Opportunity awaits in this spacious 3-bedroom home located in a desirable Edgewood neighborhood on a quiet cul-de-sac and dead-end street. The open-concept kitchen features a convenient sitting bar and flows seamlessly into dining area and living room, where vaulted ceilings create an airy, inviting atmosphere. Step outside to the large covered deck, perfect for year-round BBQs and entertaining while overlooking the terraced back yard with territorial views. The upper level offers a primary suite with a 3/4 bath, 2 additional bedrooms, and a full bathroom. Downstairs you'll find a generous family/entertainment room complete with a wood-burning fireplace and dry bar, ready for gatherings and game days. A 3/4 bath, utility room, and indoor access to the attached 2-car garage add convenience and functionality. While some projects remain unfinished, this home offers an excellent opportunity for buyers to add their personal touches and build sweat equity. With vision and a little TLC, this property has tremendous ability to shine. Conveniently located near shopping, dining, city amenities, and freeway access for an easy commute.
Active
Listed by: Better Properties Summit • Mark Tennison
Price cut: $10K (8/6)
$579,950
3021 87th Avenue Ct E, Edgewood, WA 98371
3beds
1,972sqft
:
Get pre-qualified$3,610/mo
Single Family Residence
Built in 1979
0.25 Acres Lot
$574,600 Zestimate®
$294/sqft
$-- HOA
What's special
Wood-burning fireplaceOpen-concept kitchenConvenient sitting barLarge covered deckDry barUtility room
- 54 days |
- 381 |
- 13 |
Zillow last checked:
Listing updated:
Listed by:
Mark Tennison,
Better Properties Summit
Source: NWMLS as distributed by MLS GRID,MLS#: 2541717
Facts & features
Interior
Bedrooms & bathrooms
- Bedrooms: 3
- Bathrooms: 3
- Full bathrooms: 1
- 3/4 bathrooms: 2
- Main level bathrooms: 2
- Main level bedrooms: 3
Primary bedroom
- Level: Main
Bedroom
- Level: Main
Bedroom
- Level: Main
Bathroom full
- Level: Main
Bathroom three quarter
- Level: Lower
Bathroom three quarter
- Level: Main
Dining room
- Level: Main
Entry hall
- Level: Split
Family room
- Level: Lower
Kitchen with eating space
- Level: Main
Living room
- Level: Main
Utility room
- Level: Lower
Heating
- Fireplace, Forced Air, Electric, Natural Gas, Wood
Cooling
- None
Appliances
- Included: Dishwasher, Dryer, Refrigerator, Stove(s)/Range(s), Washer, Dishwasher(s), Dryer(s), Refrigerator(s), Washer(s)
Features
- Bath Off Primary, Dining Room
- Flooring: Laminate
- Windows: Dbl Pane/Storm Window
- Number of fireplaces: 2
- Fireplace features: Wood Burning, Lower Level: 1, Main Level: 1, Fireplace
Interior area
- Total structure area: 1,972
- Total interior livable area: 1,972 sqft
Property
Parking
- Total spaces: 2
- Parking features: Driveway, Attached Garage, Off Street, RV Parking
- Has attached garage: Yes
- Covered spaces: 2
Features
- Levels: Multi/Split
- Entry location: Split
- Patio & porch: Bath Off Primary, Dbl Pane/Storm Window, Dining Room, Fireplace, Vaulted Ceiling(s)
- Has view: Yes
- View description: Territorial
Lot
- Size: 0.25 Acres
- Features: Cul-De-Sac, Dead End Street, Paved, Cable TV, Deck, Fenced-Partially, Gas Available, High Speed Internet, RV Parking
- Topography: Partial Slope,Sloped,Terraces
- Residential vegetation: Brush, Garden Space
Details
- Parcel number: 5492900500
- Special conditions: Standard
Construction
Type & style
- Home type: SingleFamily
- Architectural style: Split Entry
- Property subtype: Single Family Residence
Materials
- Wood Siding
- Foundation: Poured Concrete
- Roof: Composition
Condition
- Year built: 1979
- Major remodel year: 1994
Utilities & green energy
- Sewer: Septic Tank
- Water: Public, Company: PSE
Community & HOA
Community
- Subdivision: Edgewood
Location
- Region: Edgewood
Financial & listing details
- Price per square foot: $294/sqft
- Tax assessed value: $517,400
- Annual tax amount: $5,886
- Date on market: 6/16/2026
- Cumulative days on market: 56 days
- Listing terms: Conventional,FHA,VA Loan
- Inclusions: Dishwasher(s), Dryer(s), Refrigerator(s), Stove(s)/Range(s), Washer(s)
Estimated market value
$574,600
$546,000 - $603,000
$3,216/mo
Price history
| Date | Event | Price |
|---|---|---|
| 8/6/2026 | Price change | $579,950-1.7%$294/sqft |
Source:  NWMLS as distributed by MLS GRID #2541717 Report a problem NWMLS as distributed by MLS GRID #2541717 Report a problem | ||
| 7/17/2026 | Price change | $589,950-1.7%$299/sqft |
Source: NWMLS as distributed by MLS GRID #2541717 Report a problem | ||
| 6/17/2026 | Listed for sale | $599,950+258.2%$304/sqft |
Source: NWMLS as distributed by MLS GRID #2541717 Report a problem | ||
| 5/26/2000 | Sold | $167,500$85/sqft |
Source: NWMLS as distributed by MLS GRID #20047695 Report a problem | ||
Public tax history
| Year | Property taxes | Tax assessment |
|---|---|---|
| 2024 | $5,886 +21.3% | $517,400 +7.4% |
| 2023 | $4,852 +2.8% | $481,800 +0.2% |
| 2022 | $4,718 -4.1% | $480,800 +12% |
| 2021 | $4,923 +17.5% | $429,100 +24.6% |
| 2019 | $4,189 +5% | $344,400 +4.3% |
| 2018 | $3,990 +8.2% | $330,200 +14.9% |
| 2017 | $3,689 +10.3% | $287,400 +25.9% |
| 2016 | $3,344 | $228,300 +3.7% |
| 2014 | $3,344 +5.8% | $220,200 +9.1% |
| 2013 | $3,162 | $201,800 +2.1% |
| 2012 | -- | $197,600 -3.7% |
| 2011 | -- | $205,100 -10.6% |
| 2010 | -- | $229,300 +43.3% |
| 2002 | $2,386 +1.1% | $160,000 -1.1% |
| 2001 | $2,360 | $161,800 +4.9% |
| 2000 | $2,360 | $154,300 |
Find assessor info on the county website
Monthly payment
Est. payment
Payment breakdown
Explore the cost of this home by adjusting the details. Changes won't be saved.Climate risks
Neighborhood: 98371
Nearby schools
GreatSchools rating
- 7/10Northwood Elementary SchoolGrades: K-6Distance: 0.9 mi
- 6/10Edgemont Jr High SchoolGrades: 6-9Distance: 1.5 mi
- 7/10Puyallup High SchoolGrades: 10-12Distance: 2.7 mi
Schools provided by the listing agent
- Elementary: Northwood Elem
- Middle: Edgemont Jnr High
- High: Puyallup High
Source: NWMLS as distributed by MLS GRID. This data may not be complete. We recommend contacting the local school district to confirm school assignments for this home.
- $705,8003 bd3 ba2.1k sqft3113 Avenue Ct E #87, Edgewood, WA 98371Off Market
- $615,0003 bd3 ba2.1k sqft3003 87th Avenue Ct E, Edgewood, WA 98371Sold

- $831,2004 bd4 ba2.8k sqft8820 29th Stct E, Edgewood, WA 98372Off Market

- $459,9003 bd2 ba1.5k sqft8729 32nd St E, Edgewood, WA 98371Sold
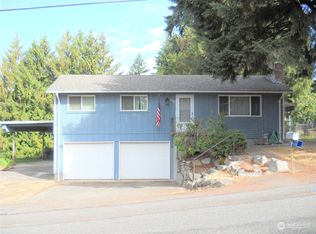
- $899,9994 bd3 ba2.2k sqft8703 32nd St E, Edgewood, WA 98371Sold
- $759,9504 bd3 ba2.5k sqft3112 87th Avenue Ct E, Edgewood, WA 98371Sold
- $719,9953 bd3 ba1.8k sqft8627 29th Street Ct E, Edgewood, WA 98371Sold
- $655,0003 bd3 ba2k sqft2916 87th Avenue Ct E, Edgewood, WA 98371Sold
A local agent can set up tours, give advice and negotiate with sellers.
Similar homes
- $609,9004 bd3 ba2.3k sqft437 20th Street NW, Puyallup, WA 98371Active
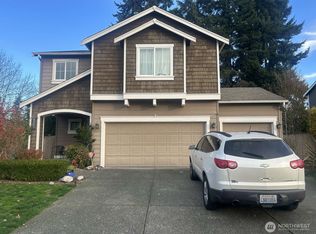 MLS ID #2539700, Jared English. NWMLS as distributed by MLS GRID
 - $475,0003 bd2 ba1.7k sqft2704 125th Avenue Ct E, Edgewood, WA 98372Active
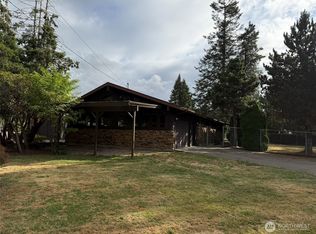 MLS ID #2562652, Bill Scherer. NWMLS as distributed by MLS GRID
 - $579,0004 bd2 ba1.7k sqft32558 7th Place S, Federal Way, WA 98003Active
 MLS ID #2565538, Evan Swenson. NWMLS as distributed by MLS GRID
 - $565,0004 bd2 ba1.9k sqft8224 59th Avenue E, Puyallup, WA 98371Active
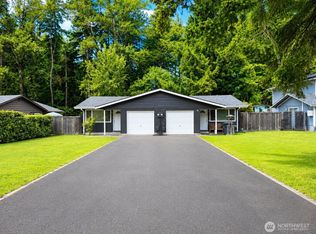 MLS ID #2537943, Genni Thummel-Gravitt. NWMLS as distributed by MLS GRID
 - $549,0003 bd3 ba1.5k sqft9407 152nd Street E, Puyallup, WA 98375ActiveMLS ID #2547366, Karen Martinez. NWMLS as distributed by MLS GRID
- $475,0003 bd1 ba1.5k sqft7130 Bentley Road E, Puyallup, WA 98371ActiveMLS ID #2539151, Bettina Gese. NWMLS as distributed by MLS GRID
- $640,0003 bd3 ba1.6k sqft6819 E 254th Street, Graham, WA 98338ActiveMLS ID #2561910, Christy Gerrish. NWMLS as distributed by MLS GRID
- $544,9503 bd2 ba1.9k sqft327 Chicago Boulevard S, Pacific, WA 98047ActiveMLS ID #2547480, Jacob Lemke. NWMLS as distributed by MLS GRID
- $675,0004 bd3 ba2.2k sqft6804 47th Avenue E, Tacoma, WA 98443ActiveMLS ID #2552315, Katrina Murray. NWMLS as distributed by MLS GRID
- $599,9503 bd3 ba1.6k sqft603 Gove, Steilacoom, WA 98388ActiveMLS ID #2563381, Dorthea J. Hoagland. NWMLS as distributed by MLS GRID
- $479,0003 bd2 ba1.4k sqftShort Plat 77-597, Tacoma, WA 98446ActiveMLS ID #2566774, Doug Westmark. NWMLS as distributed by MLS GRID
- $515,0003 bd3 ba1.8k sqftZongas 1st Addition, Puyallup, WA 98373ActiveMLS ID #2471805, Robert Underwood. NWMLS as distributed by MLS GRID
- $610,0005 bd4 ba2.4k sqft15120 108th Avenue E, Puyallup, WA 98374ActiveMLS ID #2521104, Tamra Smilanich. NWMLS as distributed by MLS GRID
- $529,0004 bd3 ba2k sqftShadow Glen 2, Puyallup, WA 98375ActiveMLS ID #2545216, Stephanie Robinson. NWMLS as distributed by MLS GRID
- $618,9003 bd3 ba2.2k sqftOlympic Plains, Federal Way, WA 98023ActiveMLS ID #2525459, Navtej Nijjar. NWMLS as distributed by MLS GRID
- $650,0004 bd4 ba2.3k sqft409 SE 50th Street SE #27, Auburn, WA 98092ActiveMLS ID #2557194, Marina Nordberg. NWMLS as distributed by MLS GRID
- $520,0003 bd3 ba1.8k sqft8410 162nd Street Ct E, Puyallup, WA 98375ActiveMLS ID #2479637, Kelly Ecklund. NWMLS as distributed by MLS GRID
- $564,9005 bd3 ba2.3k sqft14602 69th Avenue Ct E, Puyallup, WA 98375ActiveMLS ID #2421022, Janet Kaye Hegseth. NWMLS as distributed by MLS GRID
- $649,0003 bd3 ba2.1k sqft29008 50th Avenue S, Auburn, WA 98001ActiveMLS ID #2548869, Siuchung Wong. NWMLS as distributed by MLS GRID
- $549,0004 bd3 ba2.6k sqftPark Ave 2nd, Tacoma, WA 98408ActiveMLS ID #2542585, Geraldine F. Pollock. NWMLS as distributed by MLS GRID
