Great Split-entry level home located in Kent situated on a large flat corner lot ! It is beautifully remodeled 2 years ago, featured 3 bedrooms on the main level with 2 quarter baths in hallway and primary bedroom, and spacious Living room and Dining area. An open concept with large kitchen island counter for your eating space. There is a big deck wrapped around for your entertainment. Lower level has 2 beds & an extra finished room, a kitchen, 1 quarter bath & laundry room. It has separate entry. It is very convenient location easy accessed to Highway 167, near Kent station, shopping, restaurants, and all other amenities. This split-entry home generates monthly rental incomes, where you can live on your main level home, and rent out your lower level for additional rental income. It has private entry & laundry room. Don't miss the opportunity to see this amazing home has to offer.
Active
Listed by: Skyline Properties, Inc. • Lisa Nguyen
$798,750
9755 S 239th Place, Kent, WA 98031
5beds
1,640sqft
Single Family Residence
Built in 1978
8,089 Square Feet Lot
$782,800 Zestimate®
$487/sqft
$-- HOA
What's special
Separate entryLarge flat corner lotLarge kitchen island counterDining areaLaundry roomPrivate entryBeautifully remodeled
- --
- on Zillow
- 116
- views
- 5
- saves
Zillow last checked:
Listing updated:
Listed by:
Lisa Nguyen,
Skyline Properties, Inc.
Source: NWMLS as distributed by MLS GRID,MLS#: 2555651
Facts & features
Interior
Bedrooms & bathrooms
- Bedrooms: 5
- Bathrooms: 3
- 3/4 bathrooms: 3
- Main level bathrooms: 2
- Main level bedrooms: 3
Bedroom
- Level: Main
Bedroom
- Level: Main
Bedroom
- Level: Main
Bedroom
- Level: Lower
Bedroom
- Level: Lower
Bathroom three quarter
- Level: Main
Bathroom three quarter
- Level: Main
Bathroom three quarter
- Level: Lower
Other
- Level: Lower
Entry hall
- Level: Main
Kitchen with eating space
- Level: Main
Kitchen without eating space
- Level: Lower
Living room
- Level: Main
Utility room
- Level: Lower
Heating
- Fireplace, 90%+ High Efficiency, Forced Air, Electric, Natural Gas
Cooling
- 90%+ High Efficiency, Forced Air
Appliances
- Included: Dishwasher, Disposal, Dryer, Microwave, Refrigerator, Stove(s)/Range(s), Washer, Dishwasher(s), Dryer(s), Garbage Disposal, Microwave(s), Refrigerator(s), Washer(s)
Features
- Bath Off Primary, Dining Room
- Flooring: Laminate
- Basement: Daylight,Finished
- Number of fireplaces: 2
- Fireplace features: Electric, Lower Level: 1, Main Level: 1, Fireplace
Interior area
- Total structure area: 1,640
- Total interior livable area: 1,640 sqft
Property
Parking
- Total spaces: 1
- Parking features: Attached Garage
- Has attached garage: Yes
- Covered spaces: 1
Features
- Levels: Multi/Split
- Entry location: Main
- Patio & porch: Second Kitchen, Bath Off Primary, Dining Room, Fireplace
- Has view: Yes
- View description: Territorial
Lot
- Size: 8,089 Square Feet
- Features: Corner Lot, Open Lot, Cable TV, Deck, Dog Run, Fenced-Fully, Gas Available
- Topography: Level
- Residential vegetation: Garden Space
Details
- Parcel number: 932087150
- Zoning: NR2
- Zoning description: Jurisdiction: City
- Special conditions: Standard
Construction
Type & style
- Home type: SingleFamily
- Architectural style: Split Entry
- Property subtype: Single Family Residence
Materials
- Wood Products
- Foundation: Poured Concrete
- Roof: Composition
Condition
- Year built: 1978
- Major remodel year: 1978
Utilities & green energy
- Electric: Company: PSE
- Sewer: Sewer Connected, Company: City of Kent
- Water: Public, Company: City of Kent
- Utilities for property: Xfinity
Community & HOA
Community
- Subdivision: Kent
Location
- Region: Kent
Financial & listing details
- Price per square foot: $487/sqft
- Tax assessed value: $553,000
- Annual tax amount: $5,960
- Date on market: 7/17/2026
- Listing terms: Conventional,FHA,VA Loan
- Inclusions: Dishwasher(s), Dryer(s), Garbage Disposal, Microwave(s), Refrigerator(s), Stove(s)/Range(s), Washer(s)
- Total actual rent: 4900
Estimated market value
$782,800
$744,000 - $822,000
$3,442/mo
Price history
| Date | Event | Price |
|---|---|---|
| 7/17/2026 | Listed for sale | $798,750+14.3%$487/sqft |
Source:  NWMLS as distributed by MLS GRID #2555651 Report a problem NWMLS as distributed by MLS GRID #2555651 Report a problem | ||
| 9/25/2024 | Sold | $699,000+0%$426/sqft |
Source: NWMLS as distributed by MLS GRID #2254681 Report a problem | ||
| 8/27/2024 | Pending sale | $698,888$426/sqft |
Source: NWMLS as distributed by MLS GRID #2254681 Report a problem | ||
| 6/21/2024 | Listed for sale | $698,888+62.5%$426/sqft |
Source: NWMLS as distributed by MLS GRID #2254681 Report a problem | ||
| 3/19/2024 | Sold | $430,000+33.1%$262/sqft |
Source: Public Record Report a problem | ||
| 6/29/2007 | Sold | $323,000$197/sqft |
Source: NWMLS as distributed by MLS GRID #27097681 Report a problem | ||
Public tax history
| Year | Property taxes | Tax assessment |
|---|---|---|
| 2025 | $5,960 +9.5% | $553,000 +3.4% |
| 2024 | $5,442 +7.3% | $535,000 +12.2% |
| 2023 | $5,073 -2.9% | $477,000 -4% |
| 2022 | $5,226 +9.6% | $497,000 +25.2% |
| 2021 | $4,770 +11.2% | $397,000 +17.1% |
| 2020 | $4,291 +1.8% | $339,000 +1.8% |
| 2019 | $4,217 +8% | $333,000 +3.1% |
| 2018 | $3,905 +1.6% | $323,000 +12.9% |
| 2017 | $3,845 +17.9% | $286,000 +8.3% |
| 2016 | $3,262 | $264,000 +4.3% |
| 2015 | $3,262 | $253,000 +11% |
| 2014 | $3,262 | $228,000 +11.8% |
| 2013 | $3,262 | $204,000 +4.6% |
| 2012 | -- | $195,000 -5.8% |
| 2011 | -- | $207,000 -8% |
| 2010 | -- | $225,000 |
| 2009 | -- | $225,000 -1.3% |
| 2007 | -- | $228,000 +6.5% |
| 2006 | -- | $214,000 +5.9% |
| 2005 | -- | $202,000 +25.5% |
| 2001 | $2,281 +4.4% | $161,000 +9.5% |
| 2000 | $2,185 | $147,000 |
Find assessor info on the county website
Monthly payment
Est. payment
Payment breakdown
Explore the cost of this home by adjusting the details. Changes won't be saved.Climate risks
Neighborhood: 98031


Similar homes
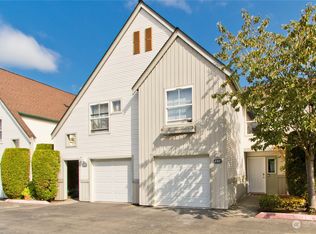
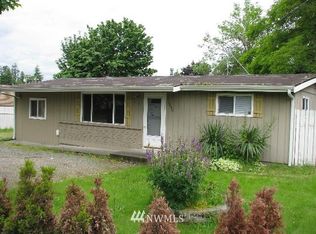
- $749,9505 bd2 ba1.9k sqft23427 100th Avenue SE, Kent, WA 98031Active
 MLS ID #2568823, Donya Karimi. NWMLS as distributed by MLS GRID
 - $649,9904 bd2 ba1.6k sqftWestview Terrace 04, Kent, WA 98031Active
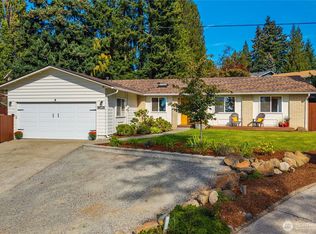 MLS ID #2592115, Rebecca Beaty. NWMLS as distributed by MLS GRID
 - $795,0004 bd3 ba2.3k sqftLeber Subdivision, Kent, WA 98031Active
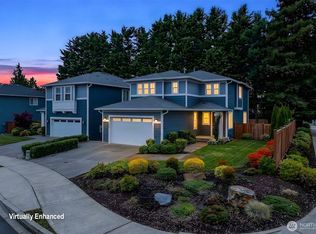 MLS ID #2579998, Donald Kenney. NWMLS as distributed by MLS GRID
 - $874,5004 bd3 ba2.4k sqft418 Kennebeck Avenue S, Kent, WA 98030Active
 MLS ID #2588439, Chris C. Nye. NWMLS as distributed by MLS GRID
