Skip main navigation
Sold
  • Listed by: Keller Williams Realty PS
    Bought with: Windermere RE Greenwood
    $679,000

    9613 S 240th Street, Kent, WA 98031

    4beds
    2,173sqft
    Single Family Residence
    Built in 1950
    0.37 Acres Lot
    $673,700 Zestimate®
    $312/sqft
    $3,748 Estimated rent

    Home value

    $673,700

    $627,000 - $728,000

    $3,748/mo

    Zestimate® history
    Loading
    Loading...

    Owner options

    List your home for rent

    $3,748/mo

    Rent Zestimate®

    Find your next renter with Zillow Rental Manager. Plus, with online applications, you can quickly screen prospective tenants – for free.

    Learn more

    $3,748/mo

    Rent Zestimate®

    Refinance and save

    $4,072/mo

    Est. payment

    Refinancing to a lower rate could help reduce your monthly payments and save thousands over the life of the loan.

    See today's rates

    $4,072/mo

    Est. payment

    Explore your selling options

    Work with a Zillow partner agent

    Leverage their expertise and Zillow's premium Showcase listings to get your home seen by more buyers.

    Get started

    List with your own agent

    Get your home in front of millions of buyers by listing it on Zillow.

    Learn how to do it

    Sell it yourself

    Take full control of how buyers see your home on Zillow by listing For Sale by Owner (FSBO).

    List your home

    What's special

    Rv parkingSpace to gardenGenerous family roomArea for basketball hoopDouble gated entranceOpen-concept main level
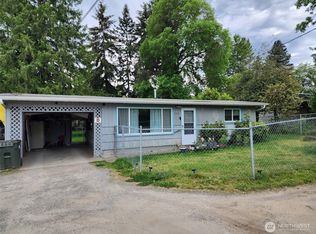
    Fully remodeled spacious 4 bedroom, 3 full bath home offers the perfect blend of modern upgrades and flexible living space at a competitive price! Featuring an open-concept main level, kitchen complete with quartz countertops and ss appliances. The main level includes a private primary suite with its own full bath, plus an additional bedroom and full bathroom. The fully finished and city permitted basement offers endless possibilities with its own private entrance, two additional sizeable bedrooms, a full bath, a generous family room, and a flex/bonus space makes this home perfect for multigenerational living or anyone needing extra room to spread out. Meticulously updated from top to bottom with new electrical panel and wiring, plumbing, roof, windows, and a new mini-split heating and cooling system, this home offers peace of mind for the new owner. Situated on a fully fenced 1/3-acre lot with a double gated entrance, enjoy added privacy while still being close to city amenities. The backyard features a patio slab, area for basketball hoop, space to garden, and plenty of room to entertain. The detached two-car garage with shop area is an added bonus, RV parking, and space for all your toys completes this incredible property. Buyer may consider adding a full DADU on this generously sized lot. Home is close to public transit, shopping, dining, ShoWare Center, and so much more!

    Zillow last checked:

    Listing updated:

    Offers reviewed: Mar 09
    Listed by:

    Jamie Parker,

    Keller Williams Realty PS

    Bought with:

    Jen Post, 116588

    Windermere RE Greenwood

    Kathe Trost, 117817

    Windermere RE Greenwood

    Source: NWMLS as distributed by MLS GRID,MLS#: 2487629MLS Logo

    Facts & features

    Interior

    Bedrooms & bathrooms
    • Bedrooms: 4
    • Bathrooms: 3
    • Full bathrooms: 3
    • Main level bathrooms: 2
    • Main level bedrooms: 2
    Primary bedroom
    • Level: Main
    Bedroom
    • Level: Lower
    Bedroom
    • Level: Lower
    Bedroom
    • Level: Main
    Bathroom full
    • Level: Lower
    Bathroom full
    • Level: Main
    Bathroom full
    • Level: Main
    Bonus room
    • Level: Lower
    Entry hall
    • Level: Main
    Family room
    • Level: Lower
    Kitchen with eating space
    • Level: Main
    Living room
    • Level: Main
    Utility room
    • Level: Lower
    Heating
    • Ductless, Wall Furnace, Electric
    Cooling
    • Ductless
    Appliances
    • Included: Dishwasher, Dryer, Microwave, Refrigerator, Stove(s)/Range(s), Washer, Dishwasher(s), Dryer(s), Microwave(s), Refrigerator(s), Washer(s), Water Heater: Electric, Water Heater Location: Utility Room
    Features
    • Bath Off Primary
    • Flooring: Ceramic Tile, Laminate, Carpet
    • Windows: Dbl Pane/Storm Window
    • Basement: Finished
    • Has fireplace: No
    Interior area
    • Total structure area: 2,173
    • Total interior livable area: 2,173 sqft

    Property

    Parking
    • Total spaces: 2
    • Parking features: Detached Garage, RV Parking
    • Has garage: Yes
    • Covered spaces: 2
    Features
    • Levels: One
    • Stories: 1
    • Entry location: Main
    • Patio & porch: Bath Off Primary, Dbl Pane/Storm Window, Water Heater
    Lot
    • Size: 0.37 Acres
    • Features: Curbs, Paved, Sidewalk, Fenced-Fully, Gated Entry, Patio, RV Parking
    • Topography: Level
    • Residential vegetation: Garden Space
    Details
    • Parcel number: 1922059358
    • Zoning: SR6
    • Special conditions: Standard

    Construction

    Type & style
    • Home type: SingleFamily
    • Architectural style: 1 Story w/Bsmnt.
    • Property subtype: Single Family Residence
    Materials
    • Cement/Concrete, Wood Products
    • Foundation: Poured Concrete
    • Roof: Composition
    Condition
    • Updated/Remodeled
    • Year built: 1950
    • Major remodel year: 1950

    Utilities & green energy

    • Electric: Company: PSE
    • Sewer: Sewer Connected, Company: City of Kent
    • Water: Public, Company: City of Kent

    Community & neighborhood

    Location
    • Region: Kent
    • Subdivision: East Hill

    Other

    Other facts
    • Listing terms: Conventional,FHA,VA Loan
    • Cumulative days on market: 6 days

    Price history

    DateEventPrice
    4/3/2026Sold$679,000$312/sqft
    Source: NWMLS as distributed by MLS GRID #2487629 Report a problem
    3/9/2026Pending sale$679,000$312/sqft
    Source: NWMLS as distributed by MLS GRID #2487629 Report a problem
    3/4/2026Listed for sale$679,000+42.9%$312/sqft
    Source: NWMLS as distributed by MLS GRID #2487629 Report a problem
    1/9/2025Sold$475,000+10.5%$219/sqft
    Source: NWMLS as distributed by MLS GRID #2321382 Report a problem
    10/2/2024Sold$430,000-9.5%$198/sqft
    Source: NWMLS as distributed by MLS GRID #2281676 Report a problem
    9/24/2024Pending sale$475,000$219/sqft
    Source: NWMLS as distributed by MLS GRID #2281676 Report a problem
    8/23/2024Price change$475,000+19%$219/sqft
    Source: NWMLS as distributed by MLS GRID #2281676 Report a problem
    4/19/2021Pending sale$399,000$184/sqft
    Source: NWMLS as distributed by MLS GRID #1739619 Report a problem
    3/28/2021Price change$399,000-11.1%$184/sqft
    Source: NWMLS as distributed by MLS GRID #1739619 Report a problem
    3/8/2021Listed for sale$449,000$207/sqft
    Source: NWMLS as distributed by MLS GRID #1739619 Report a problem

    Public tax history

    Tax history is unavailable.

    Neighborhood: 98031

    Nearby schools

    GreatSchools rating
    Get a cash offer in 3 minutes
    Find out how much your home could sell for in as little as 3 minutes with a no-obligation cash offer.
    Estimated market value
    $673,700
    Get a cash offer in 3 minutes
    Find out how much your home could sell for in as little as 3 minutes with a no-obligation cash offer.
    Estimated market value
    $673,700