
Tucked away at the end of a long private driveway, this beautifully updated home offers exceptional privacy on a spacious, landscaped, wooded lot in sought-after Winterwood Estates. Hardwood floors span the main level while soaring vaulted ceilings, skylights, and abundant windows fill the home with natural light. The remodeled kitchen features stainless steel appliances, a gas range, double oven, under-cabinet lighting, soft-close drawers with charging stations, a beverage refrigerator, bright eating nook, and an open design ideal for everyday living and entertaining. Relax in the family room with custom built-ins and a gas fireplace. All bathrooms have been updated, including a freshly finished full bath. Upstairs you'll find newer carpet and a generously sized primary suite. Enjoy year-round outdoor living on the expansive deck with gas available, overlooking the beautiful 30,000-gallon in-ground pool featuring a new heater and pump. Pool furniture is included, and there's also dedicated garden space to enjoy. Additional highlights providing peace of mind include a newer 50-year roof, gas furnace, central air conditioning, new gas water heater, and a new septic distribution box and drain field will be installed prior to closing. Winterwood Estates is known for its spacious lots nestled among mature trees and offers two community parks, including one with a playground, sport court, gazebo, and riding arena. All conveniently located just minutes from everything in Covington!
Active
Listed by: Leading Advantage Realty • Jennifer Gilbert-Smith
Price cut: $50K (9/9)
$824,950
19514 SE 277th Street, Kent, WA 98042
4beds
2,460sqft
Single Family Residence
Built in 1985
0.81 Acres Lot
$807,200 Zestimate®
$335/sqft
$20/mo HOA
What's special
Gas fireplaceRemodeled kitchenGenerously sized primary suiteDedicated garden spaceLong private drivewaySpacious landscaped wooded lotDouble oven
- --
- on Zillow
- 850
- views
- 103
- saves
Zillow last checked:
Listing updated:
Listed by:
Jennifer Gilbert-Smith,
Leading Advantage Realty
Source: NWMLS as distributed by MLS GRID,MLS#: 2560229
Facts & features
Interior
Bedrooms & bathrooms
- Bedrooms: 4
- Bathrooms: 3
- Full bathrooms: 1
- 3/4 bathrooms: 1
- 1/2 bathrooms: 1
- Main level bathrooms: 1
Primary bedroom
- Level: Second
Bedroom
- Level: Second
Bedroom
- Level: Second
Bedroom
- Level: Second
Bathroom full
- Level: Second
Bathroom three quarter
- Level: Second
Other
- Level: Main
Dining room
- Level: Main
Entry hall
- Level: Main
Family room
- Level: Main
Kitchen with eating space
- Level: Main
Living room
- Level: Main
Utility room
- Level: Second
Heating
- Fireplace, Forced Air, Electric, Natural Gas
Cooling
- Forced Air
Appliances
- Included: Dishwasher, Disposal, Double Oven, Dryer, Microwave, Refrigerator, See Remarks, Stove(s)/Range(s), Washer, Dishwasher(s), Dryer(s), Garbage Disposal, Microwave(s), Refrigerator(s), Washer(s), Water Heater: Gas, Water Heater Location: Garage
Features
- Bath Off Primary, Dining Room
- Flooring: Ceramic Tile, Hardwood, Laminate, Carpet
- Windows: Dbl Pane/Storm Window, Skylight(s)
- Basement: None
- Number of fireplaces: 1
- Fireplace features: Gas, Main Level: 1, Fireplace
Interior area
- Total structure area: 2,460
- Total interior livable area: 2,460 sqft
Video & virtual tour
Property
Parking
- Total spaces: 6
- Parking features: Driveway, Attached Garage
- Has attached garage: Yes
- Covered spaces: 2
- Uncovered spaces: 4
Features
- Levels: Two
- Stories: 2
- Entry location: Main
- Patio & porch: Bath Off Primary, Dbl Pane/Storm Window, Dining Room, Fireplace, Skylight(s), Vaulted Ceiling(s), Walk-In Closet(s), Water Heater, Wine/Beverage Refrigerator
- Pool features: In Ground, In-Ground
- Has view: Yes
- View description: Territorial
Lot
- Size: 0.81 Acres
- Features: Paved, Cable TV, Deck, Fenced-Partially, Gas Available, High Speed Internet
- Topography: Level
- Residential vegetation: Brush, Garden Space, Wooded
Details
- Parcel number: 9485940310
- Zoning description: Jurisdiction: County
- Special conditions: Standard
Construction
Type & style
- Home type: SingleFamily
- Architectural style: 2 Story
- Property subtype: Single Family Residence
Materials
- Stone, Wood Siding
- Roof: Composition
Condition
- Year built: 1985
Utilities & green energy
- Electric: Company: Puget Sound Energy
- Sewer: Septic Tank
- Water: Public, Company: Covington Water
- Utilities for property: Xfinity, Xfinity
Community & HOA
Community
- Features: Athletic Court, CCRs, Park, Playground
- Subdivision: Winterwood
HOA
- Services included: Common Area Maintenance, See Remarks
- HOA fee: $235 annually
- HOA phone: 206-333-2450
Location
- Region: Kent
Financial & listing details
- Price per square foot: $335/sqft
- Tax assessed value: $824,000
- Annual tax amount: $9,225
- Date on market: 7/26/2026
- Listing terms: Conventional,FHA,VA Loan
- Inclusions: Dishwasher(s), Double Oven, Dryer(s), Garbage Disposal, Microwave(s), Refrigerator(s), See Remarks, Stove(s)/Range(s), Washer(s)
Estimated market value
$807,200
$767,000 - $848,000
$3,978/mo
Price history
| Date | Event | Price |
|---|---|---|
| 9/9/2026 | Price change | $824,950-5.7%$335/sqft |
Source:  NWMLS as distributed by MLS GRID #2560229 Report a problem NWMLS as distributed by MLS GRID #2560229 Report a problem | ||
| 8/9/2026 | Price change | $874,950-7.9%$356/sqft |
Source: NWMLS as distributed by MLS GRID #2560229 Report a problem | ||
| 7/26/2026 | Listed for sale | $949,950$386/sqft |
Source: NWMLS as distributed by MLS GRID #2560229 Report a problem | ||
Public tax history
| Year | Property taxes | Tax assessment |
|---|---|---|
| 2025 | $9,225 +7.7% | $824,000 +2.6% |
| 2024 | $8,569 +6.8% | $803,000 +12.5% |
| 2023 | $8,021 -5.8% | $714,000 -10.4% |
| 2022 | $8,516 +8.8% | $797,000 +27.3% |
| 2021 | $7,825 +7.5% | $626,000 +14.4% |
| 2020 | $7,280 +7.8% | $547,000 +7.9% |
| 2019 | $6,752 +5.6% | $507,000 +0.8% |
| 2018 | $6,393 -2% | $503,000 +7.5% |
| 2017 | $6,521 +19.4% | $468,000 +13.3% |
| 2016 | $5,461 | $413,000 +5.9% |
| 2015 | $5,461 | $390,000 +9.9% |
| 2014 | $5,461 | $355,000 +12% |
| 2013 | $5,461 | $317,000 +2.6% |
| 2012 | -- | $309,000 -9.6% |
| 2011 | -- | $342,000 -7.6% |
| 2010 | -- | $370,000 |
| 2009 | -- | $370,000 -7% |
| 2007 | -- | $398,000 +5% |
| 2006 | -- | $379,000 +8.3% |
| 2005 | -- | $350,000 +21.1% |
| 2001 | $4,291 +3.4% | $289,000 +7.4% |
| 2000 | $4,148 | $269,000 |
Find assessor info on the county website
Monthly payment
Est. payment
Payment breakdown
Explore the cost of this home by adjusting the details. Changes won't be saved.Climate risks
Neighborhood: Lake Morton-Berrydale
Nearby schools
Schools provided by the listing agent
- Elementary: Grass Lake Elem
- Middle: Cedar Heights Jnr Hi
- High: Kentlake High
Source: NWMLS as distributed by MLS GRID. This data may not be complete. We recommend contacting the local school district to confirm school assignments for this home.


Similar homes
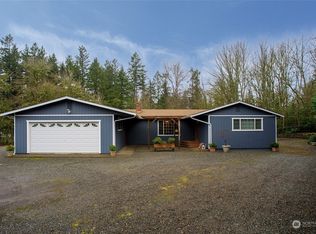
- $750,0004 bd3 ba2.5k sqftWinterwood, Kent, WA 98042Active
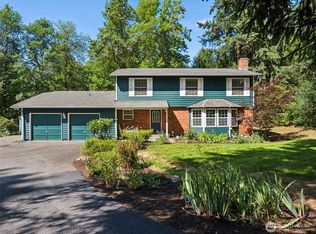 MLS ID #2549712, Patti Berube. NWMLS as distributed by MLS GRID
 - $897,0004 bd3 ba2.9k sqftWinterwood Estates Div 1, Kent, WA 98042Active
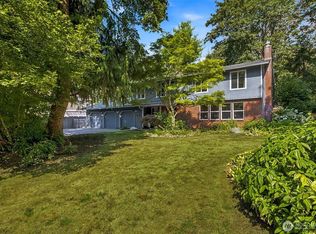 MLS ID #2575213, Julie Dawson. NWMLS as distributed by MLS GRID
 - $750,0004 bd3 ba2.1k sqftRoyalwoods, Kent, WA 98042Active
 MLS ID #2573632, Joe Perkins. NWMLS as distributed by MLS GRID
 - $825,0004 bd3 ba1.8k sqft21220 SE 284th Street, Kent, WA 98042Active
 MLS ID #2568697, Bao Quoc Kieu. NWMLS as distributed by MLS GRID
