Skip main navigation
Sold
  • Listed by: Berkshire Hathaway HS NW • Nalani Kaopuiki-Young
    Bought with: John L. Scott, Inc.
    $911,000

    27904 195th Avenue SE, Kent, WA 98042

    4beds
    2,630sqft
    Single Family Residence
    Built in 1983
    0.87 Acres Lot
    $883,500 Zestimate®
    $346/sqft
    $4,112 Estimated rent

    Home value

    $883,500

    $813,000 - $963,000

    $4,112/mo

    Zestimate® history
    Loading
    Loading...

    Owner options

    List your home for rent

    $4,112/mo

    Rent Zestimate®

    Find your next renter with Zillow Rental Manager. Plus, with online applications, you can quickly screen prospective tenants – for free.

    Learn more

    $4,112/mo

    Rent Zestimate®

    Refinance and save

    $5,752/mo

    Est. payment

    Refinancing to a lower rate could help reduce your monthly payments and save thousands over the life of the loan.

    See today's rates

    $5,752/mo

    Est. payment

    Explore your selling options

    Work with a Zillow partner agent

    Leverage their expertise and Zillow's premium Showcase listings to get your home seen by more buyers.

    Get started

    List with your own agent

    Get your home in front of millions of buyers by listing it on Zillow.

    Learn how to do it

    Sell it yourself

    Take full control of how buyers see your home on Zillow by listing For Sale by Owner (FSBO).

    List your home

    What's special

    Spacious deckExterior paintNewer roof
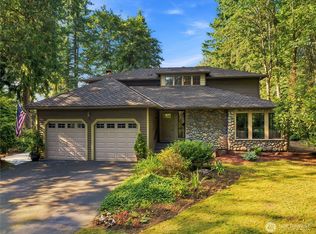
    HUGE PRICE DROP! Lovingly maintained and lightly lived in, this charming home is move-in ready and nestled in a highly desirable neighborhood. Enjoy peace of mind with a newer roof and exterior paint (both just 3 years old) and a spacious deck added 5 years ago, perfect for entertaining or relaxing in the amazing large yard. Many extras stay, all appliances, TV with surround sound and even the riding lawnmower. Extras include a water filtration system, radiant heat in the primary bath, and a generator that powers all main systems. A rare find. This home is cared for, thoughtfully equipped, located where you want to be!

    Zillow last checked:

    Listing updated:

    Listed by:

    Nalani Kaopuiki-Young,

    Berkshire Hathaway HS NW

    Bought with:

    Kate Humpherys, 114819

    John L. Scott, Inc.

    Bradley Hanson, 21012409

    John L. Scott, Inc.

    Source: NWMLS as distributed by MLS GRID,MLS#: 2407603MLS Logo

    Facts & features

    Interior

    Bedrooms & bathrooms
    • Bedrooms: 4
    • Bathrooms: 3
    • Full bathrooms: 1
    • 3/4 bathrooms: 1
    • 1/2 bathrooms: 1
    Other
    • Level: Lower
    Dining room
    • Level: Main
    Entry hall
    • Level: Main
    Family room
    • Level: Lower
    Kitchen with eating space
    • Level: Main
    Living room
    • Level: Main
    Utility room
    • Level: Lower
    Heating
    • Fireplace, Forced Air, Heat Pump, Radiant, Electric, Natural Gas
    Cooling
    • Heat Pump
    Appliances
    • Included: Dishwasher(s), Disposal, Dryer(s), Microwave(s), Refrigerator(s), Stove(s)/Range(s), Washer(s), Garbage Disposal, Water Heater: gas, Water Heater Location: Garage
    Features
    • Bath Off Primary, Ceiling Fan(s), Dining Room
    • Flooring: Ceramic Tile, Engineered Hardwood, Laminate, Carpet
    • Doors: French Doors
    • Windows: Double Pane/Storm Window, Skylight(s)
    • Basement: Finished
    • Number of fireplaces: 1
    • Fireplace features: Gas, Lower Level: 1, Fireplace
    Interior area
    • Total structure area: 2,630
    • Total interior livable area: 2,630 sqft

    Property

    Parking
    • Total spaces: 3
    • Parking features: Attached Garage, RV Parking
    • Attached garage spaces: 3
    Features
    • Levels: Multi/Split
    • Entry location: Main
    • Patio & porch: Bath Off Primary, Ceiling Fan(s), Double Pane/Storm Window, Dining Room, Fireplace, French Doors, Hot Tub/Spa, Security System, Skylight(s), Vaulted Ceiling(s), Walk-In Closet(s), Water Heater, Wine/Beverage Refrigerator, Wired for Generator
    • Has spa: Yes
    • Spa features: Indoor
    Lot
    • Size: 0.87 Acres
    • Features: Paved, Secluded, Cable TV, Deck, Fenced-Partially, Hot Tub/Spa, RV Parking
    • Topography: Level
    • Residential vegetation: Garden Space
    Details
    • Parcel number: 9485940280
    • Special conditions: Standard
    • Other equipment: Wired for Generator

    Construction

    Type & style
    • Home type: SingleFamily
    • Architectural style: Northwest Contemporary
    • Property subtype: Single Family Residence
    Materials
    • Wood Siding, Wood Products
    • Foundation: Poured Concrete, Slab
    • Roof: Composition
    Condition
    • Good
    • Year built: 1983
    • Major remodel year: 1983

    Utilities & green energy

    • Electric: Company: PSE
    • Sewer: Septic Tank, Company: Septic
    • Water: Public, Company: Covington Water

    Community & HOA

    Community
    • Features: Athletic Court, Park, Playground
    • Security: Security System
    • Subdivision: Winterwood
    HOA
    • Services included: Common Area Maintenance
    • HOA fee: $235 annually
    Location
    • Region: Kent

    Financial & listing details

    • Price per square foot: $346/sqft
    • Tax assessed value: $783,000
    • Annual tax amount: $1,220
    • Date on market: 10/9/2025
    • Cumulative days on market: 170 days
    • Listing terms: Conventional,FHA,VA Loan
    • Inclusions: Dishwasher(s), Dryer(s), Garbage Disposal, Microwave(s), Refrigerator(s), Stove(s)/Range(s), Washer(s)

    Price history

    DateEventPrice
    10/30/2025Sold$911,000+0.6%$346/sqft
    Source: NWMLS as distributed by MLS GRID #2407603 Report a problem
    9/8/2025Pending sale$906,000$344/sqft
    Source: NWMLS as distributed by MLS GRID #2407603 Report a problem
    8/28/2025Price change$906,000-3.4%$344/sqft
    Source: NWMLS as distributed by MLS GRID #2407603 Report a problem
    7/17/2025Listed for sale$937,999+99.2%$357/sqft
    Source: NWMLS as distributed by MLS GRID #2407603 Report a problem
    9/8/2006Sold$471,000+74.4%$179/sqft
    Source: NWMLS as distributed by MLS GRID #26103558 Report a problem
    1/31/2001Sold$270,000+28.6%$103/sqft
    Source: NWMLS as distributed by MLS GRID #20140699 Report a problem
    6/27/1997Sold$210,000+3.4%$80/sqft
    Source: Public Record Report a problem
    10/6/1995Sold$203,000$77/sqft
    Source: Public Record Report a problem

    Public tax history

    YearProperty taxesTax assessment
    2025$1,312 +7.6%$511,000
    2024$1,220 -5.5%$511,000
    2023$1,290 -53.7%$511,000
    2022$2,786 -61.9%$511,000 -12.5%
    2021$7,321 +7.3%$584,000 +14.3%
    2020$6,821 +7.9%$511,000 +8%
    2019$6,320 +5.7%$473,000 +0.9%
    2018$5,982 -1.8%$469,000 +7.6%
    2017$6,093 +20.1%$436,000 +13.2%
    2016$5,074 $385,000 +6.6%
    2015$5,074 $361,000 +9.7%
    2014$5,074 $329,000 +12.3%
    2013$5,074 $293,000 +2.8%
    2012-- $285,000 -9.8%
    2011-- $316,000 -1.3%
    2010-- $320,000
    2009-- $320,000 -7%
    2007-- $344,000 +10.6%
    2006-- $311,000 +8.4%
    2005-- $287,000 +20.6%
    2001$3,549 +6.5%$238,000 +10.7%
    2000$3,334 $215,000
    Find assessor info on the county website

    Neighborhood: Lake Morton-Berrydale

    Nearby schools

    GreatSchools rating
    Schools provided by the listing agent
    • Elementary: Grass Lake Elem
    • Middle: Cedar Heights Jnr Hi
    • High: Kentlake High

    Source: NWMLS as distributed by MLS GRID. This data may not be complete. We recommend contacting the local school district to confirm school assignments for this home.

    Get a cash offer in 3 minutes
    Find out how much your home could sell for in as little as 3 minutes with a no-obligation cash offer.
    Estimated market value
    $883,500
    Get a cash offer in 3 minutes
    Find out how much your home could sell for in as little as 3 minutes with a no-obligation cash offer.
    Estimated market value
    $883,500