Set on a private, tree-lined acre, property rural/wooded, but close in. Vibrant tri-level home delivers space, versatility, and all the fun of true Pacific Northwest living. With 3 bedrooms, 2.5 baths, plus 2 flex room spaces perfect for office, creative studio, or workout spaces the layout is designed for comfort and possibility. The massive 36' x 36' detached pole barn/shop—extra tall and loaded with storage, includes an insulated, heated office space—opens the door to projects, gear, hobbies, and big ideas. Owner jointly owns chickens with neighbors, could continue this with new owner! Outside, the property comes alive, a gardener's delight, with beautiful garden spaces, mature landscaping, and wide-open privacy. Summer days shine on the deck with an above-ground pool, and the covered patio with hot tub, keeps the good times rolling all year long. And yes—this incredible setting is located within the highly sought-after Tahoma School District, adding even more value to an already standout property. Ideal location in northwest Maple Valley, and very near Issaquah. Close to Issaquah Hobart Rd AND Maple Valley Hwy. A dynamic, multi-use home with room to grow, play, create, and enjoy—this one brings the energy. $25,000 worth of amenities available with full price offer, including pool, hot tub, play structure, riding mower, 2 green houses and generator with 2 propane tanks. Seller is also offering a $4,000 carpet allowance with full price offer.
Active
Listed by: Windermere Real Estate/PSR Inc • Shannon Brannon
$850,000
22526 SE 187th Street, Maple Valley, WA 98038
3beds
1,660sqft
Single Family Residence
Built in 1995
1.08 Acres Lot
$828,100 Zestimate®
$512/sqft
$-- HOA
What's special
Vibrant tri-level homeMature landscapingBeautiful garden spacesPrivate tree-lined acreWide-open privacy
- --
- on Zillow
- 514
- views
- 23
- saves
Zillow last checked:
Listing updated:
Listed by:
Shannon Brannon,
Windermere Real Estate/PSR Inc
Source: NWMLS as distributed by MLS GRID,MLS#: 2565808
Facts & features
Interior
Bedrooms & bathrooms
- Bedrooms: 3
- Bathrooms: 3
- Full bathrooms: 2
- 1/2 bathrooms: 1
Primary bedroom
- Level: Second
Bedroom
- Level: Second
Bedroom
- Level: Second
Bathroom full
- Level: Second
Bathroom full
- Level: Second
Other
- Level: Lower
Bonus room
- Level: Lower
Den office
- Level: Lower
Entry hall
- Level: Main
Family room
- Level: Lower
Kitchen with eating space
- Level: Main
Living room
- Level: Main
Utility room
- Level: Lower
Heating
- Fireplace, Forced Air, Propane, Wood
Cooling
- None
Appliances
- Included: Dishwasher, Dryer, Microwave, Refrigerator, Stove(s)/Range(s), Washer, Dishwasher(s), Dryer(s), Microwave(s), Refrigerator(s), Washer(s), Water Heater: propane, Water Heater Location: utility room
Features
- Bath Off Primary, Ceiling Fan(s)
- Flooring: Ceramic Tile, Laminate, Vinyl Plank, Carpet
- Windows: Dbl Pane/Storm Window, Skylight(s)
- Basement: Daylight
- Number of fireplaces: 2
- Fireplace features: Gas, Wood Burning, Lower Level: 1, Main Level: 1, Fireplace
Interior area
- Total structure area: 1,660
- Total interior livable area: 1,660 sqft
Property
Parking
- Total spaces: 8
- Parking features: Driveway, Detached Garage, RV Parking
- Has garage: Yes
- Covered spaces: 4
- Uncovered spaces: 4
Features
- Levels: Three Or More
- Entry location: Main
- Patio & porch: Bath Off Primary, Ceiling Fan(s), Dbl Pane/Storm Window, Fireplace, Skylight(s), Water Heater
- Pool features: Above Ground
- Has spa: Yes
- Has view: Yes
- View description: Territorial
Lot
- Size: 1.08 Acres
- Features: Dead End Street, Secluded, Cable TV, Deck, Green House, High Speed Internet, Hot Tub/Spa, Outbuildings, Patio, Propane, RV Parking, Shop
- Topography: Level
- Residential vegetation: Garden Space, Wooded
Details
- Parcel number: 33323069057
- Zoning: RA-5
- Zoning description: Jurisdiction: County
- Special conditions: Standard
- Other equipment: Leased Equipment: n
Construction
Type & style
- Home type: SingleFamily
- Architectural style: Traditional,Tri-Level
- Property subtype: Single Family Residence
Materials
- Wood Products
- Foundation: Poured Concrete
- Roof: Composition
Condition
- Very Good
- Year built: 1995
- Major remodel year: 1995
Utilities & green energy
- Sewer: Septic Tank
- Water: Individual Well
Community & HOA
Community
- Subdivision: Maple Valley
Location
- Region: Maple Valley
Financial & listing details
- Price per square foot: $512/sqft
- Tax assessed value: $755,000
- Annual tax amount: $7,944
- Date on market: 8/19/2026
- Listing terms: Conventional,VA Loan
- Inclusions: Above Ground Pool, Dishwasher(s), Dryer(s), Leased Equipment, Microwave(s), Refrigerator(s), Stove(s)/Range(s), Washer(s)
- Road surface type: Dirt
Estimated market value
$828,100
$787,000 - $870,000
$3,452/mo
Price history
| Date | Event | Price |
|---|---|---|
| 8/19/2026 | Listed for sale | $850,000+448.4%$512/sqft |
Source:  NWMLS as distributed by MLS GRID #2565808 Report a problem NWMLS as distributed by MLS GRID #2565808 Report a problem | ||
| 6/19/1995 | Sold | $155,000$93/sqft |
Source: Public Record Report a problem | ||
Public tax history
| Year | Property taxes | Tax assessment |
|---|---|---|
| 2025 | $8,751 +10.2% | $755,000 +10.2% |
| 2024 | $7,944 -0.7% | $685,000 +1% |
| 2023 | $8,004 +3.5% | $678,000 -11% |
| 2022 | $7,733 +11% | $762,000 +34.2% |
| 2021 | $6,968 +10% | $568,000 +21.4% |
| 2020 | $6,337 +10.4% | $468,000 +2.2% |
| 2019 | $5,741 +5.1% | $458,000 +2.2% |
| 2018 | $5,464 -15.4% | $448,000 +2.3% |
| 2017 | $6,458 +20.3% | $438,000 +6.6% |
| 2016 | $5,369 | $411,000 +7.3% |
| 2015 | $5,369 | $383,000 +11.7% |
| 2014 | $5,369 | $343,000 +22.5% |
| 2013 | $5,369 | $280,000 -3.1% |
| 2012 | -- | $289,000 +0.7% |
| 2011 | -- | $287,000 -8% |
| 2010 | -- | $312,000 |
| 2009 | -- | $312,000 +2% |
| 2007 | -- | $306,000 +0.3% |
| 2006 | -- | $305,000 +14.7% |
| 2005 | -- | $266,000 +23.7% |
| 2001 | $3,132 +6.2% | $215,000 +7.5% |
| 2000 | $2,951 | $200,000 |
Find assessor info on the county website
Monthly payment
Est. payment
Payment breakdown
Explore the cost of this home by adjusting the details. Changes won't be saved.Climate risks
Neighborhood: 98038
Nearby schools
Schools provided by the listing agent
- High: Tahoma Snr High
Source: NWMLS as distributed by MLS GRID. This data may not be complete. We recommend contacting the local school district to confirm school assignments for this home.
Similar homes
- $675,0004 bd2 ba1.7k sqft16627 230th Avenue SE, Maple Valley, WA 98038Contingent
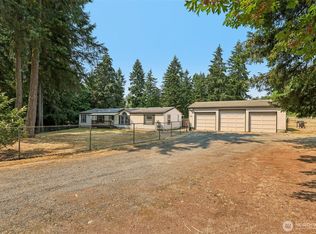 MLS ID #2565044, Arika Josephson. NWMLS as distributed by MLS GRID
 - $825,0004 bd3 ba1.8k sqft21220 SE 284th Street, Kent, WA 98042Active
 MLS ID #2568697, Bao Quoc Kieu. NWMLS as distributed by MLS GRID
 - $925,0003 bd2 ba1.6k sqft14422 200th Avenue SE, Renton, WA 98059Active
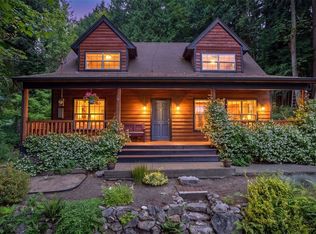 MLS ID #2552830, Paul F. Mackay Jr. NWMLS as distributed by MLS GRID
 - $775,0004 bd3 ba2.3k sqft22622 SE 271st Street, Maple Valley, WA 98038Active
 MLS ID #2553032, Deborah Braulik. NWMLS as distributed by MLS GRID
