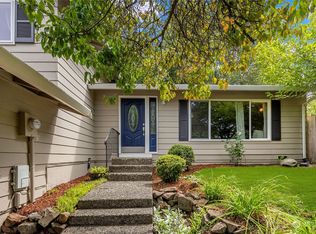
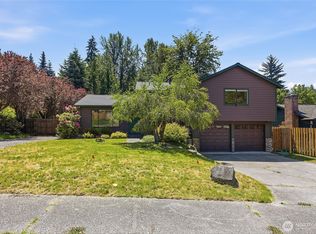
Pride of ownership shines throughout this beautifully maintained and extensively upgraded home! Move-in ready with the heavy lifting already done; newer roof, A/C, heat pump, two gas fireplaces, LeafGuard gutters, EV charger and generator hookup. The updated kitchen features 3cm quartz countertops, an oversized island with built-in beverage fridge and updated appliances. Fresh trim, doors, flooring and smart dimmable recessed lighting throughout. Step outside to an impressive 400 SF covered deck, 400 SF concrete patio and new lawn—perfect for year-round entertaining. Epoxy-finished garage, multiple storage sheds, smart thermostat, fingerprint smart lock, video doorbell, alarm and security cameras. Simply move in, relax and enjoy!
Pending inspection
Listed by: Homes & Equity Real Estate Grp • Simion Bilti
$690,000
19114 130 Avenue SE, Renton, WA 98058
3beds
1,770sqft
Single Family Residence
Built in 1977
0.25 Acres Lot
$679,300 Zestimate®
$390/sqft
$3/mo HOA
What's special
Epoxy-finished garageTwo gas fireplacesUpdated kitchenHeat pumpVideo doorbellFresh trim doors flooringEv charger
- --
- on Zillow
- 444
- views
- 35
- saves
Likely to sell faster than
Zillow last checked:
Listing updated:
Listed by:
Simion Bilti,
Homes & Equity Real Estate Grp,
Noah Bilti,
Homes & Equity Real Estate Grp
Source: NWMLS as distributed by MLS GRID,MLS#: 2586290
Facts & features
Interior
Bedrooms & bathrooms
- Bedrooms: 3
- Bathrooms: 3
- Full bathrooms: 1
- 3/4 bathrooms: 2
- Main level bathrooms: 2
- Main level bedrooms: 3
Bedroom
- Level: Main
Bedroom
- Level: Main
Bedroom
- Level: Main
Bathroom full
- Level: Main
Bathroom three quarter
- Level: Main
Bathroom three quarter
- Level: Lower
Heating
- Fireplace, Forced Air, Natural Gas
Cooling
- Has cooling: Yes
Appliances
- Included: Dishwasher, Disposal, Dryer, Microwave, Refrigerator, Stove(s)/Range(s), Washer, Dishwasher(s), Dryer(s), Garbage Disposal, Microwave(s), Refrigerator(s), Washer(s), Water Heater: Gas, Water Heater Location: Garage
Features
- Bath Off Primary, Ceiling Fan(s), Dining Room
- Doors: French Doors
- Windows: Dbl Pane/Storm Window
- Basement: Daylight,Finished
- Number of fireplaces: 2
- Fireplace features: Gas, Lower Level: 1, Upper Level: 1, Fireplace
Interior area
- Total structure area: 1,770
- Total interior livable area: 1,770 sqft
Property
Parking
- Total spaces: 4
- Parking features: Attached Garage, Off Street
- Has attached garage: Yes
- Covered spaces: 2
- Uncovered spaces: 2
Features
- Levels: Multi/Split
- Patio & porch: Bath Off Primary, Ceiling Fan(s), Dbl Pane/Storm Window, Dining Room, Fireplace, French Doors, Security System, Water Heater, Wine/Beverage Refrigerator, Wired for Generator
- Has view: Yes
- View description: Territorial
Lot
- Size: 0.25 Acres
- Features: Cul-De-Sac, Paved, Sidewalk, Cable TV, Deck, Electric Car Charging
- Topography: Level
- Residential vegetation: Garden Space
Details
- Parcel number: 0984230070
- Zoning description: Jurisdiction: City
- Special conditions: Standard
- Other equipment: Wired for Generator
Construction
Type & style
- Home type: SingleFamily
- Architectural style: Split Entry
- Property subtype: Single Family Residence
Materials
- Wood Products
- Foundation: Poured Concrete
- Roof: Composition
Condition
- Very Good
- Year built: 1977
Utilities & green energy
- Electric: Company: PSE
- Sewer: Sewer Connected, Company: SOOS
- Water: Public, Company: SOOS
- Utilities for property: Xfinity, Xfinity
Community & HOA
Community
- Features: CCRs, Trail(s)
- Security: Security System
- Subdivision: Renton
HOA
- Services included: Road Maintenance
- HOA fee: $30 annually
- HOA phone: 253-569-7083
Location
- Region: Renton
Financial & listing details
- Price per square foot: $390/sqft
- Tax assessed value: $621,000
- Annual tax amount: $6,988
- Date on market: 9/25/2026
- Listing terms: Conventional,FHA
- Inclusions: Dishwasher(s), Dryer(s), Garbage Disposal, Microwave(s), Refrigerator(s), Stove(s)/Range(s), Washer(s)
Estimated market value
$679,300
$645,000 - $713,000
$3,273/mo
Price history
| Date | Event | Price |
|---|---|---|
| 9/30/2026 | Pending sale | $690,000$390/sqft |
Source:  NWMLS as distributed by MLS GRID #2586290 Report a problem NWMLS as distributed by MLS GRID #2586290 Report a problem | ||
| 9/25/2026 | Listed for sale | $690,000+23.2%$390/sqft |
Source: NWMLS as distributed by MLS GRID #2586290 Report a problem | ||
| 9/23/2022 | Sold | $560,000-5.1%$316/sqft |
Source: Public Record Report a problem | ||
| 8/25/2022 | Pending sale | $589,950$333/sqft |
Source: NWMLS as distributed by MLS GRID #1984559 Report a problem | ||
| 8/17/2022 | Listed for sale | $589,950$333/sqft |
Source: NWMLS as distributed by MLS GRID #1984559 Report a problem | ||
Public tax history
| Year | Property taxes | Tax assessment |
|---|---|---|
| 2025 | $6,989 +5.7% | $621,000 +1.6% |
| 2024 | $6,615 +9.2% | $611,000 +15.7% |
| 2023 | $6,059 -6.5% | $528,000 -9.6% |
| 2022 | $6,478 +8% | $584,000 +25.1% |
| 2021 | $5,997 +4.8% | $467,000 +12.5% |
| 2020 | $5,724 +1.9% | $415,000 +2% |
| 2019 | $5,617 +7.5% | $407,000 +4.4% |
| 2018 | $5,223 +7.7% | $390,000 +19.3% |
| 2017 | $4,849 +3.8% | $327,000 +5.5% |
| 2016 | $4,671 | $310,000 +1.3% |
| 2015 | $4,671 | $306,000 +4.1% |
| 2014 | $4,671 | $294,000 +28.9% |
| 2013 | $4,671 | $228,000 +1.3% |
| 2012 | -- | $225,000 |
| 2011 | -- | $225,000 -14.1% |
| 2010 | -- | $262,000 |
| 2009 | -- | $262,000 +2.7% |
| 2007 | -- | $255,000 +7.6% |
| 2006 | -- | $237,000 +14.5% |
| 2005 | -- | $207,000 +23.2% |
| 2001 | $2,523 +9% | $168,000 +14.3% |
| 2000 | $2,315 | $147,000 |
Find assessor info on the county website
Monthly payment
Est. payment
Payment breakdown
Explore the cost of this home by adjusting the details. Changes won't be saved.Climate risks
Neighborhood: Fairwood
Nearby schools
Schools provided by the listing agent
- Elementary: Carriage Crest Elem
- High: Kentridge High
Source: NWMLS as distributed by MLS GRID. This data may not be complete. We recommend contacting the local school district to confirm school assignments for this home.

Similar homes
- $699,0003 bd3 ba1.9k sqft12905 SE 191st Street, Renton, WA 98058Active
 MLS ID #2575232, Win Van Pelt. NWMLS as distributed by MLS GRID
 - $700,0003 bd2 ba1.8k sqftBoulevard Lan Div 01, Renton, WA 98058Active
 MLS ID #2569447, Jennifer L. Nelson. NWMLS as distributed by MLS GRID
 - $639,9003 bd2 ba1.6k sqft17809 147th Avenue SE, Renton, WA 98058Active
 MLS ID #2586708, Karen B Hake. NWMLS as distributed by MLS GRID
 - $705,0003 bd3 ba1.6k sqft18604 131st Avenue SE, Renton, WA 98058Active
 MLS ID #2554259, Siuchung Wong. NWMLS as distributed by MLS GRID
