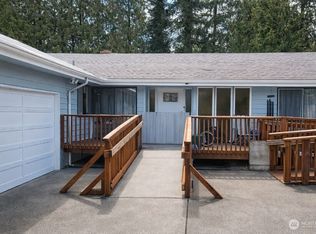
The property is comprised of a turn-of-the-century duplex and a fourplex that was added to the lot in the 1980’s. Renton 6 offers investors the opportunity to acquire a well-maintained, income-producing asset in a highly walkable location with stable day-one cash flow and additional future upside. New ownership can capitalize on strong in-place returns while continuing to optimize rents and operations in a supply-constrained submarket. Constructed in the 1980s with a durable, low-maintenance design, the property provides long-term ownership stability with limited capital expenditure requirements. With a 93 Walk Score, Renton 6 offers tenants immediate access to dining, retail, grocers, nightlife, and public transit, creating a true live-work-play environment. The asset features a diverse unit mix consisting of three one-bedroom, one-bathroom units, two two-bedroom, one-bathroom units, and one three-bedroom, one-bathroom unit, catering to a broad tenant base. Five of the six units have been fully renovated with LVP flooring, modern cabinetry, updated fixtures and quartz countertops, delivering an updated interior finish that aligns with current renter expectations while preserving additional upside in the remaining unit. Residents benefit from desirable amenities including private patios or decks, ample on-site parking, and community laundry facilities.
Active
Listed by: Paragon Real Estate Advisors • Tanner Fogle
$1,070,000
441 445 Smithers Avenue S, Renton, WA 98057
10beds
6baths
4,100sqft
Multi Family
Built in 1981
-- sqft lot
$1,134,100 Zestimate®
$261/sqft
$-- HOA
What's special
Ample on-site parkingModern cabinetryUpdated fixturesDurable low-maintenance designPrivate patios or decksQuartz countertopsLvp flooring
- --
- on Zillow
- 34
- views
- 3
- saves
Zillow last checked:
Listing updated:
Listed by:
Tanner Fogle,
Paragon Real Estate Advisors,
Will Douglas,
Paragon Real Estate Advisors
Source: NWMLS as distributed by MLS GRID,MLS#: 2590115
Facts & features
Interior
Bedrooms & bathrooms
- Bedrooms: 10
- Bathrooms: 6
Heating
- Forced Air, Electric
Cooling
- None
Features
- Flooring: Laminate, Vinyl Plank
- Has fireplace: No
Interior area
- Total structure area: 4,100
- Total interior livable area: 4,100 sqft
Property
Parking
- Total spaces: 10
- Uncovered spaces: 10
Lot
- Size: 9,600 Square Feet
Details
- Parcel number: 7840300020
- Zoning description: Multi-Family,Jurisdiction: City
- Special conditions: Standard
Construction
Type & style
- Home type: MultiFamily
- Architectural style: 5-9 Units
- Property subtype: Multi Family
Materials
- Wood Siding, Wood Products
- Foundation: Poured Concrete
- Roof: Composition
Condition
- Year built: 1981
Utilities & green energy
- Sewer: Sewer Connected
Community & HOA
Community
- Subdivision: Downtown Renton
Location
- Region: Renton
Financial & listing details
- Price per square foot: $261/sqft
- Annual tax amount: $8,957
- Date on market: 10/1/2026
- Listing terms: Conventional
Estimated market value
$1,134,100
$1.08M - $1.19M
$1,828/mo
Price history
| Date | Event | Price |
|---|---|---|
| 10/1/2026 | Listed for sale | $1,070,000$261/sqft |
Source:  NWMLS as distributed by MLS GRID #2590115 Report a problem NWMLS as distributed by MLS GRID #2590115 Report a problem | ||
Public tax history
Tax history is unavailable.
Monthly payment
Est. payment
Payment breakdown
Explore the cost of this home by adjusting the details. Changes won't be saved.Climate risks
Neighborhood: South Renton
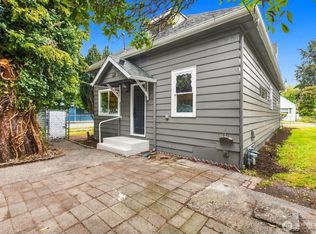

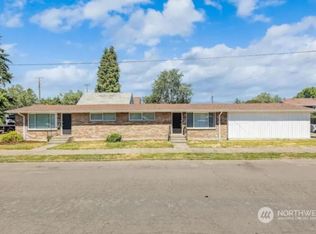
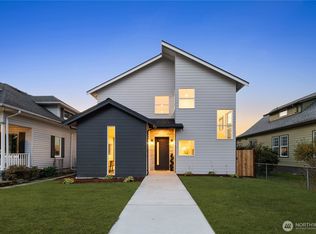
Similar homes
- $1,550,0008 bd8 ba5.1k sqft412 Mill Avenue S, Renton, WA 98057Active
 MLS ID #2566463, David W Petersen. NWMLS as distributed by MLS GRID
 - $1,050,0008 bd4 ba3.7k sqft21614 29th Avenue S, Des Moines, WA 98198Active
 MLS ID #2577632, Adisu Fanta. NWMLS as distributed by MLS GRID
 - $1,200,0008 bd4 ba4.6k sqft13622 51st Avenue S, Tukwila, WA 98168Active
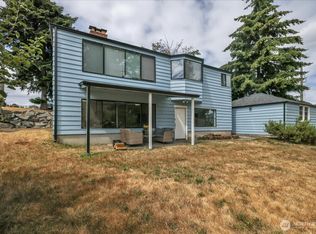 MLS ID #2561535, Lauren Hendricks. NWMLS as distributed by MLS GRID
 - $981,0008 bd3 ba3.6k sqft14600 SE 181st Street, Renton, WA 98058Active
 MLS ID #2493266, Sanjeev Kumar Sharma. NWMLS as distributed by MLS GRID
