Rare opportunity in Downtown Renton! This corner-lot property has been freshly updated with new flooring throughout and a fresh coat of paint, offering a clean feel from the moment you walk in, while still leaving room to make it your own. A detached garage, a true rarity for this neighborhood, adds valuable flexibility beyond just parking or storage, with future DADU potential for rental income, a home office, or multigenerational living. The large backyard offers even more room to grow, entertain, or expand. Buyers looking to build sweat equity can take this solid foundation and put their own stamp on it, whether that's updating the kitchen, reimagining the layout, or tackling projects at their own pace. Ideal for buyers wanting a fresh start with added upside, or investors drawn to the rare combination of a garage with expansion potential in a high-demand Downtown Renton location. Truly an amazing starter home! Enjoy the convenience of being close to everything: Renton Transit Center, Downtown Renton shopping and dining, The Landing, parks, and easy access to I-405 and SR-167 for commuters heading throughout the greater Seattle area. This corner-lot property with a rare garage and room to build equity won't last.
Active
Listed by: Rain Town Realty + JPAR • Shaun Sierts
$450,000
501 Smithers Avenue S, Renton, WA 98055
3beds
1,560sqft
Single Family Residence
Built in 1904
5,998 Square Feet Lot
$431,500 Zestimate®
$288/sqft
$-- HOA
What's special
Large backyardDetached garageCorner-lot propertyFresh coat of paint
- --
- on Zillow
- 192
- views
- 19
- saves
Zillow last checked:
Listing updated:
Offers reviewed: Sep 29
Listed by:
Shaun Sierts,
Rain Town Realty + JPAR,
Robert Ott,
Rain Town Realty + JPAR
Source: NWMLS as distributed by MLS GRID,MLS#: 2586777
Facts & features
Interior
Bedrooms & bathrooms
- Bedrooms: 3
- Bathrooms: 1
- Full bathrooms: 1
- Main level bathrooms: 1
- Main level bedrooms: 2
Primary bedroom
- Level: Main
Bedroom
- Level: Second
Bedroom
- Level: Main
Bathroom full
- Level: Main
Bonus room
- Level: Second
Dining room
- Level: Main
Entry hall
- Level: Main
Kitchen with eating space
- Level: Main
Living room
- Level: Main
Utility room
- Level: Main
Heating
- Forced Air, Electric, Natural Gas
Cooling
- None
Appliances
- Included: Dishwasher, Disposal, Dryer, Washer, Dishwasher(s), Dryer(s), Garbage Disposal, Washer(s), Water Heater: Eletrical, Water Heater Location: Pantry
Features
- Ceiling Fan(s), Pantry
- Flooring: Vinyl Plank, Carpet
- Windows: Dbl Pane/Storm Window
- Basement: None
- Has fireplace: No
Interior area
- Total structure area: 1,560
- Total interior livable area: 1,560 sqft
Property
Parking
- Total spaces: 1
- Parking features: Detached Garage, Off Street
- Has garage: Yes
- Covered spaces: 1
Features
- Levels: Two
- Stories: 2
- Entry location: Main
- Patio & porch: Ceiling Fan(s), Dbl Pane/Storm Window, Pantry, Water Heater
- Has view: Yes
- View description: Territorial
Lot
- Size: 5,998 Square Feet
- Features: Corner Lot, Curbs, Paved, Sidewalk, Cable TV, Fenced-Fully, Gas Available, High Speed Internet, Outbuildings, Patio
- Topography: Level
- Residential vegetation: Fruit Trees, Garden Space
Details
- Parcel number: 7840300016
- Special conditions: Standard
Construction
Type & style
- Home type: SingleFamily
- Architectural style: 2 Story
- Property subtype: Single Family Residence
Materials
- Wood Siding
- Roof: Composition
Condition
- Good
- Year built: 1904
Utilities & green energy
- Sewer: Sewer Connected, Company: City Of Renton
- Water: Public, Company: City Of Renton
- Utilities for property: Comcast
Community & HOA
Community
- Subdivision: Renton
Location
- Region: Renton
Financial & listing details
- Price per square foot: $288/sqft
- Tax assessed value: $494,000
- Annual tax amount: $5,231
- Offers reviewed: 09/29/2026
- Date on market: 9/25/2026
- Listing terms: Conventional,FHA,VA Loan
- Inclusions: Dishwasher(s), Dryer(s), Garbage Disposal, Washer(s)
Estimated market value
$431,500
$410,000 - $453,000
$2,508/mo
Price history
| Date | Event | Price |
|---|---|---|
| 9/25/2026 | Listed for sale | $450,000+99.1%$288/sqft |
Source:  NWMLS as distributed by MLS GRID #2586777 Report a problem NWMLS as distributed by MLS GRID #2586777 Report a problem | ||
| 2/25/2005 | Sold | $226,000+31.4%$145/sqft |
Source: NWMLS as distributed by MLS GRID #25015447 Report a problem | ||
| 3/15/2003 | Sold | $172,000+43.4%$110/sqft |
Source: NWMLS as distributed by MLS GRID #23023267 Report a problem | ||
| 3/13/1998 | Sold | $119,950$77/sqft |
Source: Public Record Report a problem | ||
Public tax history
| Year | Property taxes | Tax assessment |
|---|---|---|
| 2025 | $5,364 +2.6% | $494,000 -2.8% |
| 2024 | $5,231 +6.8% | $508,000 +12.1% |
| 2023 | $4,898 +3% | $453,000 -7.4% |
| 2022 | $4,754 +5% | $489,000 +21.6% |
| 2021 | $4,528 +8.2% | $402,000 +13.2% |
| 2020 | $4,186 +8.1% | $355,000 +7.9% |
| 2019 | $3,871 +8% | $329,000 +4.4% |
| 2018 | $3,584 +9.5% | $315,000 +27.5% |
| 2017 | $3,272 +42.3% | $247,000 +22.9% |
| 2016 | $2,299 | $201,000 +0.5% |
| 2015 | $2,299 | $200,000 +10.5% |
| 2014 | $2,299 | $181,000 +20.7% |
| 2013 | $2,299 | $150,000 -3.8% |
| 2012 | -- | $156,000 -3.7% |
| 2011 | -- | $162,000 -5.3% |
| 2010 | -- | $171,000 |
| 2009 | -- | $171,000 -6.6% |
| 2007 | -- | $183,000 +6.4% |
| 2006 | -- | $172,000 +7.5% |
| 2005 | -- | $160,000 +46.8% |
| 2001 | $1,316 +6.2% | $109,000 +14.7% |
| 2000 | $1,240 | $95,000 |
Find assessor info on the county website
Monthly payment
Est. payment
Payment breakdown
Explore the cost of this home by adjusting the details. Changes won't be saved.Climate risks
Neighborhood: South Renton

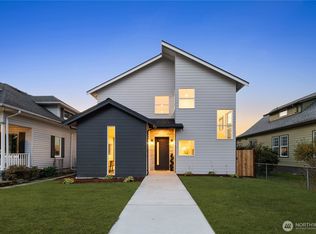
Similar homes
- $450,0003 bd2 ba1.9k sqft522 Williams Avenue N, Renton, WA 98057Active
 MLS ID #2550957, Stuart Heath. NWMLS as distributed by MLS GRID
 - $375,0004 bd1 ba1.7k sqft500 Mill Avenue S, Renton, WA 98057Active
 MLS ID #2550952, Stuart Heath. NWMLS as distributed by MLS GRID
 - $399,9503 bd2 ba1.1k sqftSteeple Chase Hill, Renton, WA 98055Active
 MLS ID #2586476, Khalid Farrah. NWMLS as distributed by MLS GRID
 - $424,9502 bd1 ba880 sqftRenton Farm Plat, Renton, WA 98057Active
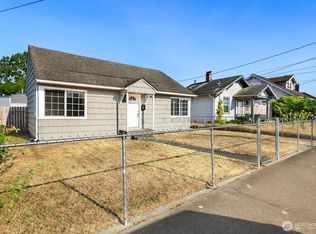 MLS ID #2571253, Christian J. Nossum. NWMLS as distributed by MLS GRID
