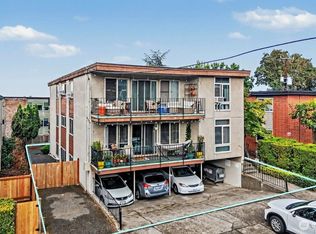
We are pleased to present Capitol Hill 7, a well-located 7-unit property positioned in Seattle’s Capitol Hill/Eastlake neighborhood. Built in 1964, the 5,800 SF asset offers an attractive scale for investors seeking a well-located investment opportunity with durable rental demand. The property features LVP flooring throughout, ten on-site parking spaces, common-area laundry, and separate storage lockers for each residence. The roof was installed in 2016, helping reduce near-term capital expenditure requirements. Unit 5 includes an added rear deck with a glass sliding door, providing an enhanced outdoor living amenity. Located near the intersection of Capitol Hill and Eastlake, residents benefit from convenient access to Seattle’s premier dining, nightlife, retail, parks, cultural amenities, and employment centers. The property is a 10-minute walk from the light rail Capitol Hill Station. With its strong in-city location, parking availability, dedicated storage, and value-add potential through future unit upgrades, Capitol Hill 7 presents an appealing opportunity for investors seeking exposure to one of Seattle’s most established rental submarkets.
Active
Listed by: Lee & Associates Commercial RE • Sara Bago
$1,695,000
426 11th Avenue E, Seattle, WA 98102
10beds
7baths
--sqft
Multi Family
Built in 1964
-- sqft lot
$-- Zestimate®
$--/sqft
$-- HOA
What's special
Parking availabilityCommon-area laundryTen on-site parking spacesLvp flooring throughoutEnhanced outdoor living amenity
- --
- on Zillow
- 136
- views
- 12
- saves
Zillow last checked:
Listing updated:
Listed by:
Sara Bago,
Lee & Associates Commercial RE,
Candice Chevaillier,
Lee & Associates Commercial RE
Source: NWMLS as distributed by MLS GRID,MLS#: 2583141
Facts & features
Interior
Bedrooms & bathrooms
- Bedrooms: 10
- Bathrooms: 7
Heating
- Wall Furnace, Electric
Cooling
- None
Features
- Flooring: Vinyl Plank
- Has fireplace: No
Interior area
- Total structure area: 0
Video & virtual tour
Property
Parking
- Total spaces: 10
- Covered spaces: 6
- Uncovered spaces: 4
Lot
- Size: 5,985 Square Feet
- Features: Paved, Sidewalk, Deck, Patio
Details
- Parcel number: 6852700165
- Zoning description: Multi-Family,Jurisdiction: City
- Special conditions: Standard
Construction
Type & style
- Home type: MultiFamily
- Architectural style: 5-9 Units
- Property subtype: Multi Family
Materials
- Cement/Concrete, Wood Siding
- Foundation: Block
- Roof: Flat
Condition
- Very Good
- Year built: 1964
- Major remodel year: 1990
Utilities & green energy
- Electric: Company: Seattle City Light
- Sewer: Sewer Connected, Company: Seattle Public Utilities
- Water: Public, Company: Seattle Public Utilities
Community & HOA
Community
- Subdivision: Capitol Hill
Location
- Region: Seattle
Financial & listing details
- Annual tax amount: $20,753
- Date on market: 9/15/2026
- Listing terms: Conventional
Estimated market value
Not available
Estimated sales range
Not available
Not available
Price history
| Date | Event | Price |
|---|---|---|
| 9/15/2026 | Listed for sale | $1,695,000 |
Source:  NWMLS as distributed by MLS GRID #2583141 Report a problem NWMLS as distributed by MLS GRID #2583141 Report a problem | ||
Public tax history
Tax history is unavailable.
Monthly payment
Est. payment
Payment breakdown
Explore the cost of this home by adjusting the details. Changes won't be saved.Climate risks
Neighborhood: Capitol Hill

Similar homes
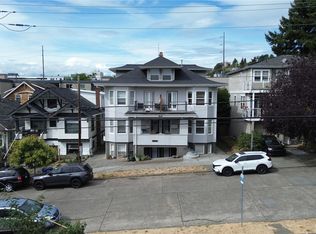
- $1,695,0009 bd7 ba4.8k sqft819 6th Avenue N, Seattle, WA 98109Active
 MLS ID #2584222, Michael Urquhart. NWMLS as distributed by MLS GRID
 - $2,100,0008 bd6 ba5.2k sqft315 13th Avenue E, Seattle, WA 98102Active
 MLS ID #2582746, TC Wu. NWMLS as distributed by MLS GRID
 - $1,695,0007 bd8 ba3.9k sqft815 15th Avenue E, Seattle, WA 98112Active
 MLS ID #2568186, Reid Jones. NWMLS as distributed by MLS GRID
 - $1,950,0008 bd7 ba4.1k sqftYale Properties, Seattle, WA 98102Active
 MLS ID #2529447, Deborah A. Smith. NWMLS as distributed by MLS GRID
