Charming classic and livable Cape Cod bungalow nestled in a setting of mature trees and plantings meets incredible potential in this special property. This delightful small home offers timeless appeal with a warm inviting feel, while the nearly level rear access from the alley provides exceptional convenience and opens the door to future possibilities. Enjoy lovely views of the Olympics, with the promise of truly spectacular views to both the west and southwest for those looking to create their dream home . This setting provides an exciting opportunity to reimagine the property and take advantage of the views, privacy and location. A separate studio adds valuable flexibility—perfect for a home office, creative space, of future additional living quarters. Whether you’re drawn to the charm of the existing Cape Cod style home or envision building a stunning new residence designed around breathtaking vistas, this property offers a rare combination of character, access, views, and potential---a wonderful opportunity to bring your vision to life in a setting with so much to offer.
Pending
Listed by: Windermere Real Estate Midtown • Doreen C. Alhadeff
$1,035,000
3226 30th Avenue W, Seattle, WA 98199
3beds
1,415sqft
Single Family Residence
Built in 1926
5,998 Square Feet Lot
$1,008,000 Zestimate®
$731/sqft
$-- HOA
What's special
- --
- on Zillow
- 3,425
- views
- 532
- saves
Likely to sell faster than
Zillow last checked:
Listing updated:
Listed by:
Doreen C. Alhadeff,
Windermere Real Estate Midtown
Source: NWMLS as distributed by MLS GRID,MLS#: 2577016
Facts & features
Interior
Bedrooms & bathrooms
- Bedrooms: 3
- Bathrooms: 2
- Full bathrooms: 1
- 3/4 bathrooms: 1
- Main level bathrooms: 1
- Main level bedrooms: 2
Bedroom
- Level: Main
Bedroom
- Level: Main
Bedroom
- Level: Lower
Bathroom full
- Level: Main
Bathroom three quarter
- Level: Lower
Other
- Level: Lower
Entry hall
- Level: Main
Kitchen with eating space
- Level: Main
Living room
- Level: Main
Other
- Level: Main
Heating
- Fireplace, Baseboard, Forced Air, Wall Furnace, Electric, Natural Gas
Cooling
- None
Appliances
- Included: Dishwasher, Disposal, Dryer, Microwave, Refrigerator, Stove(s)/Range(s), Washer, Dishwasher(s), Dryer(s), Garbage Disposal, Microwave(s), Refrigerator(s), Washer(s), Water Heater: gas
Features
- Flooring: Hardwood, Softwood, Carpet
- Basement: Partially Finished
- Number of fireplaces: 1
- Fireplace features: Wood Burning, Main Level: 1, Fireplace
Interior area
- Total structure area: 1,415
- Total interior livable area: 1,415 sqft
Property
Parking
- Total spaces: 2
- Parking features: Off Street
- Uncovered spaces: 2
Features
- Levels: One
- Stories: 1
- Entry location: Main
- Patio & porch: Fireplace, Security System, Water Heater
- Has view: Yes
- View description: Mountain(s), Territorial
Lot
- Size: 5,998 Square Feet
- Features: Cabana/Gazebo, Cable TV, Fenced-Partially, Gas Available, Patio
- Topography: Level,Sloped
- Residential vegetation: Garden Space
Details
- Parcel number: 6821600115
- Zoning: City
- Zoning description: Jurisdiction: City
- Special conditions: Standard
- Other equipment: Leased Equipment: None
Construction
Type & style
- Home type: SingleFamily
- Architectural style: Cape Cod,1 Story w/Bsmnt.
- Property subtype: Single Family Residence
Materials
- Brick, Wood Siding
- Foundation: Poured Concrete
- Roof: Composition
Condition
- Good
- Year built: 1926
Utilities & green energy
- Electric: Company: City light
- Sewer: Sewer Connected, Company: City of Seattle
- Water: Public, Company: City of Seattle
- Utilities for property: Comcast
Community & HOA
Community
- Security: Security System
- Subdivision: Magnolia
Location
- Region: Seattle
Financial & listing details
- Price per square foot: $731/sqft
- Tax assessed value: $886,000
- Annual tax amount: $9,603
- Date on market: 9/29/2026
- Listing terms: Conventional
- Inclusions: Dishwasher(s), Dryer(s), Garbage Disposal, Leased Equipment, Microwave(s), Refrigerator(s), Stove(s)/Range(s), Washer(s)
Estimated market value
$1,008,000
$958,000 - $1.06M
$3,786/mo
Price history
| Date | Event | Price |
|---|---|---|
| 10/12/2026 | Pending sale | $1,035,000$731/sqft |
Source:  NWMLS as distributed by MLS GRID #2577016 Report a problem NWMLS as distributed by MLS GRID #2577016 Report a problem | ||
| 9/29/2026 | Listed for sale | $1,035,000+52.2%$731/sqft |
Source: NWMLS as distributed by MLS GRID #2577016 Report a problem | ||
| 6/10/2025 | Listing removed | $3,800$3/sqft |
Source: Zillow Rentals Report a problem | ||
| 6/4/2025 | Listed for rent | $3,800$3/sqft |
Source: Zillow Rentals Report a problem | ||
| 5/24/2025 | Listing removed | $3,800$3/sqft |
Source: Zillow Rentals Report a problem | ||
| 5/15/2025 | Listed for rent | $3,800$3/sqft |
Source: Zillow Rentals Report a problem | ||
| 4/27/2025 | Listing removed | $3,800$3/sqft |
Source: Zillow Rentals Report a problem | ||
| 4/26/2025 | Listed for rent | $3,800+18.8%$3/sqft |
Source: Zillow Rentals Report a problem | ||
| 5/7/2020 | Listing removed | $3,200$2/sqft |
Source: Chel NW Realty LLC Report a problem | ||
| 4/4/2020 | Listed for rent | $3,200$2/sqft |
Source: Chel NW Realty LLC Report a problem | ||
| 5/8/2019 | Listing removed | $3,200$2/sqft |
Source: Chel NW Realty LLC Report a problem | ||
| 4/26/2019 | Price change | $3,200-4.5%$2/sqft |
Source: Chel NW Realty LLC Report a problem | ||
| 4/3/2019 | Listed for rent | $3,350$2/sqft |
Source: Chel NW Realty LLC Report a problem | ||
| 9/22/2000 | Sold | $680,000+85.3%$481/sqft |
Source: Public Record Report a problem | ||
| 8/22/2000 | Sold | $367,000$259/sqft |
Source: Public Record Report a problem | ||
Public tax history
| Year | Property taxes | Tax assessment |
|---|---|---|
| 2025 | $9,604 +9.8% | $886,000 +2.3% |
| 2024 | $8,746 +11.2% | $866,000 +9.9% |
| 2023 | $7,865 +2.7% | $788,000 -8.2% |
| 2022 | $7,655 +9.4% | $858,000 +19.3% |
| 2021 | $6,999 +4.8% | $719,000 +10.4% |
| 2020 | $6,679 -3% | $651,000 -4.8% |
| 2019 | $6,888 +14.8% | $684,000 +3.6% |
| 2018 | $6,000 -0.8% | $660,000 +13.6% |
| 2017 | $6,049 +45.2% | $581,000 +9.6% |
| 2016 | $4,166 | $530,000 +10.9% |
| 2015 | $4,166 | $478,000 +16.6% |
| 2014 | $4,166 | $410,000 +4.1% |
| 2013 | $4,166 | $394,000 +13.5% |
| 2012 | -- | $347,000 -6.5% |
| 2011 | -- | $371,000 -5.8% |
| 2010 | -- | $394,000 |
| 2009 | -- | $394,000 -1% |
| 2007 | -- | $398,000 +4.5% |
| 2006 | -- | $381,000 +8.2% |
| 2005 | -- | $352,000 +46.1% |
| 2001 | $2,864 -2.1% | $241,000 +3% |
| 2000 | $2,926 | $234,000 |
Find assessor info on the county website
Monthly payment
Est. payment
Payment breakdown
Explore the cost of this home by adjusting the details. Changes won't be saved.Climate risks
Neighborhood: Magnolia
Nearby schools
Schools provided by the listing agent
- Elementary: Seattle Public Sch
- Middle: Seattle Public Sch
- High: Seattle Public Sch
Source: NWMLS as distributed by MLS GRID. This data may not be complete. We recommend contacting the local school district to confirm school assignments for this home.
Similar homes
- $975,0004 bd2 ba2k sqftGilmans Addition, Seattle, WA 98199Active
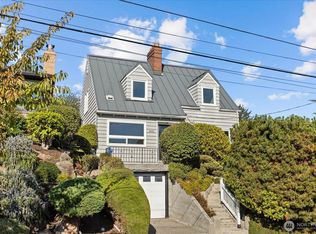 MLS ID #2590107, Vince M Grant. NWMLS as distributed by MLS GRID
 - $1,020,0003 bd2 ba1.7k sqft4037 30th Avenue W, Seattle, WA 98199Active
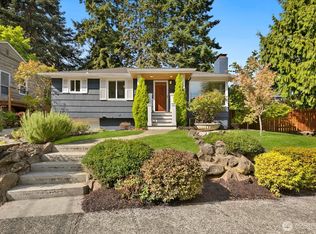 MLS ID #2585826, Lenae Olson. NWMLS as distributed by MLS GRID
 - $988,0003 bd2 ba1.6k sqft3243 22nd Avenue W, Seattle, WA 98199Active
 MLS ID #2579746, Stephanie Tipton. NWMLS as distributed by MLS GRID
 - $995,0003 bd2 ba1.7k sqft4216 27th Avenue W, Seattle, WA 98199Active
 MLS ID #2586075, Michael A. Delaney. NWMLS as distributed by MLS GRID
