Situated between Williams-Olson Waterfront & Grand Forest North Parks, this bespoke, down-to-the-studs transformation by renowned architect Dana Webber brings a comfort living perspective to this reimagined island home. Immaculate lines and exceptional craftsmanship create a designer-level finish for a completely modern and custom feel. White oak floors flow throughout, echoed in custom accents at the fireplace, range hood & primary bath, while architectural arches, soaring windows & skylights bring softness, character and abundant natural light. The attention to detail continues in every room; custom tilework, modern lighting, and solid-core doors. At the heart of the home, an expansive great room with fireplace is equally suited to a lively crowd or a quiet night in. The chef's kitchen pairs beauty with function, featuring solid brass hardware, appliance garage, a GE Café smart double oven, abundant storage, and walk-in pantry. Generous bedrooms include a spacious primary suite with sitting area, and oversized walk-in closet. New heat pumps on both levels provide efficient heating & cooling for year-round comfort. French doors open to new cedar deck, hot tub, patio + fresh, low-maintenance landscaping. "The Cabin" offers flexibility as guest space, home office or income-producing rental. Set across from forest trails and down the street from a waterfront park + close to Battle Point Park, this is elevated central-island living with easy access to Winslow + Poulsbo.
Active
Listed by: Windermere RE Bainbridge • Jason Shutt
$1,195,000
6894 NE Koura Road, Bainbridge Island, WA 98110
3beds
2,916sqft
Single Family Residence
Built in 1976
0.91 Acres Lot
$-- Zestimate®
$410/sqft
$-- HOA
What's special
Modern lightingSolid-core doorsCustom tileworkArchitectural archesOversized walk-in closetDesigner-level finishAppliance garage
- --
- on Zillow
- 1,488
- views
- 111
- saves
Zillow last checked:
Listing updated:
Listed by:
Jason Shutt,
Windermere RE Bainbridge
Source: NWMLS as distributed by MLS GRID,MLS#: 2586126
Facts & features
Interior
Bedrooms & bathrooms
- Bedrooms: 3
- Bathrooms: 4
- Full bathrooms: 1
- 3/4 bathrooms: 2
- 1/2 bathrooms: 1
- Main level bathrooms: 1
Primary bedroom
- Level: Second
Bedroom
- Level: Second
Bedroom
- Level: Lower
Bathroom full
- Level: Second
Bathroom three quarter
- Level: Second
Bathroom three quarter
- Level: Lower
Other
- Level: Lower
Other
- Level: Main
Other
- Level: Main
Den office
- Level: Main
Dining room
- Level: Main
Entry hall
- Level: Main
Great room
- Level: Main
Kitchen with eating space
- Level: Main
Heating
- Fireplace, 90%+ High Efficiency, Forced Air, Radiant, Wall Furnace, Electric, Propane
Cooling
- 90%+ High Efficiency, Forced Air, Heat Pump
Appliances
- Included: Dishwasher, Double Oven, Dryer, Microwave, Refrigerator, See Remarks, Stove(s)/Range(s), Washer, Dishwasher(s), Dryer(s), Microwave(s), Refrigerator(s), Washer(s), Water Heater: Electric, Water Heater Location: Downstairs closet
Features
- Bath Off Primary, Dining Room, Pantry
- Flooring: Ceramic Tile, Engineered Hardwood, Carpet
- Doors: French Doors
- Windows: Dbl Pane/Storm Window, Skylight(s)
- Basement: Finished
- Number of fireplaces: 1
- Fireplace features: Gas, Main Level: 1, Fireplace
Interior area
- Total structure area: 2,364
- Total interior livable area: 2,916 sqft
Property
Parking
- Parking features: Driveway, RV Parking
Features
- Levels: Two
- Stories: 2
- Entry location: Main
- Patio & porch: Bath Off Primary, Dbl Pane/Storm Window, Dining Room, Fireplace, French Doors, Pantry, Skylight(s), Walk-In Closet(s), Water Heater
- Has spa: Yes
- Has view: Yes
- View description: Territorial
Lot
- Size: 0.91 Acres
- Features: Adjacent to Public Land, Corner Lot, Dead End Street, Paved, Cable TV, Deck, High Speed Internet, Hot Tub/Spa, Outbuildings, Patio, Propane, RV Parking
- Topography: Level
- Residential vegetation: Garden Space, Wooded
Details
- Parcel number: 09250231602006
- Zoning: R2
- Zoning description: Jurisdiction: City
- Special conditions: Standard
- Other equipment: Leased Equipment: None
Construction
Type & style
- Home type: SingleFamily
- Architectural style: Contemporary,2 Stories w/Bsmnt
- Property subtype: Single Family Residence
Materials
- Wood Siding
- Foundation: Poured Concrete, Slab
- Roof: Metal
Condition
- Updated/Remodeled
- Year built: 1976
- Major remodel year: 2023
Utilities & green energy
- Electric: Company: Puget Sound Energy
- Sewer: Septic Tank, Company: Septic
- Water: Public, Company: Kitsap Public Utility District
- Utilities for property: Xfinity, Xfinity
Community & HOA
Community
- Subdivision: Manzanita
Location
- Region: Bainbridge Island
Financial & listing details
- Price per square foot: $410/sqft
- Tax assessed value: $570,290
- Annual tax amount: $7,842
- Date on market: 9/23/2026
- Listing terms: Conventional,VA Loan
- Inclusions: Dishwasher(s), Double Oven, Dryer(s), Leased Equipment, Microwave(s), Refrigerator(s), See Remarks, Stove(s)/Range(s), Washer(s)
Estimated market value
Not available
Estimated sales range
Not available
Not available
Price history
| Date | Event | Price |
|---|---|---|
| 9/23/2026 | Listed for sale | $1,195,000+431.1%$410/sqft |
Source:  NWMLS as distributed by MLS GRID #2586126 Report a problem NWMLS as distributed by MLS GRID #2586126 Report a problem | ||
| 7/28/2025 | Listing removed | $1,800$1/sqft |
Source: Zillow Rentals Report a problem | ||
| 7/16/2025 | Listed for rent | $1,800+5.9%$1/sqft |
Source: Zillow Rentals Report a problem | ||
| 8/25/2023 | Listing removed | -- |
Source: Zillow Rentals Report a problem | ||
| 8/4/2023 | Listed for rent | $1,700$1/sqft |
Source: Zillow Rentals Report a problem | ||
| 8/31/2020 | Sold | $225,000-22.4%$77/sqft |
Source: NWMLS as distributed by MLS GRID #1566337 Report a problem | ||
| 8/31/2020 | Price change | $290,000-67.8%$99/sqft |
Source: Windermere Real Estate/West Sound, Inc. #1566337 Report a problem | ||
| 7/16/2020 | Price change | $900,000+210.3%$309/sqft |
Source: Windermere Real Estate/West Sound, Inc. #1566337 Report a problem | ||
| 6/24/2020 | Pending sale | $290,000-67.8%$99/sqft |
Source: Windermere Real Estate/West Sound, Inc. #1566337 Report a problem | ||
| 2/18/2020 | Listed for sale | $900,000+5.9%$309/sqft |
Source: Windermere Real Estate/West Sound, Inc. #1566337 Report a problem | ||
| 7/29/2019 | Listed for sale | $850,000$291/sqft |
Source: Windermere Real Estate/West Sound, Inc. #1566337 Report a problem | ||
Public tax history
| Year | Property taxes | Tax assessment |
|---|---|---|
| 2019 | $5,499 -0.9% | $570,290 +26.3% |
| 2018 | $5,550 | $451,660 |
| 2017 | $5,550 +16.5% | $451,660 +3.6% |
| 2016 | $4,762 -1.3% | $436,010 +8.5% |
| 2015 | $4,827 | $401,680 +7.9% |
| 2014 | $4,827 +6.9% | $372,270 |
| 2013 | $4,516 -3.8% | $372,270 -19.1% |
| 2010 | $4,696 +2.7% | $460,270 -10% |
| 2009 | $4,571 -2.5% | $511,480 -4.8% |
| 2008 | $4,689 +20.6% | $537,250 +56.6% |
| 2005 | $3,888 | $343,110 +7.7% |
| 2002 | -- | $318,690 |
Find assessor info on the county website
Monthly payment
Est. payment
Payment breakdown
Explore the cost of this home by adjusting the details. Changes won't be saved.Climate risks
Neighborhood: 98110
Nearby schools
Schools provided by the listing agent
- Middle: Woodward Mid
- High: Bainbridge Isl
Source: NWMLS as distributed by MLS GRID. This data may not be complete. We recommend contacting the local school district to confirm school assignments for this home.
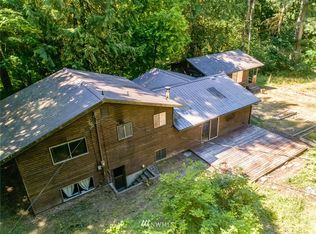
- $969,8003 bd2 ba2.3k sqft6894 NE Lot B Koura Rd, Bainbridge Island, WA 98110Off Market

- $664,5003 bd1 ba1.3k sqft11299 Miller Rd NE, Bainbridge Island, WA 98110Sold
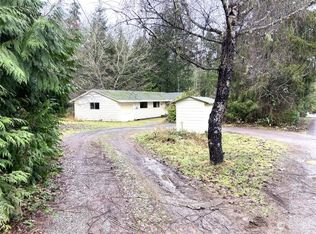
- $573,0003 bd2 ba1.2k sqft11301 Miller Rd NE, Bainbridge Island, WA 98110Sold
- $720,0007.31 acres0 NE Koura Rd, Bainbridge Island, WA 98110Sold

Similar homes
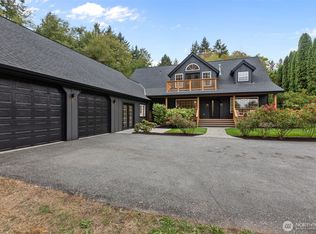
- $1,349,8003 bd4 ba3.1k sqft10454 Arrow Point Drive NE, Bainbridge Island, WA 98110Active
 MLS ID #2587767, Kamal Momi. NWMLS as distributed by MLS GRID
 - $1,068,0003 bd3 ba2.9k sqftMeadowmeer Acres, Bainbridge Island, WA 98110Active
 MLS ID #2581184, Carleen Gosney. NWMLS as distributed by MLS GRID
 - $1,175,0004 bd3 ba3k sqft16455 Agate Point Road NE, Bainbridge Island, WA 98110Active
 MLS ID #2580806, Jamie Garcia. NWMLS as distributed by MLS GRID
 - $1,199,0006 bd4 ba3.2k sqft10953 N Madison Avenue NE, Bainbridge Island, WA 98110Active
 MLS ID #2578240, Tammy Yao. NWMLS as distributed by MLS GRID
