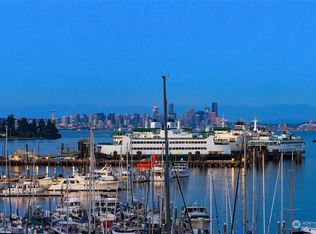
Captivating views take center stage from this one-of-a-kind 3-bedroom penthouse in Marina at Harbourside – a highly desirable waterfront building of 10 luxury homes. An elevator delivers you to your door. Inside, vaulted ceilings & skylights flood the spaces w/light. Dynamic harbor & city views enchant night & day, w/breathtaking sunrises from nearly every room & the expansive deck. The kitchen layout is a chef’s dream, w/ample space to create & entertain. Spacious primary offers walk-in closet & 3/4 bath. Enjoy this remarkable home as is, or update finishes to your taste. 2 secure parking spaces, though you may rarely need a car w/the Waterfront Trail just out your door, leading to town & the ferry. Live your best life in charming Winslow!
Sold
Listed by: Realogics Sotheby's Int'l Rlty • Laurel Powell
Bought with: Realogics Sotheby's Int'l Rlty
$2,080,000
546 Wood Avenue SW #3H, Bainbridge Island, WA 98110
3beds
1,777sqft
Multi Family, Condominium
Built in 1994
-- sqft lot
$1,919,900 Zestimate®
$1,171/sqft
$3,500 Estimated rent
Home value
$1,919,900
$1.73M - $2.13M
$3,500/mo
Zestimate® history
Owner options
List your home for rent
$3,500/mo
Rent Zestimate®
Find your next renter with Zillow Rental Manager. Plus, with online applications, you can quickly screen prospective tenants – for free.
$3,500/mo
Rent Zestimate®
Refinance and save
$13,796/mo
Est. payment
Refinancing to a lower rate could help reduce your monthly payments and save thousands over the life of the loan.
$13,796/mo
Est. payment
Explore your selling options
Work with a Zillow partner agent
Leverage their expertise and Zillow's premium Showcase listings to get your home seen by more buyers.
Get startedList with your own agent
Get your home in front of millions of buyers by listing it on Zillow.
Learn how to do itSell it yourself
Take full control of how buyers see your home on Zillow by listing For Sale by Owner (FSBO).
List your homeWhat's special
Zillow last checked:
Listing updated:
Offers reviewed: Jul 09
Listed by:
Laurel Powell,
Realogics Sotheby's Int'l Rlty
Bought with:
Kristi Nelson, 7683
Realogics Sotheby's Int'l Rlty
Source: NWMLS as distributed by MLS GRID,MLS#: 2257215
Facts & features
Interior
Bedrooms & bathrooms
- Bedrooms: 3
- Bathrooms: 2
- Full bathrooms: 1
- 3/4 bathrooms: 1
- Main level bathrooms: 2
- Main level bedrooms: 3
Primary bedroom
- Level: Main
Bedroom
- Level: Main
Bedroom
- Level: Main
Bathroom full
- Level: Main
Bathroom three quarter
- Level: Main
Other
- Level: Main
Dining room
- Level: Main
Entry hall
- Level: Main
Kitchen with eating space
- Level: Main
Living room
- Level: Main
Utility room
- Level: Main
Heating
- Fireplace, Forced Air, Insert, Electric, Propane
Cooling
- Has cooling: Yes
Appliances
- Included: Dishwashers_, Double Oven, Dryer(s), GarbageDisposal_, Microwaves_, Refrigerators_, StovesRanges_, Trash Compactor, Washer(s), Dishwasher(s), Garbage Disposal, Microwave(s), Refrigerator(s), Stove(s)/Range(s), Water Heater: Electric, Water Heater Location: Attic, Cooking - Electric Hookup, Cooking-Electric, Dryer-Electric, Ice Maker, Washer
- Laundry: Electric Dryer Hookup, Washer Hookup
Features
- Flooring: Ceramic Tile, Hardwood, Carpet
- Windows: Insulated Windows, Coverings: Yes
- Number of fireplaces: 1
- Fireplace features: Gas, Main Level: 1, Fireplace
Interior area
- Total structure area: 1,777
- Total interior livable area: 1,777 sqft
Property
Parking
- Total spaces: 2
- Parking features: Common Garage
- Garage spaces: 2
Features
- Levels: One
- Stories: 1
- Entry location: Main
- Patio & porch: Ceramic Tile, Hardwood, Wall to Wall Carpet, Balcony/Deck/Patio, Cooking-Electric, Dryer-Electric, Ice Maker, Washer, Fireplace, Water Heater
- Has view: Yes
- View description: Bay, City, Sound
- Has water view: Yes
- Water view: Bay,Sound
- Waterfront features: Bank-Medium, Bulkhead, Sound
Lot
- Features: Curbs, Dead End Street, Open Lot, Paved, Sidewalk
Details
- Parcel number: 80940000080002
- Special conditions: Standard
- Other equipment: Leased Equipment: N/A
Construction
Type & style
- Home type: MultiFamily
- Architectural style: Craftsman,Condo (1 Level)
- Property subtype: Multi Family, Condominium
Materials
- Wood Siding
- Roof: Composition
Condition
- Year built: 1994
- Major remodel year: 1994
Utilities & green energy
Green energy
- Energy efficient items: Insulated Windows
Community & HOA
Community
- Features: Elevator, Garden Space, Lobby Entrance, See Remarks
- Security: Fire Sprinkler System
- Subdivision: Winslow
HOA
- Services included: Common Area Maintenance, Earthquake Insurance, Maintenance Grounds, Gas, Sewer, Water
- HOA fee: $1,315 monthly
- HOA phone: 206-855-1450
Location
- Region: Bainbridge Island
Financial & listing details
- Price per square foot: $1,171/sqft
- Annual tax amount: $11,396
- Offers reviewed: 07/09/2024
- Date on market: 7/8/2024
- Cumulative days on market: 744 days
- Listing terms: Conventional
- Inclusions: Dishwashers, DoubleOven, Dryers, GarbageDisposal, Microwaves, Refrigerators, StovesRanges, TrashCompactor, Washers, LeasedEquipment
Price history
| Date | Event | Price |
|---|---|---|
| 7/26/2024 | Sold | $2,080,000+18.9%$1,171/sqft |
Source:  NWMLS as distributed by MLS GRID #2257215 Report a problem NWMLS as distributed by MLS GRID #2257215 Report a problem | ||
| 7/16/2024 | Pending sale | $1,749,000$984/sqft |
Source: NWMLS as distributed by MLS GRID #2257215 Report a problem | ||
| 6/28/2024 | Listed for sale | $1,749,000+136.7%$984/sqft |
Source: NWMLS as distributed by MLS GRID #2257215 Report a problem | ||
| 3/8/2004 | Sold | $739,000+1.4%$416/sqft |
Source: NWMLS as distributed by MLS GRID #24001350 Report a problem | ||
| 1/16/2003 | Sold | $729,000$410/sqft |
Source: NWMLS as distributed by MLS GRID #22254407 Report a problem | ||
Public tax history
Tax history is unavailable.
Neighborhood: 98110
Nearby homes
- $2,275,0003 bd2 ba1.8k sqft546 Wood Ave SW UNIT 2E, Bainbridge Island, WA 98110Sold

- $2,888,0002 bd3 ba2.3k sqft560 Wood Ave SW UNIT 301, Bainbridge Island, WA 98110Sold
- $2,148,0003 bd2 ba1.6k sqft470 Wood Ave SW UNIT 2A, Bainbridge Island, WA 98110For Sale

- $1,680,0002 bd2 ba1.6k sqft470 Wood Ave SW UNIT 1-A, Bainbridge Island, WA 98110Sold
- $1,225,1003 bd2 ba1.9k sqft530A Wood Ave SW, Bainbridge Island, WA 98110Off Market
- $2,198,0003 bd3 ba1.8k sqft450 Wood Ave SW UNIT 3B, Bainbridge Island, WA 98110For Sale
- $1,520,0003 bd2 ba1.5k sqft450 Wood Ave SW UNIT 2A, Bainbridge Island, WA 98110Sold
- $2,235,0004 bd3 ba3k sqft533 Wood Ave SW, Bainbridge Island, WA 98110Sold
Nearby schools
GreatSchools rating
- 10/10Capt Johnston Blakely Elementary SchoolGrades: PK-4Distance: 1.2 mi
- 9/10Woodward Middle SchoolGrades: 7-8Distance: 1.8 mi
- 10/10Bainbridge High SchoolGrades: 9-12Distance: 1.1 mi
Schools provided by the listing agent
- Elementary: Ordway Elem
Source: NWMLS as distributed by MLS GRID. This data may not be complete. We recommend contacting the local school district to confirm school assignments for this home.
Get a cash offer in 3 minutes
Find out how much your home could sell for in as little as 3 minutes with a no-obligation cash offer.
Estimated market value
$1,919,900
Get a cash offer in 3 minutes
Find out how much your home could sell for in as little as 3 minutes with a no-obligation cash offer.
Estimated market value
$1,919,900
- Washington
- Kitsap County
- Bainbridge Island
- 98110
- 546 Wood Avenue SW Unit 3H
Nearby cities
Nearby neighborhoods
Nearby zip codes
Other Bainbridge Island Topics
- Apartments for Rent in 98110
- Houses for Sale in 98110
- Houses for Rent in 98110
- 98110 Real Estate
- Bainbridge Island Condos
- Houses for Sale in Bainbridge Island
- Newest Listings in Bainbridge Island
- Bainbridge Island Home Values
- Bainbridge Island Real Estate Agents
- Bainbridge Island Refinance
- Bainbridge Island Mortgage Rates
