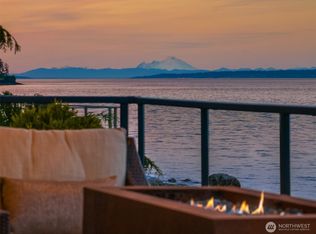
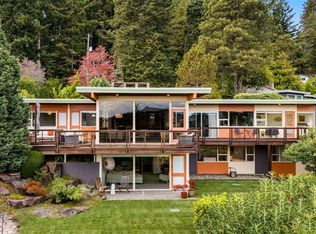
Set beside Bainbridge Island’s coveted Rockaway Beach with sweeping water views, this one-of-a-kind residence is built around its scenery. Walls of glass and an open, multi-level layout draw in views of Seattle, Puget Sound, the Cascades, and passing ferries. A sculptural staircase and elevator serve as the home's connective core, channeling daylight through every level and linking the spaces with ease. Outside, the top deck invites slow mornings with coffee and eagle sightings overhead, while Rockaway Beach Park sits just steps away. Watch for porpoises and orcas passing through the Sound, or head down to paddle out to Blakely Rock on a calm afternoon. A private sauna and cold plunge add a spa-like retreat to daily life. The ADU studio and loft, accessible via third floor walkway or via the main courtyard, offers independence and flexibility, ready to serve as a guest suite, hangout, rental, or home office. As evening falls, the Seattle skyline comes alive across the water, a view that changes with every hour of the day. Stellar views, thoughtful design, and a location that speaks for itself, this is ideal Bainbridge Island living.
Active
Listed by: COMPASS • Hannah Holser
$1,850,000
4089 Rockaway Beach Road NE, Bainbridge Island, WA 98110
5beds
3,147sqft
Single Family Residence
Built in 2003
6,098 Square Feet Lot
$1,784,600 Zestimate®
$588/sqft
$-- HOA
What's special
Stellar viewsSweeping water viewsWalls of glassMain courtyardSculptural staircaseOpen multi-level layout
- --
- on Zillow
- 1,888
- views
- 51
- saves
Likely to sell faster than
Zillow last checked:
Listing updated:
Listed by:
Hannah Holser,
COMPASS,
Stephen Macdonald,
COMPASS
Source: NWMLS as distributed by MLS GRID,MLS#: 2557974
Facts & features
Interior
Bedrooms & bathrooms
- Bedrooms: 5
- Bathrooms: 5
- Full bathrooms: 3
- 3/4 bathrooms: 1
- 1/2 bathrooms: 1
- Main level bathrooms: 1
Primary bedroom
- Level: Second
Bedroom
- Level: Second
Bedroom
- Level: Second
Bedroom
- Level: Second
Bathroom full
- Level: Second
Bathroom full
- Level: Second
Bathroom three quarter
- Level: Second
Other
- Level: Main
Other
- Level: Second
Bonus room
- Level: Second
Den office
- Level: Second
Entry hall
- Level: Lower
Kitchen with eating space
- Level: Second
Living room
- Level: Second
Other
- Level: Main
Utility room
- Level: Main
Heating
- Fireplace, Ductless, Forced Air, Heat Pump, Wall Furnace, Electric, Propane
Cooling
- Ductless, Forced Air, Heat Pump
Appliances
- Included: Dishwasher, Disposal, Double Oven, Dryer, Microwave, Refrigerator, Stove(s)/Range(s), Washer, Dishwasher(s), Dryer(s), Garbage Disposal, Microwave(s), Refrigerator(s), Washer(s), Water Heater: Gas, Water Heater Location: First floor closet
Features
- Dining Room, Loft, Pantry
- Flooring: Bamboo/Cork, Ceramic Tile, Hardwood, Carpet
- Windows: Dbl Pane/Storm Window, Skylight(s)
- Basement: None
- Number of fireplaces: 2
- Fireplace features: Gas, Main Level: 2, Fireplace
Interior area
- Total structure area: 3,147
- Total interior livable area: 3,147 sqft
Property
Parking
- Total spaces: 5
- Parking features: Attached Garage
- Has attached garage: Yes
- Covered spaces: 2
- Uncovered spaces: 3
Features
- Levels: Multi/Split
- Entry location: Lower
- Patio & porch: Dbl Pane/Storm Window, Dining Room, Elevator, Fireplace, Fireplace (Primary Bedroom), Jetted Tub, Loft, Pantry, Security System, Skylight(s), Vaulted Ceiling(s), Walk-In Closet(s), Water Heater, Wired for Generator
- Spa features: Bath
- Has view: Yes
- View description: City, Mountain(s), Ocean, Sound
- Has water view: Yes
- Water view: Ocean,Sound
Lot
- Size: 6,098 Square Feet
- Features: Paved, Cable TV, Deck, Fenced-Partially, Patio, Propane, Rooftop Deck
- Topography: Sloped,Terraces
- Residential vegetation: Garden Space
Details
- Additional structures: ADU Beds: 1, ADU Baths: 1
- Parcel number: 01240220152004
- Special conditions: Standard
- Other equipment: Leased Equipment: propane tank, Wired for Generator
Construction
Type & style
- Home type: SingleFamily
- Architectural style: Contemporary,Multi Level
- Property subtype: Single Family Residence
Materials
- Cement/Concrete, Cement Planked, Metal/Vinyl, Wood Siding, Cement Plank
- Foundation: Poured Concrete
- Roof: Metal
Condition
- Very Good
- Year built: 2003
- Major remodel year: 2003
Utilities & green energy
- Electric: Company: PSE
- Sewer: Sewer Connected, Company: COBI
- Water: Public, Company: COBI
- Utilities for property: Xfinity, Xfinity
Community & HOA
Community
- Features: Park, Trail(s)
- Security: Security System
- Subdivision: Bainbridge Island
Location
- Region: Bainbridge Island
Financial & listing details
- Price per square foot: $588/sqft
- Tax assessed value: $1,389,240
- Annual tax amount: $11,389
- Date on market: 7/23/2026
- Listing terms: Conventional,FHA,VA Loan
- Inclusions: Dishwasher(s), Double Oven, Dryer(s), Garbage Disposal, Leased Equipment, Microwave(s), Refrigerator(s), Stove(s)/Range(s), Washer(s)
Estimated market value
$1,784,600
$1.70M - $1.87M
$6,428/mo
Price history
| Date | Event | Price |
|---|---|---|
| 7/23/2026 | Listed for sale | $1,850,000-6.3%$588/sqft |
Source:  NWMLS as distributed by MLS GRID #2557974 Report a problem NWMLS as distributed by MLS GRID #2557974 Report a problem | ||
| 7/22/2022 | Sold | $1,975,000-1.2%$628/sqft |
Source: NWMLS as distributed by MLS GRID #1948783 Report a problem | ||
| 6/20/2022 | Pending sale | $1,998,000$635/sqft |
Source: NWMLS as distributed by MLS GRID #1948783 Report a problem | ||
| 6/9/2022 | Listed for sale | $1,998,000+566%$635/sqft |
Source: NWMLS as distributed by MLS GRID #1948783 Report a problem | ||
| 11/20/2011 | Listing removed | $300,000$95/sqft |
Source: Vicaso Report a problem | ||
| 11/18/2011 | Listed for sale | $300,000$95/sqft |
Source: Vicaso Report a problem | ||
| 7/23/2011 | Listing removed | $300,000$95/sqft |
Source: Vicaso Report a problem | ||
| 7/16/2011 | Price change | $300,000-65%$95/sqft |
Source: Vicaso Report a problem | ||
| 4/17/2011 | Price change | $856,000+185.3%$272/sqft |
Source: Coldwell Banker McKenzie Assoc #29064683 Report a problem | ||
| 2/25/2011 | Listed for sale | $300,000-65%$95/sqft |
Source: Vicaso Report a problem | ||
| 1/24/2011 | Listing removed | $856,000$272/sqft |
Source: Coldwell Banker McKenzie Associates #29064683 Report a problem | ||
| 12/30/2010 | Listed for sale | $856,000+0.7%$272/sqft |
Source: Coldwell Banker McKenzie Associates #29064683 Report a problem | ||
| 12/1/2010 | Sold | $850,000-0.7%$270/sqft |
Source: NWMLS as distributed by MLS GRID #29064683 Report a problem | ||
| 7/8/2010 | Listed for sale | $856,000-3.4%$272/sqft |
Source: Coldwell Banker McKenzie Associates #29064683 Report a problem | ||
| 11/23/2009 | Price change | $886,000-10.3%$282/sqft |
Source: Coldwell Banker McKenzie Associates #29064683 Report a problem | ||
| 9/8/2009 | Listed for sale | $988,000+19660%$314/sqft |
Source: Coldwell Banker McKenzie Associates #29064683 Report a problem | ||
| 12/31/1997 | Sold | $5,000$2/sqft |
Source: Public Record Report a problem | ||
Public tax history
| Year | Property taxes | Tax assessment |
|---|---|---|
| 2025 | $11,137 +1.8% | $1,389,240 |
| 2024 | $10,943 +4.7% | $1,389,240 |
| 2023 | $10,454 -3.2% | $1,389,240 +1.2% |
| 2022 | $10,804 +15.3% | $1,372,740 +35.5% |
| 2021 | $9,368 +2.5% | $1,013,000 +7.5% |
| 2020 | $9,141 +7.3% | $942,080 +6.7% |
| 2019 | $8,516 -1.3% | $883,250 +23.7% |
| 2018 | $8,627 | $714,010 |
| 2017 | $8,627 +16.1% | $714,010 +9.9% |
| 2016 | $7,429 +4.4% | $649,510 +10.5% |
| 2015 | $7,118 | $588,030 +9.8% |
| 2014 | $7,118 +12.5% | $535,340 |
| 2013 | $6,327 +6.1% | $535,340 -1.3% |
| 2012 | $5,963 +4.4% | $542,220 -2.9% |
| 2011 | $5,712 +242.1% | $558,270 -8.7% |
| 2010 | $1,670 -1.8% | $611,240 -9.9% |
| 2009 | $1,700 +3.1% | $678,070 -13.5% |
| 2008 | $1,649 -73.9% | $783,710 +15% |
| 2007 | $6,315 +20.7% | $681,650 +41.8% |
| 2005 | $5,231 | $480,870 |
Find assessor info on the county website
Monthly payment
Est. payment
Payment breakdown
Explore the cost of this home by adjusting the details. Changes won't be saved.Climate risks
Neighborhood: Port Blakley
Nearby schools
Schools provided by the listing agent
- Elementary: Capt Johnston Blakel
- Middle: Woodward Mid
- High: Bainbridge Isl
Source: NWMLS as distributed by MLS GRID. This data may not be complete. We recommend contacting the local school district to confirm school assignments for this home.
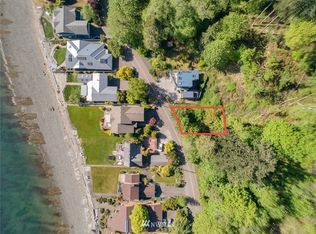
- $--5,227 sqftLOT Rockaway Beach Rd NE #X, Bainbridge Island, WA 98110Off Market
- $2,775,0003 bd3 ba2.2k sqft4008 Rockaway Beach Rd NE, Bainbridge Island, WA 98110Sold

- $4,200,0004 bd3 ba3.8k sqft4290 Rockaway Beach Rd NE, Bainbridge Island, WA 98110Sold

- $3,465,0005 bd4 ba5.4k sqft4300 Rockaway Beach Rd NE, Bainbridge Island, WA 98110Sold
Similar homes
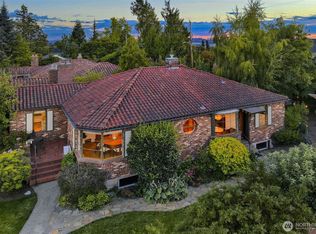
- $1,195,0003 bd2 ba1.8k sqft16273 Reitan Road NE, Bainbridge Island, WA 98110Active
 MLS ID #2589267, Dana Fitzpatrick. NWMLS as distributed by MLS GRID
 - $1,995,0004 bd3 ba2.9k sqftHawthorne Hills Add, Seattle, WA 98115Active
 MLS ID #2591698, Amie Stewart. NWMLS as distributed by MLS GRID
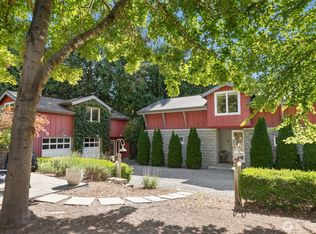
 - $1,325,0003 bd3 ba2.4k sqft6575 NE Honeysuckle Lane, Bainbridge Island, WA 98110Contingent
 MLS ID #2579939, Amy McFarland. NWMLS as distributed by MLS GRID
 - $2,000,0004 bd3 ba3.3k sqftNormandy Park Highlands Assessors, Normandy Park, WA 98166Active
 MLS ID #2583404, Jennifer L. Nelson. NWMLS as distributed by MLS GRID
