Skip main navigation
Sold
  • Listed by: The Agency Bainbridge Island
    Bought with: The Agency Bainbridge Island
    $3,465,000

    4300 Rockaway Beach Road NE, Bainbridge Island, WA 98110

    5beds
    5,446sqft
    Single Family Residence
    Built in 1990
    0.45 Acres Lot
    $3,524,200 Zestimate®
    $636/sqft
    $7,485 Estimated rent

    Home value

    $3,524,200

    $3.24M - $3.84M

    $7,485/mo

    Zestimate® history
    Loading
    Loading...

    Owner options

    List your home for rent

    $7,485/mo

    Rent Zestimate®

    Find your next renter with Zillow Rental Manager. Plus, with online applications, you can quickly screen prospective tenants – for free.

    Learn more

    $7,485/mo

    Rent Zestimate®

    Refinance and save

    $20,750/mo

    Est. payment

    Refinancing to a lower rate could help reduce your monthly payments and save thousands over the life of the loan.

    See today's rates

    $20,750/mo

    Est. payment

    Explore your selling options

    Work with a Zillow partner agent

    Leverage their expertise and Zillow's premium Showcase listings to get your home seen by more buyers.

    Get started

    List with your own agent

    Get your home in front of millions of buyers by listing it on Zillow.

    Learn how to do it

    Sell it yourself

    Take full control of how buyers see your home on Zillow by listing For Sale by Owner (FSBO).

    List your home

    What's special

    Seattle skylinePrivate beachfrontBoat rampSoaring ceilingsLuxurious primary suiteLush landscapingSpacious covered patio
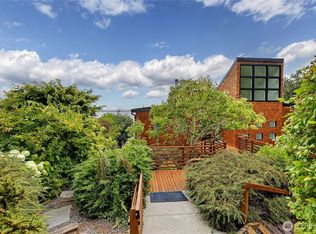
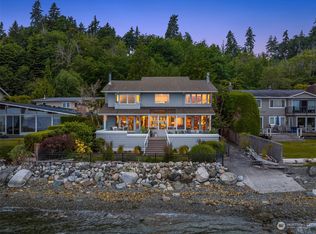
    Tucked into Rockaway Beach—one of the most coveted stretches of shoreline on the Island—a lifestyle of serenity, beauty & connection to the sea awaits. Rare .45-acre double lot offers 120’ of private beachfront, massive concrete seawall & grandfathered boat ramp. Custom 5,500 SF home showcases unrivaled 180° views from Mt. Baker to Mt. Rainier, w/ the Seattle skyline front & center. Stunning remodeled main level w/ soaring ceilings, gorgeous chef's kitchen, expansive indoor-outdoor flow & luxurious primary suite. Elevator up to secluded loft or to daylight lower w/ 4 addt'l beds, theater room w/ wet bar, fitness center w/ view, & spacious covered patio. Level, fenced yard w/ firepit, convenient boat/kayak garage, gardens & lush landscaping.

    Zillow last checked:

    Listing updated:

    Listed by:

    Mark Middleton,

    The Agency Bainbridge Island

    Bought with:

    Raymond Conners, 23004898

    The Agency Bainbridge Island

    Source: NWMLS as distributed by MLS GRID,MLS#: 2362806MLS Logo

    Facts & features

    Interior

    Bedrooms & bathrooms
    • Bedrooms: 5
    • Bathrooms: 4
    • Full bathrooms: 2
    • 3/4 bathrooms: 1
    • 1/2 bathrooms: 1
    • Main level bathrooms: 2
    • Main level bedrooms: 1
    Primary bedroom
    • Level: Main
    Bedroom
    • Level: Lower
    Bedroom
    • Level: Lower
    Bedroom
    • Level: Lower
    Bedroom
    • Level: Lower
    Bathroom full
    • Level: Lower
    Bathroom three quarter
    • Level: Lower
    Bathroom full
    • Level: Main
    Other
    • Level: Main
    Dining room
    • Level: Main
    Entry hall
    • Level: Main
    Family room
    • Level: Main
    Kitchen with eating space
    • Level: Main
    Living room
    • Level: Main
    Rec room
    • Level: Lower
    Heating
    • Fireplace, Ductless, Fireplace Insert, Forced Air, Heat Pump, Electric
    Cooling
    • Ductless, Forced Air, Heat Pump
    Appliances
    • Included: Dishwasher(s), Disposal, Double Oven, Dryer(s), Microwave(s), Refrigerator(s), Stove(s)/Range(s), Washer(s), Garbage Disposal
    Features
    • Bath Off Primary, Central Vacuum, Ceiling Fan(s), Dining Room, Loft
    • Flooring: Ceramic Tile, Hardwood, Stone, Carpet
    • Doors: French Doors
    • Windows: Double Pane/Storm Window, Skylight(s)
    • Basement: Daylight,Finished
    • Number of fireplaces: 2
    • Fireplace features: Gas, Main Level: 2, Fireplace
    Interior area
    • Total structure area: 5,446
    • Total interior livable area: 5,446 sqft

    Property

    Parking
    • Total spaces: 3
    • Parking features: Attached Garage, RV Parking
    • Attached garage spaces: 3
    Features
    • Levels: One and One Half
    • Stories: 1
    • Entry location: Main
    • Patio & porch: Bath Off Primary, Built-In Vacuum, Ceiling Fan(s), Double Pane/Storm Window, Dining Room, Elevator, Fireplace, Fireplace (Primary Bedroom), French Doors, Jetted Tub, Loft, Security System, Skylight(s), Vaulted Ceiling(s), Walk-In Closet(s), Walk-In Pantry, Wet Bar, Wine/Beverage Refrigerator, Wired for Generator
    • Spa features: Bath
    • Has view: Yes
    • View description: City, See Remarks, Sound
    • Has water view: Yes
    • Water view: Sound
    • Waterfront features: Low Bank, Bulkhead, Sound
    • Frontage length: Waterfront Ft: 120
    Lot
    • Size: 0.45 Acres
    • Features: Paved, Boat House, Cable TV, Deck, Fenced-Partially, High Speed Internet, Patio, Propane, RV Parking, Shop, Sprinkler System
    • Topography: Level
    • Residential vegetation: Garden Space
    Details
    • Parcel number: 41380000280005
    • Zoning description: Jurisdiction: City
    • Special conditions: Standard
    • Other equipment: Wired for Generator

    Construction

    Type & style
    • Home type: SingleFamily
    • Architectural style: Contemporary
    • Property subtype: Single Family Residence
    Materials
    • Stucco
    • Foundation: Poured Concrete
    • Roof: Metal
    Condition
    • Very Good
    • Year built: 1990

    Utilities & green energy

    • Electric: Company: Puget Sound Energy
    • Sewer: Sewer Connected, Company: City of Bainbridge
    • Water: Public, Company: City of Bainbridge
    • Utilities for property: Comcast, Xfinity

    Community & neighborhood

    Security
    • Security features: Security System
    Location
    • Region: Bainbridge Island
    • Subdivision: Rockaway Beach

    Other

    Other facts
    • Listing terms: Conventional
    • Cumulative days on market: 242 days

    Price history

    DateEventPrice
    7/25/2025Sold$3,465,000-3.1%$636/sqft
    Source: NWMLS as distributed by MLS GRID #2362806 Report a problem
    6/3/2025Pending sale$3,575,000$656/sqft
    Source: NWMLS as distributed by MLS GRID #2362806 Report a problem
    5/30/2025Price change$3,575,000-5.9%$656/sqft
    Source: NWMLS as distributed by MLS GRID #2362806 Report a problem
    5/7/2025Listed for sale$3,800,000+166.7%$698/sqft
    Source: NWMLS as distributed by MLS GRID #2362806 Report a problem
    12/22/2015Sold$1,425,000-10.7%$262/sqft
    Source: NWMLS as distributed by MLS GRID #769664 Report a problem
    9/23/2015Price change$1,595,000-5.9%$293/sqft
    Source: Realogics Sotheby's International Realty #769664 Report a problem
    8/2/2015Price change$1,695,000-5.6%$311/sqft
    Source: Realogics Sotheby's International Realty #769664 Report a problem
    4/14/2015Listed for sale$1,795,000-5.5%$330/sqft
    Source: Realogics Sotheby's International Realty #769664 Report a problem
    1/16/2015Listing removed$1,900,000$349/sqft
    Source: PFRE Tour Report a problem
    7/15/2014Price change$1,900,000-9.5%$349/sqft
    Source: PFRE Tour Report a problem
    5/24/2014Price change$2,100,000-4.5%$386/sqft
    Source: PFRE Tour Report a problem
    1/19/2014Listed for sale$2,200,000$404/sqft
    Source: PFRE Tour Report a problem

    Public tax history

    YearProperty taxesTax assessment
    2024$21,378 +4.7%$2,714,110
    2023$20,423 +6%$2,714,110 +10.8%
    2022$19,273 +5.4%$2,448,710 +23.8%
    2021$18,292 +2.7%$1,978,120 +7.8%
    2020$17,812 +12.4%$1,835,780 +11.7%
    2019$15,844 -2.8%$1,643,240 +15.5%
    2018$16,300 $1,422,490
    2017$16,300 +11.4%$1,422,490 +1.6%
    2016$14,631 -3.5%$1,399,920 -31.8%
    2015$15,169 -37.5%$2,053,440 +12.3%
    2014$24,275 +11%$1,828,580
    2013$21,870 +6.9%$1,828,580 -1.5%
    2012$20,460 +7.4%$1,856,990
    2011$19,045 +1.8%$1,856,990 -3.9%
    2010$18,701 +9.5%$1,932,610 -4.9%
    2009$17,077 -5.6%$2,031,190 -7.6%
    2008$18,098 +3.2%$2,197,240 +14.7%
    2007$17,543 +25.2%$1,916,410 +49.5%
    2005$14,016 $1,281,520 +6.2%
    2002-- $1,206,600 -4.7%
    2001$16,326 +13.4%$1,265,990 +25.6%
    2000$14,401 $1,007,650

    Find assessor info on the county website

    Neighborhood: Port Blakley

    Nearby schools

    GreatSchools rating
    Schools provided by the listing agent
    • Middle: Sonoji Sakai Inter
    • High: Bainbridge Isl

    Source: NWMLS as distributed by MLS GRID. This data may not be complete. We recommend contacting the local school district to confirm school assignments for this home.

    Get a cash offer in 3 minutes
    Find out how much your home could sell for in as little as 3 minutes with a no-obligation cash offer.
    Estimated market value
    $3,524,200
    Get a cash offer in 3 minutes
    Find out how much your home could sell for in as little as 3 minutes with a no-obligation cash offer.
    Estimated market value
    $3,524,200