Set along the tranquil shores of Port Madison Bay, this timeless coastal style waterfront home offers effortless low-bank waterfront living w/picturesque bay views & the easiest of water access. Nestled on a level 1.1 acres in a peaceful dead-end enclave of custom homes, the setting is wonderfully private, yet conveniently located between downtown Bainbridge Island and Poulsbo. Light-filled living spaces & a recently refreshed kitchen anchor the spacious main level, while expansive decks create seamless indoor-outdoor living for entertaining or quiet mornings by the water. A main-level office, guest bedroom, 2 walk-in pantries & formal dining room offer exceptional flexibility. Upstairs features 3 additional bedrooms, including 2 ensuite retreats, plus an impressive self-contained wing, ideal as a luxurious primary suite, guest quarters, or for multi-generational living. A covered upper deck captures sweeping views & nearly every room enjoys a connection to the water. A custom float makes launching a kayak, paddleboard, or small fishing boat simple for days spent exploring the bay. An oversized 3-car garage & an expansive, bonus, 1,944 sq ft partially-finished basement provides abundant storage, recreation space, or future potential. Recent updates include premium insulated windows & a brand-new roof & new gutters. Comfortable, inviting & designed for gathering, this is a home where everyday life is defined by the beauty & tranquility of Bainbridge Island waterfront living.
Active
Listed by: The Agency Bainbridge Island • Mark Middleton
$2,595,000
15041 Skogen Lane NE, Bainbridge Island, WA 98110
4beds
4,872sqft
:
Get pre-qualified$14,956/mo
Single Family Residence
Built in 1964
1.1 Acres Lot
$2,456,700 Zestimate®
$533/sqft
$-- HOA
What's special
Recently refreshed kitchenGuest bedroomMain-level officePicturesque bay viewsPremium insulated windowsLow-bank waterfront livingFormal dining room
- 19 days |
- 2,057 |
- 134 |
Zillow last checked:
Listing updated:
Listed by:
Mark Middleton,
The Agency Bainbridge Island,
Cameron Griffin,
The Agency Bainbridge Island
Source: NWMLS as distributed by MLS GRID,MLS#: 2548444
Facts & features
Interior
Bedrooms & bathrooms
- Bedrooms: 4
- Bathrooms: 4
- Full bathrooms: 2
- 3/4 bathrooms: 2
- Main level bathrooms: 1
- Main level bedrooms: 1
Primary bedroom
- Level: Second
Bedroom
- Level: Second
Bedroom
- Level: Second
Bedroom
- Level: Main
Bathroom three quarter
- Level: Second
Bathroom three quarter
- Level: Second
Bathroom full
- Level: Second
Bathroom full
- Level: Main
Dining room
- Level: Main
Entry hall
- Level: Main
Family room
- Level: Main
Kitchen with eating space
- Level: Main
Living room
- Level: Main
Rec room
- Level: Lower
Rec room
- Level: Second
Utility room
- Level: Second
Heating
- Fireplace, Forced Air, Heat Pump, Electric
Cooling
- Forced Air, Heat Pump
Appliances
- Included: Dishwasher, Double Oven, Dryer, Refrigerator, Stove(s)/Range(s), Washer, Dishwasher(s), Dryer(s), Refrigerator(s), Washer(s), Water Heater: Electric
Features
- Bath Off Primary, Dining Room, Pantry
- Flooring: Ceramic Tile, Concrete, Engineered Hardwood, Carpet
- Windows: Dbl Pane/Storm Window, Skylight(s)
- Basement: Partially Finished
- Number of fireplaces: 1
- Fireplace features: Wood Burning, Main Level: 1, Fireplace
Interior area
- Total structure area: 4,872
- Total interior livable area: 4,872 sqft
Property
Parking
- Total spaces: 4
- Parking features: Driveway, Attached Garage, RV Parking
- Has attached garage: Yes
- Covered spaces: 4
Features
- Levels: Two
- Stories: 2
- Entry location: Main
- Patio & porch: Second Primary Bedroom, Bath Off Primary, Dbl Pane/Storm Window, Dining Room, Fireplace, Pantry, Skylight(s), Vaulted Ceiling(s), Walk-In Closet(s), Water Heater
- Has view: Yes
- View description: Bay, See Remarks, Sound, Territorial
- Has water view: Yes
- Water view: Bay,Sound
- Waterfront features: Low Bank, Bayfront, Bulkhead, Saltwater, Sound
- Frontage length: Waterfront Ft: 97
Lot
- Size: 1.1 Acres
- Features: Cul-De-Sac, Dead End Street, Open Lot, Paved, Cable TV, Deck, High Speed Internet, Patio, RV Parking, Shop
- Topography: Level
- Residential vegetation: Fruit Trees, Garden Space, Wooded
Details
- Parcel number: 41870000200201
- Zoning: R-2
- Zoning description: Jurisdiction: City
- Special conditions: Standard
Construction
Type & style
- Home type: SingleFamily
- Architectural style: 2 Stories w/Bsmnt
- Property subtype: Single Family Residence
Materials
- Wood Siding
- Foundation: Poured Concrete, Slab
- Roof: Composition
Condition
- Year built: 1964
- Major remodel year: 1984
Utilities & green energy
- Electric: Company: PSE
- Sewer: Septic Tank
- Water: Private, Shared Well, Company: Private Well
- Utilities for property: Xfinity, Xfinity
Community & HOA
Community
- Subdivision: Port Madison
HOA
- HOA phone: 360-710-3066
Location
- Region: Bainbridge Island
Financial & listing details
- Price per square foot: $533/sqft
- Tax assessed value: $1,726,130
- Annual tax amount: $14,090
- Date on market: 7/14/2026
- Cumulative days on market: 21 days
- Listing terms: Conventional
- Inclusions: Dishwasher(s), Double Oven, Dryer(s), Refrigerator(s), Stove(s)/Range(s), Washer(s)
Estimated market value
$2,456,700
$2.33M - $2.58M
$7,413/mo
Price history
| Date | Event | Price |
|---|---|---|
| 7/15/2026 | Listed for sale | $2,595,000+29.8%$533/sqft |
Source:  NWMLS as distributed by MLS GRID #2548444 Report a problem NWMLS as distributed by MLS GRID #2548444 Report a problem | ||
| 10/5/2021 | Sold | $2,000,000+45.6%$411/sqft |
Source: NWMLS as distributed by MLS GRID #1771833 Report a problem | ||
| 10/4/2019 | Sold | $1,373,800-6.5%$282/sqft |
Source: NWMLS as distributed by MLS GRID #1472569 Report a problem | ||
| 8/31/2019 | Pending sale | $1,468,800$301/sqft |
Source: Redfin Corp. #1472569 Report a problem | ||
| 6/11/2019 | Price change | $1,468,800-5.2%$301/sqft |
Source: Redfin Corp. #1472569 Report a problem | ||
| 5/15/2019 | Listed for sale | $1,549,000+173.2%$318/sqft |
Source: Redfin Corp. #1436962 Report a problem | ||
| 1/10/2010 | Sold | $567,000-37%$116/sqft |
Source: NWMLS as distributed by MLS GRID #29161878 Report a problem | ||
| 8/8/2009 | Listing removed | $900,000$185/sqft |
Source: John L Scott Real Estate #28177061 Report a problem | ||
| 4/4/2009 | Price change | $900,000-14.3%$185/sqft |
Source: John L Scott Real Estate #28177061 Report a problem | ||
| 3/13/2009 | Listed for sale | $1,050,000$216/sqft |
Source: John L Scott Real Estate #28177061 Report a problem | ||
Public tax history
| Year | Property taxes | Tax assessment |
|---|---|---|
| 2025 | $13,838 +1.8% | $1,726,130 |
| 2024 | $13,596 +4.7% | $1,726,130 |
| 2023 | $12,989 -4.4% | $1,726,130 |
| 2022 | $13,586 +12.4% | $1,726,130 +32% |
| 2021 | $12,088 +4.7% | $1,307,230 +9.8% |
| 2020 | $11,548 +2.5% | $1,190,110 +1.9% |
| 2019 | $11,265 -3.4% | $1,168,290 +20.8% |
| 2018 | $11,663 | $966,780 |
| 2017 | $11,663 +16.7% | $966,780 +29.1% |
| 2016 | $9,998 +22.2% | $748,800 +11.2% |
| 2015 | $8,183 | $673,460 +10.4% |
| 2014 | $8,183 +13.3% | $610,020 |
| 2013 | $7,225 +361125% | $610,020 -8.9% |
| 2012 | $2 -100% | $669,400 -2.7% |
| 2011 | $7,092 +709086% | $687,680 -8.4% |
| 2010 | $1 -100% | $750,560 -10.2% |
| 2009 | $7,121 -15.5% | $836,170 -17.5% |
| 2008 | $8,425 +3.5% | $1,012,980 +14.8% |
| 2007 | $8,142 +15.5% | $882,520 +37.7% |
| 2005 | $7,047 | $640,730 +5.7% |
| 2002 | -- | $606,040 |
Find assessor info on the county website
Monthly payment
Est. payment
Payment breakdown
Explore the cost of this home by adjusting the details. Changes won't be saved.Climate risks
Neighborhood: Seabold
Nearby schools
GreatSchools rating
- 9/10x?alilc (Halilts) Elementary SchoolGrades: PK-4Distance: 1.7 mi
- 9/10Woodward Middle SchoolGrades: 7-8Distance: 3.7 mi
- 10/10Bainbridge High SchoolGrades: 9-12Distance: 4.4 mi
Schools provided by the listing agent
- Elementary: xalilc Elementary
- Middle: Woodward Mid
- High: Bainbridge Isl
Source: NWMLS as distributed by MLS GRID. This data may not be complete. We recommend contacting the local school district to confirm school assignments for this home.
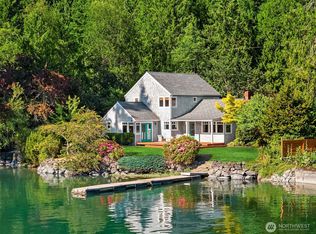
- $1,175,0003 bd2 ba1.9k sqft15011 Skogen Ln NE, Bainbridge Island, WA 98110Sold
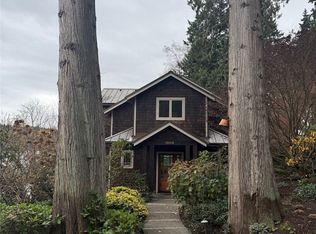
- $2,500,0003 bd2 ba2.1k sqft15135 NE Anna Vera Ln, Bainbridge Island, WA 98110Sold
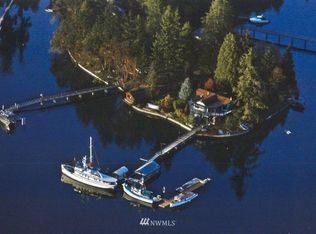
- $1,671,1001 bd2 ba2.5k sqft0 Undisclosed Rd, Bainbridge Island, WA 98110Off Market
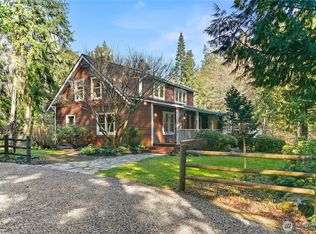
- $1,200,0003 bd3 ba3.8k sqft15166 Skogen Ln NE, Bainbridge Island, WA 98110Sold
- $1,900,0002 bd1 ba816 sqft15100 Sivertson Rd NE, Bainbridge Island, WA 98110Sold
- $780,4551 bd1 ba832 sqft7998 NE West Port Madison Rd, Bainbridge Island, WA 98110Sold
- $1,140,0003 bd3 ba2.4k sqft15450 Smoland Ln NE, Bainbridge Island, WA 98110Sold
- $6,031,5008 bd8 ba8.9k sqft15254 & 15260 Broom St NE, Bainbridge Island, WA 98110Sold
A local agent can set up tours, give advice and negotiate with sellers.
Similar homes
- $2,598,0003 bd3 ba3.1k sqftArrow Point Beach, Bainbridge Island, WA 98110Contingent
 MLS ID #2497709, Danny Varona. NWMLS as distributed by MLS GRID
 - $1,848,0007 bd5 ba2.6k sqft9067 Hidden Cove Road NE, Bainbridge Island, WA 98110Active
 MLS ID #2553179, Diane Sugden. NWMLS as distributed by MLS GRID
 - $2,495,0005 bd3 ba3.7k sqftBill Point, Bainbridge Island, WA 98110Active
 MLS ID #2541497, Mark Middleton. NWMLS as distributed by MLS GRID
 - $1,595,0004 bd3 ba3.6k sqft13874 LaVigne Court NE, Bainbridge Island, WA 98110Active
 MLS ID #2557902, Dana Fitzpatrick. NWMLS as distributed by MLS GRID
 - $3,498,0003 bd3 ba3k sqft5482 Fletcher Landing NE, Bainbridge Island, WA 98110ActiveMLS ID #2563769, Cheryl A. Mauer. NWMLS as distributed by MLS GRID
- $3,750,0004 bd4 ba4.2k sqft7464 Madrona Drive NE, Bainbridge Island, WA 98110ActiveMLS ID #2556312, Amy McFarland. NWMLS as distributed by MLS GRID
- $3,698,0003 bd3 ba3.8k sqft12168 Sunrise Drive NE, Bainbridge Island, WA 98110ActiveMLS ID #2536035, Amy McFarland. NWMLS as distributed by MLS GRID
- $1,699,9903 bd4 ba3.5k sqft7575 NE New Brooklyn Road, Bainbridge Island, WA 98110ActiveMLS ID #2522291, Kell Killian. NWMLS as distributed by MLS GRID
- $1,468,0003 bd3 ba2.4k sqft6575 NE Honeysuckle Lane, Bainbridge Island, WA 98110ActiveMLS ID #2539134, Amy McFarland. NWMLS as distributed by MLS GRID
- $1,940,0003 bd3 ba2.6k sqft7946 Grand Avenue NE, Bainbridge Island, WA 98110ActiveMLS ID #2494665, Carl Sussman. NWMLS as distributed by MLS GRID
- $1,895,0004 bd5 ba4.9k sqft15457 Olympic View Loop Road NW, Silverdale, WA 98383ActiveMLS ID #2562422, Bridget Young. NWMLS as distributed by MLS GRID
- $2,028,0004 bd3 ba3.4k sqftMagnolia Heights Add, Seattle, WA 98199ActiveMLS ID #2563785, Anna Martini. NWMLS as distributed by MLS GRID
- $2,898,0005 bd5 ba4.7k sqft13130 Holmes Point Drive NE, Kirkland, WA 98034ActiveMLS ID #2559856, Jamie Langsford. NWMLS as distributed by MLS GRID
- $2,488,0005 bd4 ba4k sqftPicnic Point, Edmonds, WA 98026ActiveMLS ID #2561705, Christopher Wesley Rigby. NWMLS as distributed by MLS GRID
- $2,750,0005 bd4 ba3.5k sqft310 Skyline Drive, Edmonds, WA 98020ActiveMLS ID #2552898, Ryan Hoff. NWMLS as distributed by MLS GRID
- $2,695,0004 bd4 ba4.2k sqft10030 NE 110th Street, Kirkland, WA 98033ActiveMLS ID #2524756, Bret Butler. NWMLS as distributed by MLS GRID
- $2,599,9505 bd5 ba4.3k sqft227 8th Avenue, Kirkland, WA 98033ActiveMLS ID #2556092, Max Rombakh. NWMLS as distributed by MLS GRID
- $2,450,0003 bd2 ba2.4k sqft11728 Riviera Place NE, Seattle, WA 98125ActiveMLS ID #2560921, Bryan R. Loveless. NWMLS as distributed by MLS GRID
- $2,298,0005 bd3 ba4.3k sqft7118 NE 118th Street, Kirkland, WA 98034ActiveMLS ID #2546826, Robyn Kimura Hsu. NWMLS as distributed by MLS GRID
- $2,750,0005 bd4 ba3.6k sqftGolden View Add, Seattle, WA 98117ActiveMLS ID #2549031, Russell Katz. NWMLS as distributed by MLS GRID
