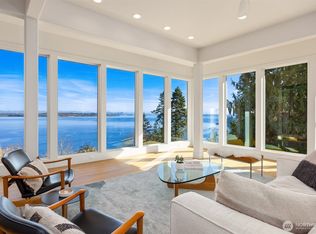
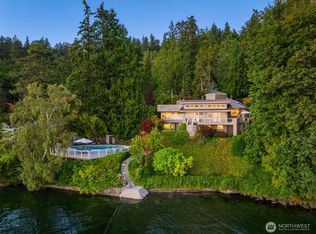
Experience the very best of Pacific Northwest waterfront living from this extraordinary, fully remodeled Northwest Contemporary home. Perfectly positioned to capture sweeping views of Puget Sound, the Seattle skyline, and Mount Rainier, this exceptional 4-bedroom, 4-bath residence is located on one of Bainbridge Island’s most sought-after waterfront streets, just minutes from downtown Winslow, the Seattle ferry, and Wing Point Golf & Country Club. No detail spared in the home’s extensive, top-to-bottom renovation, where timeless Northwest architecture meets sophisticated, modern design. A welcoming courtyard leads to a dramatic entry with soaring truss-beamed ceilings, while walls of windows frame breathtaking water views and fill the home with natural light. Exceptional craftsmanship, custom millwork, designer finishes, and thoughtfully curated spaces create an atmosphere that is both refined and inviting. The chef’s kitchen is beautifully appointed with premium appliances, custom cabinetry, and an adjoining butler’s pantry, flowing seamlessly into generous living and dining spaces designed for entertaining. Enjoy the expansive view decks, landscaped grounds, and a private tram providing effortless access to your own secluded beach below. Launch a kayak or paddleboard, beachcomb along the shoreline, watch eagles soar overhead, and enjoy the ever-changing scenery from this remarkable waterfront setting. Bainbridge Island living at its best!
Pending inspection
Listed by: COMPASS • Amy McFarland
$3,750,000
7464 Madrona Drive NE, Bainbridge Island, WA 98110
4beds
4,246sqft
:
Get pre-qualified$23,363/mo
Single Family Residence
Built in 1999
0.78 Acres Lot
$3,561,800 Zestimate®
$883/sqft
$-- HOA
What's special
Designer finishesExceptional craftsmanshipLandscaped groundsCustom millworkRemarkable waterfront settingExpansive view decksWelcoming courtyard
- 8 days |
- 2,412 |
- 210 |
Likely to sell faster than
Zillow last checked:
Listing updated:
Offers reviewed: Aug 04
Listed by:
Amy McFarland,
COMPASS,
Janette Spencer,
COMPASS
Source: NWMLS as distributed by MLS GRID,MLS#: 2556312
Facts & features
Interior
Bedrooms & bathrooms
- Bedrooms: 4
- Bathrooms: 4
- Full bathrooms: 1
- 3/4 bathrooms: 2
- 1/2 bathrooms: 1
- Main level bathrooms: 3
- Main level bedrooms: 2
Primary bedroom
- Level: Main
Bedroom
- Level: Lower
Bedroom
- Level: Main
Bedroom
- Level: Lower
Bathroom full
- Level: Main
Bathroom three quarter
- Level: Lower
Bathroom three quarter
- Level: Main
Other
- Level: Lower
Other
- Level: Main
Dining room
- Level: Main
Entry hall
- Level: Main
Family room
- Level: Main
Kitchen with eating space
- Level: Main
Living room
- Level: Main
Rec room
- Level: Lower
Utility room
- Level: Main
Utility room
- Level: Lower
Heating
- Fireplace, Ductless, Forced Air, Heat Pump, Electric
Cooling
- Ductless, Forced Air, Heat Pump
Appliances
- Included: Dishwasher, Disposal, Double Oven, Dryer, Microwave, Refrigerator, Stove(s)/Range(s), Washer, Dishwasher(s), Dryer(s), Garbage Disposal, Microwave(s), Refrigerator(s), Washer(s), Water Heater: Electric
Features
- Bath Off Primary, Ceiling Fan(s), Dining Room, High Tech Cabling, Pantry
- Flooring: Ceramic Tile, Engineered Hardwood, Marble, Carpet
- Doors: French Doors
- Windows: Dbl Pane/Storm Window, Skylight(s)
- Basement: Daylight,Finished
- Number of fireplaces: 3
- Fireplace features: Gas, Wood Burning, Lower Level: 1, Main Level: 2, Fireplace
Interior area
- Total structure area: 4,246
- Total interior livable area: 4,246 sqft
Property
Parking
- Total spaces: 3
- Parking features: Attached Garage
- Has attached garage: Yes
- Covered spaces: 3
Features
- Levels: One
- Stories: 1
- Entry location: Main
- Patio & porch: Bath Off Primary, Ceiling Fan(s), Dbl Pane/Storm Window, Dining Room, Fireplace, French Doors, High Tech Cabling, Pantry, Security System, Skylight(s), Sprinkler System, Vaulted Ceiling(s), Walk-In Closet(s), Water Heater, Wine/Beverage Refrigerator, Wired for Generator
- Has view: Yes
- View description: City, Mountain(s), Sound
- Has water view: Yes
- Water view: Sound
- Waterfront features: High Bank, Saltwater, Sound
- Frontage length: Waterfront Ft: 86
Lot
- Size: 0.78 Acres
- Features: Paved, Deck, Electric Car Charging, High Speed Internet, Patio, Propane, Sprinkler System
- Topography: Level,Partial Slope
- Residential vegetation: Garden Space, Wooded
Details
- Parcel number: 41130040020006
- Zoning description: Jurisdiction: City
- Special conditions: Standard
- Other equipment: Wired for Generator
Construction
Type & style
- Home type: SingleFamily
- Architectural style: Contemporary,1 Story w/Bsmnt.
- Property subtype: Single Family Residence
Materials
- Stone, Wood Siding
- Foundation: Poured Concrete, Slab
- Roof: Metal
Condition
- Year built: 1999
Utilities & green energy
- Electric: Company: PSE
- Sewer: Sewer Connected, Company: City of Bainbridge
- Water: Public, Company: City of Bainbridge
Community & HOA
Community
- Security: Security System
- Subdivision: Wing Point
Location
- Region: Bainbridge Island
Financial & listing details
- Price per square foot: $883/sqft
- Tax assessed value: $3,265,060
- Annual tax amount: $26,426
- Offers reviewed: 08/04/2026
- Date on market: 7/28/2026
- Cumulative days on market: 9 days
- Listing terms: Conventional
- Inclusions: Dishwasher(s), Double Oven, Dryer(s), Garbage Disposal, Microwave(s), Refrigerator(s), Stove(s)/Range(s), Washer(s)
Estimated market value
$3,561,800
$3.38M - $3.74M
$7,334/mo
Price history
| Date | Event | Price |
|---|---|---|
| 8/5/2026 | Pending sale | $3,750,000$883/sqft |
Source:  NWMLS as distributed by MLS GRID #2556312 Report a problem NWMLS as distributed by MLS GRID #2556312 Report a problem | ||
| 7/29/2026 | Listed for sale | $3,750,000+44.2%$883/sqft |
Source: NWMLS as distributed by MLS GRID #2556312 Report a problem | ||
| 12/18/2020 | Sold | $2,600,000-3.5%$612/sqft |
Source: NWMLS as distributed by MLS GRID #1654382 Report a problem | ||
| 11/8/2020 | Pending sale | $2,695,000$635/sqft |
Source: Ewing & Clark, Inc. #1654382 Report a problem | ||
| 10/2/2020 | Price change | $2,695,000-3.6%$635/sqft |
Source: Ewing & Clark, Inc. #1654382 Report a problem | ||
| 9/18/2020 | Price change | $2,795,000-3.5%$658/sqft |
Source: Ewing & Clark, Inc. #1654382 Report a problem | ||
| 8/29/2020 | Listed for sale | $2,895,000+83.8%$682/sqft |
Source: Ewing & Clark, Inc. #1654382 Report a problem | ||
| 5/15/2015 | Sold | $1,575,000+1.7%$371/sqft |
Source: Public Record Report a problem | ||
| 9/23/2014 | Listing removed | $1,548,000$365/sqft |
Source: Windermere Real Estate/BI, Inc. #696105 Report a problem | ||
| 9/18/2014 | Listed for sale | $1,548,000+260%$365/sqft |
Source: Windermere Real Estate/BI, Inc. #696105 Report a problem | ||
| 11/30/1998 | Sold | $430,000-2.3%$101/sqft |
Source: Public Record Report a problem | ||
| 10/12/1994 | Sold | $440,000$104/sqft |
Source: Public Record Report a problem | ||
Public tax history
| Year | Property taxes | Tax assessment |
|---|---|---|
| 2025 | $26,174 +1.8% | $3,265,060 |
| 2024 | $25,718 +4.7% | $3,265,060 |
| 2023 | $24,568 +35.5% | $3,265,060 +41.8% |
| 2022 | $18,126 -11.4% | $2,302,980 +4.1% |
| 2021 | $20,449 +5% | $2,211,300 +10.2% |
| 2020 | $19,475 +17.7% | $2,007,080 +17% |
| 2019 | $16,544 +0.9% | $1,715,880 +15.5% |
| 2018 | $16,401 | $1,485,450 |
| 2017 | $16,401 +7.4% | $1,485,450 +11.4% |
| 2016 | $15,271 | $1,333,050 |
| 2015 | $15,271 +5.7% | $1,333,050 +12.9% |
| 2014 | $14,452 +2.1% | $1,180,930 -5.8% |
| 2013 | $14,155 +0.5% | $1,253,170 -2.4% |
| 2012 | $14,089 +7.5% | $1,283,750 |
| 2011 | $13,110 +1.5% | $1,283,750 -4.3% |
| 2010 | $12,913 +16.4% | $1,340,780 +2.1% |
| 2009 | $11,098 +0.4% | $1,313,560 -1.6% |
| 2008 | $11,058 +3.5% | $1,335,350 +14.9% |
| 2007 | $10,680 +24.7% | $1,161,710 +48.8% |
| 2005 | $8,568 | $780,580 +4% |
| 2002 | -- | $750,320 -4% |
| 2001 | $9,121 +43% | $781,750 +75.2% |
| 2000 | $6,378 | $446,310 |
Find assessor info on the county website
Monthly payment
Est. payment
Payment breakdown
Explore the cost of this home by adjusting the details. Changes won't be saved.Climate risks
Neighborhood: 98110
Nearby schools
GreatSchools rating
- 9/10Ordway Elementary SchoolGrades: K-4Distance: 1.5 mi
- 9/10Woodward Middle SchoolGrades: 7-8Distance: 2.1 mi
- 10/10Bainbridge High SchoolGrades: 9-12Distance: 1.6 mi
Schools provided by the listing agent
- Elementary: Bainbridge Schools
- High: Bainbridge Isl
Source: NWMLS as distributed by MLS GRID. This data may not be complete. We recommend contacting the local school district to confirm school assignments for this home.
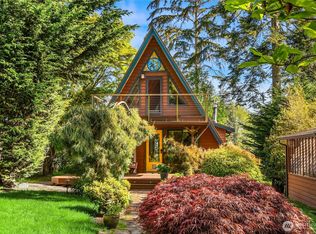
- $1,250,0003 bd2 ba2k sqft7575 Madrona Dr NE, Bainbridge Island, WA 98110Sold
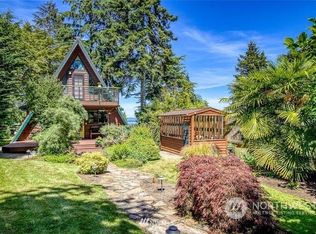
- $1,160,0002 bd2 ba2k sqft7575 Madrona Dr SE, Bainbridge Island, WA 98110Sold
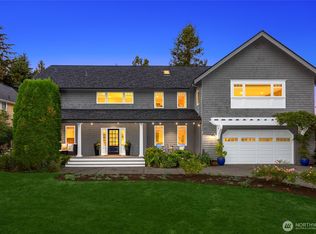
- $1,850,0003 bd3 ba3.3k sqft7551 Madrona Dr NE, Bainbridge Island, WA 98110Sold
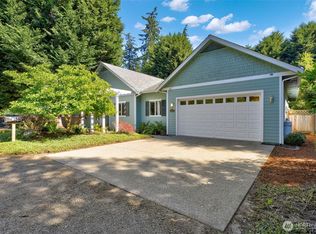
- $1,250,0004 bd2 ba2.3k sqft2007 NE Dingley Rd, Bainbridge Island, WA 98110Sold
- $425,0000.34 acresLOT Ne #A, Bainbridge Island, WA 98110Sold
- $5,800,0006 bd6 ba4.5k sqft7268 Madrona Dr NE, Bainbridge Island, WA 98110For Sale
- $1,110,0003 bd3 ba2.3k sqft841 Fairview Ave NE, Bainbridge Island, WA 98110Sold
- $1,625,0004 bd3 ba2.6k sqft1981 NE Willow Ave, Bainbridge Island, WA 98110Sold
A local agent can set up tours, give advice and negotiate with sellers.
Similar homes
- $3,498,0003 bd3 ba3k sqft5482 Fletcher Landing NE, Bainbridge Island, WA 98110Active
 MLS ID #2563769, Cheryl A. Mauer. NWMLS as distributed by MLS GRID
 - $3,698,0003 bd3 ba3.8k sqft12168 Sunrise Drive NE, Bainbridge Island, WA 98110Active
 MLS ID #2536035, Amy McFarland. NWMLS as distributed by MLS GRID
 - $2,698,0002 bd3 ba2.8k sqft8916 Ferncliff Avenue NE, Bainbridge Island, WA 98110Active
 MLS ID #2564838, Ty Evans. NWMLS as distributed by MLS GRID
 - $3,468,0003 bd3 ba3.6k sqft5858 Crystal Springs Drive NE, Bainbridge Island, WA 98110Active
 MLS ID #2551218, Ty Evans. NWMLS as distributed by MLS GRID
 - $3,948,0005 bd4 ba3.4k sqft3154 Point White Drive NE, Bainbridge Island, WA 98110ActiveMLS ID #2550475, Beckey Anderson. NWMLS as distributed by MLS GRID
- $2,790,0004 bd5 ba2.7k sqft8300 NE Hidden Cove Road, Bainbridge Island, WA 98110ActiveMLS ID #2563606, Leah Applewhite. NWMLS as distributed by MLS GRID
- $3,295,0003 bd3 ba3.6k sqft11515 Blue Heron Lane NE, Bainbridge Island, WA 98110ActiveMLS ID #2535370, Amy McFarland. NWMLS as distributed by MLS GRID
- $3,790,0004 bd4 ba3.4k sqftSummit Court, Clyde Hill, WA 98004ActiveMLS ID #2565911, Mark von der Burg. NWMLS as distributed by MLS GRID
- $4,998,0003 bd4 ba4.4k sqft7733 Hansen Road NE, Bainbridge Island, WA 98110ActiveMLS ID #2533188, Ty Evans. NWMLS as distributed by MLS GRID
- $3,895,0004 bd5 ba4.3k sqftCarleton Highlands, Seattle, WA 98199ActiveMLS ID #2540445, Junior Torres. NWMLS as distributed by MLS GRID
- $2,495,0005 bd3 ba3.7k sqftBill Point, Bainbridge Island, WA 98110ActiveMLS ID #2541497, Mark Middleton. NWMLS as distributed by MLS GRID
- $4,495,0004 bd5 ba4.8k sqft13401 Manzanita Road NE, Bainbridge Island, WA 98110ActiveMLS ID #2497001, Danny Varona. NWMLS as distributed by MLS GRID
- $1,940,0003 bd3 ba2.6k sqft7946 Grand Avenue NE, Bainbridge Island, WA 98110ActiveMLS ID #2494665, Carl Sussman. NWMLS as distributed by MLS GRID
- $5,600,0004 bd5 ba3.9k sqft10403 NE Seaborn Road, Bainbridge Island, WA 98110ActiveMLS ID #2512282, Carleen Gosney. NWMLS as distributed by MLS GRID
- $2,595,0004 bd4 ba4.8k sqft15041 Skogen Lane NE, Bainbridge Island, WA 98110ActiveMLS ID #2548444, Mark Middleton. NWMLS as distributed by MLS GRID
- $2,198,0003 bd4 ba2.2k sqft6017 Rose Loop NE, Bainbridge Island, WA 98110ActiveMLS ID #2557228, Ty Evans. NWMLS as distributed by MLS GRID
- $3,510,0004 bd3 ba4k sqft9 SW Three Tree Point Lane, Burien, WA 98166ActiveMLS ID #2566154, Erin Dekker. NWMLS as distributed by MLS GRID
- $5,550,0004 bd6 ba5.5k sqft6783 NE Bergman Road, Bainbridge Island, WA 98110ActiveMLS ID #2516916, Susan Grosten. NWMLS as distributed by MLS GRID
- $3,650,0005 bd4 ba4.4k sqft3246 W Lake Sammamish Parkway NE, Redmond, WA 98052ActiveMLS ID #2565124, Karishma Kiri. NWMLS as distributed by MLS GRID
- $2,598,0003 bd3 ba3.1k sqftArrow Point Beach, Bainbridge Island, WA 98110ContingentMLS ID #2497709, Danny Varona. NWMLS as distributed by MLS GRID
