
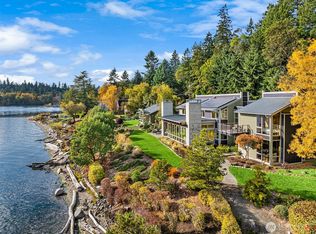
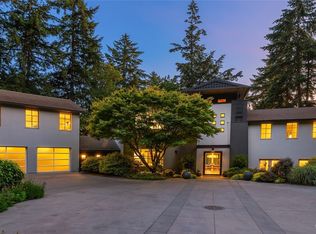
Commanding a premier bluffside setting along Bainbridge Island’s coveted Madrona Drive, this extraordinary architectural estate by renowned architect Matthew Coates offers a rare blend of inspired design, luxury, and sustainability. Set on nearly two-thirds of an acre with sweeping Puget Sound views, the property is thoughtfully composed as two distinct residences, connected by a dramatic glass-roofed breezeway. The original LEED-certified residence was designed in harmony with its surroundings, incorporating geothermal heating and photovoltaic solar to reduce heating costs. A thermal mass spine stabilizes temperatures while the living experience separates private retreats from gathering spaces oriented toward water and sky. Radiant heated floors, custom fir and bamboo millwork, and walls of glass create a warm, refined environment. Folding glass doors open to blend indoor and outdoor living. Above, a succulent-planted living roof offers outdoor relaxation with sweeping views of Mount Rainier, the Cascade Mountains, and the Seattle skyline. Completed in 2025, the companion West residence expands the estate with generous living spaces and flexible accommodations for guests, extended living, or creative work. An EV charger reflects the estate’s forward-thinking design. Privately nestled yet minutes from Winslow, the ferry, dining, and boutiques, this rare offering captures the essence of island living where architecture and landscape exist in perfect balance.
Active
Listed by: Charter Real Estate • Gabrielle Ritter
$5,800,000
7268 Madrona Drive NE, Bainbridge Island, WA 98110
6beds
4,590sqft
:
Get pre-qualified$35,949/mo
Single Family Residence
Built in 2009
0.67 Acres Lot
$5,414,500 Zestimate®
$1,264/sqft
$-- HOA
What's special
Sweeping puget sound viewsGeothermal heatingRadiant heated floorsPremier bluffside setting
- 125 days |
- 2,442 |
- 160 |
Zillow last checked:
Listing updated:
Listed by:
Gabrielle Ritter,
Charter Real Estate,
Michele Schuler,
Real Residential
Source: NWMLS as distributed by MLS GRID,MLS#: 2483148
Facts & features
Interior
Bedrooms & bathrooms
- Bedrooms: 6
- Bathrooms: 6
- 3/4 bathrooms: 5
- 1/2 bathrooms: 1
- Main level bathrooms: 3
- Main level bedrooms: 2
Bedroom
- Level: Second
Bedroom
- Level: Second
Bedroom
- Level: Second
Bedroom
- Level: Second
Bedroom
- Level: Main
Bathroom three quarter
- Level: Second
Bathroom three quarter
- Level: Second
Bathroom three quarter
- Level: Second
Bathroom three quarter
- Level: Main
Bathroom three quarter
- Level: Main
Heating
- Ductless, Heat Pump, High Efficiency (Unspecified), HRV/ERV System, Radiant, Electric, Geothermal, Ground Source, Solar Hot Water, Solar PV, Solar (Unspecified)
Cooling
- Ductless, High Efficiency (Unspecified)
Appliances
- Included: Dishwasher, Disposal, Dryer, Microwave, Refrigerator, Stove(s)/Range(s), Washer, Dishwasher(s), Dryer(s), Garbage Disposal, Microwave(s), Refrigerator(s), Washer(s)
Features
- Bath Off Primary, Central Vacuum
- Flooring: Bamboo/Cork, Concrete, Hardwood, See Remarks
- Windows: Dbl Pane/Storm Window
- Basement: None
- Has fireplace: No
Interior area
- Total structure area: 4,590
- Total interior livable area: 4,590 sqft
Video & virtual tour
Property
Parking
- Total spaces: 7
- Parking features: Attached Carport, Driveway
- Has carport: Yes
- Covered spaces: 3
- Uncovered spaces: 4
Features
- Levels: Two
- Stories: 2
- Entry location: Main
- Patio & porch: Second Primary Bedroom, Bath Off Primary, Built-In Vacuum, Dbl Pane/Storm Window
- Has view: Yes
- View description: City, Mountain(s), Ocean, Sound
- Has water view: Yes
- Water view: Ocean,Sound
- Waterfront features: High Bank, Ocean Front, Saltwater, Sound
- Frontage length: Waterfront Ft: 86
Lot
- Size: 0.67 Acres
- Features: Paved, Deck, Electric Car Charging, Fenced-Partially, High Speed Internet, Patio, Rooftop Deck
- Topography: Level
- Residential vegetation: Garden Space
Details
- Parcel number: 41130040100006
- Zoning description: Jurisdiction: City
- Special conditions: Standard
Construction
Type & style
- Home type: SingleFamily
- Architectural style: Modern,2 Story
- Property subtype: Single Family Residence
Materials
- Brick, Cement/Concrete, Metal/Vinyl, Wood Siding
- Foundation: Poured Concrete
- Roof: Flat,Metal
Condition
- Very Good
- Year built: 2009
- Major remodel year: 2009
Utilities & green energy
- Electric: Company: PSE
- Sewer: Sewer Connected, Company: COBI
- Water: Community, Company: Madrona Water company
Green energy
- Green verification: Other
- Energy generation: Solar
Community & HOA
Community
- Subdivision: Bainbridge Island
Location
- Region: Bainbridge Island
Financial & listing details
- Price per square foot: $1,264/sqft
- Tax assessed value: $4,497,200
- Annual tax amount: $26,552
- Date on market: 8/9/2025
- Cumulative days on market: 362 days
- Listing terms: Conventional,FHA
- Inclusions: Dishwasher(s), Dryer(s), Garbage Disposal, Microwave(s), Refrigerator(s), Stove(s)/Range(s), Washer(s)
Estimated market value
$5,414,500
$5.14M - $5.69M
$7,682/mo
Price history
| Date | Event | Price |
|---|---|---|
| 4/2/2026 | Listed for sale | $5,800,000+35.5%$1,264/sqft |
Source:  NWMLS as distributed by MLS GRID #2483148 Report a problem NWMLS as distributed by MLS GRID #2483148 Report a problem | ||
| 6/25/2021 | Sold | $4,280,000$932/sqft |
Source: NWMLS as distributed by MLS GRID #1749526 Report a problem | ||
| 5/8/2021 | Pending sale | $4,280,000$932/sqft |
Source: NWMLS as distributed by MLS GRID #1749526 Report a problem | ||
| 4/28/2021 | Listed for sale | $4,280,000+241%$932/sqft |
Source: NWMLS as distributed by MLS GRID #1749526 Report a problem | ||
| 5/25/2006 | Sold | $1,255,000$273/sqft |
Source: NWMLS as distributed by MLS GRID #26062727 Report a problem | ||
Public tax history
| Year | Property taxes | Tax assessment |
|---|---|---|
| 2025 | $36,052 +37% | $4,497,200 +34.7% |
| 2024 | $26,306 +6.6% | $3,339,800 +1.8% |
| 2023 | $24,685 +6% | $3,280,510 +10.9% |
| 2022 | $23,292 +25.3% | $2,959,390 +47.2% |
| 2021 | $18,595 +2.8% | $2,010,790 +7.9% |
| 2020 | $18,086 +17.9% | $1,863,950 +17.2% |
| 2019 | $15,337 +1.3% | $1,590,610 +14.9% |
| 2018 | $15,145 | $1,384,280 |
| 2017 | $15,145 +6.3% | $1,384,280 +2.1% |
| 2016 | $14,242 -3% | $1,355,240 |
| 2015 | $14,690 | $1,355,240 +13.1% |
| 2014 | $14,690 +2.1% | $1,198,240 -6% |
| 2013 | $14,388 +0.5% | $1,274,580 -2.3% |
| 2012 | $14,316 +45.8% | $1,304,720 +28.5% |
| 2010 | $9,820 +17.3% | $1,015,670 +1% |
| 2008 | $8,369 +11.1% | $1,006,100 +23.4% |
| 2007 | $7,530 +20.6% | $815,300 +43.9% |
| 2005 | $6,242 | $566,710 +1.3% |
| 2002 | -- | $559,210 -1.9% |
| 2001 | $6,301 +7.5% | $570,110 +38.9% |
| 2000 | $5,864 | $410,320 |
Find assessor info on the county website
Monthly payment
Est. payment
Payment breakdown
Explore the cost of this home by adjusting the details. Changes won't be saved.Climate risks
Neighborhood: 98110
Nearby schools
GreatSchools rating
- 9/10Ordway Elementary SchoolGrades: K-4Distance: 1.5 mi
- 9/10Woodward Middle SchoolGrades: 7-8Distance: 2.1 mi
- 10/10Bainbridge High SchoolGrades: 9-12Distance: 1.6 mi
Schools provided by the listing agent
- Elementary: Bainbridge Schools
- Middle: Woodward Mid
- High: Bainbridge Isl
Source: NWMLS as distributed by MLS GRID. This data may not be complete. We recommend contacting the local school district to confirm school assignments for this home.

- $2,953,4003 bd4 ba2.8k sqft11540 Wing Point Way NE, Bainbridge Island, WA 98110Off Market
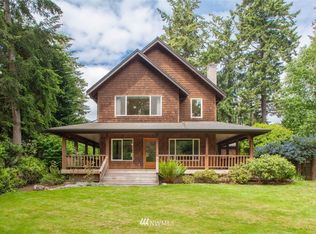
- $1,342,8003 bd-- ba2k sqft11500 Wing Point Way NE, Bainbridge Island, WA 98110Off Market
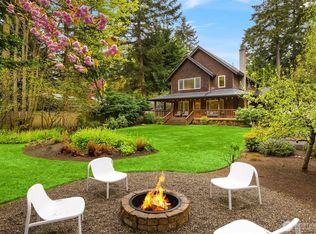
- $1,730,5004 bd3 ba2.6k sqft1981 Willow Ave NE, Bainbridge Island, WA 98110Off Market
- $1,625,0004 bd3 ba2.6k sqft1981 NE Willow Ave, Bainbridge Island, WA 98110Sold
- $1,848,0004 bd4 ba2.8k sqft580 Park Ave NE, Bainbridge Island, WA 98110Sold
- $1,170,0003 bd2 ba1.7k sqft676 Park Ave NE, Bainbridge Island, WA 98110For Sale
- $1,848,0004 bd4 ba2.8k sqft640 Park Ave NE, Bainbridge Island, WA 98110Sold
- $1,589,8004 bd2 ba2.4k sqft1921 Willow Ave NE, Bainbridge Island, WA 98110Off Market
A local agent can set up tours, give advice and negotiate with sellers.
Similar homes
- $5,600,0004 bd5 ba3.9k sqft10403 NE Seaborn Road, Bainbridge Island, WA 98110Active
 MLS ID #2512282, Carleen Gosney. NWMLS as distributed by MLS GRID
 - $5,550,0004 bd6 ba5.5k sqft6783 NE Bergman Road, Bainbridge Island, WA 98110Active
 MLS ID #2516916, Susan Grosten. NWMLS as distributed by MLS GRID
 - $4,998,0003 bd4 ba4.4k sqft7733 Hansen Road NE, Bainbridge Island, WA 98110Active
 MLS ID #2533188, Ty Evans. NWMLS as distributed by MLS GRID
 - $6,750,0003 bd4 ba3.5k sqft10555 NE Seaborn Road, Bainbridge Island, WA 98110Active
 MLS ID #2521404, Mark Middleton. NWMLS as distributed by MLS GRID
 - $4,500,0004 bd6 ba5.3k sqft10374 Country Club Road, Bainbridge Island, WA 98110ActiveMLS ID #2547438, Lisa Turnure. NWMLS as distributed by MLS GRID
- $3,000,0003 bd4 ba4.1k sqft10147 NE Roberts Road, Bainbridge Island, WA 98110ActiveMLS ID #2564497, Mark Middleton. NWMLS as distributed by MLS GRID
- $3,498,0003 bd3 ba3k sqft5482 Fletcher Landing NE, Bainbridge Island, WA 98110ActiveMLS ID #2563769, Cheryl A. Mauer. NWMLS as distributed by MLS GRID
- $4,200,0006 bd6 ba4.6k sqft7195 NE High School Road, Bainbridge Island, WA 98110ActiveMLS ID #2541862, Debra Nitsche. NWMLS as distributed by MLS GRID
- $5,350,0003 bd5 ba4k sqftWestwood By The Sound Add, Seattle, WA 98146ActiveMLS ID #2560919, Kelly Zuger. NWMLS as distributed by MLS GRID
- $3,698,0003 bd3 ba3.8k sqft12168 Sunrise Drive NE, Bainbridge Island, WA 98110ActiveMLS ID #2536035, Amy McFarland. NWMLS as distributed by MLS GRID
- $6,200,0003 bd6 ba4.2k sqft15137 Henderson Road, Bainbridge Island, WA 98110ActiveMLS ID #2517015, Bob Bennion. NWMLS as distributed by MLS GRID
- $3,948,0005 bd4 ba3.4k sqft3154 Point White Drive NE, Bainbridge Island, WA 98110ActiveMLS ID #2550475, Beckey Anderson. NWMLS as distributed by MLS GRID
- $3,295,0003 bd3 ba3.6k sqft11515 Blue Heron Lane NE, Bainbridge Island, WA 98110ActiveMLS ID #2535370, Amy McFarland. NWMLS as distributed by MLS GRID
- $3,468,0003 bd3 ba3.6k sqft5858 Crystal Springs Drive NE, Bainbridge Island, WA 98110ActiveMLS ID #2551218, Ty Evans. NWMLS as distributed by MLS GRID
- $5,688,0005 bd5 ba5.2k sqft2627 96th Avenue NE, Clyde Hill, WA 98004ActiveMLS ID #2556336, Nicholas Loveless. NWMLS as distributed by MLS GRID
- $5,750,0005 bd5 ba5.3k sqft11303 S Dogwood Lane, Woodway, WA 98020ActiveMLS ID #2496837, Adam E. Cobb. NWMLS as distributed by MLS GRID
- $5,998,0004 bd5 ba4.2k sqft1318 Lakeside Avenue S, Seattle, WA 98144ActiveMLS ID #2530454, Tere Foster. NWMLS as distributed by MLS GRID
- $5,998,0005 bd6 ba6.2k sqft4218 92nd Avenue NE, Yarrow Point, WA 98004ActiveMLS ID #2535183, Allison W. Trull. NWMLS as distributed by MLS GRID
- $6,395,0004 bd4 ba4.7k sqft1017 California Lane SW, Seattle, WA 98116ActiveMLS ID #2543442, Michael W. Busacca. NWMLS as distributed by MLS GRID
- $3,895,0004 bd5 ba4.3k sqftCarleton Highlands, Seattle, WA 98199ActiveMLS ID #2540445, Junior Torres. NWMLS as distributed by MLS GRID
