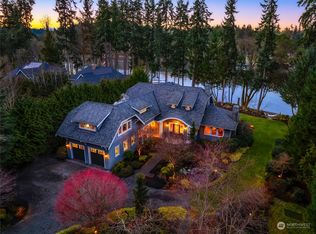
Welcome to this extraordinary waterfront retreat where timeless architecture meets the effortless beauty of Bainbridge Island. Privately sited on more than an acre with 101 feet of coveted low-bank waterfront on Blakely Harbor this exceptional estate captures breathtaking views of the harbor, the Seattle skyline and the gorgeous professionally landscaped grounds from nearly every room. Impeccably maintained and beautifully appointed this custom-built home pairs timeless craftsmanship with understated luxury where soaring ceilings, rich fir trim, cherry built-ins and three fireplaces create spaces that are both grand and inviting. At the heart of the home a chef's kitchen with Wolf, Sub-Zero, Miele and Bosch appliances flows effortlessly into gathering spaces and to the expansive terrace. Host unforgettable parties from the outdoor kitchen, gather around the firepit overlooking the water, or launch a paddleboard or kayak from your own private beach. The secluded primary suite feels like a boutique hotel complete with a fireplace, spa-inspired bath, dual walk-in closets and private terrace. A studio or apartment with kitchenette offers exceptional flexibility for guests, extended stays, a home gym or creative pursuits. Privately tucked away along Country Club Road, yet just minutes from Bainbridge town center, the Seattle ferry, award-winning schools, shops, and restaurants, this is more than a home, it's one of Bainbridge Island's most beautiful waterfront estates.
Active
Listed by: Coldwell Banker Bain • Lisa Turnure
$4,250,000
10374 NE Country Club Road, Bainbridge Island, WA 98110
4beds
5,328sqft
Single Family Residence
Built in 2006
1.04 Acres Lot
$-- Zestimate®
$798/sqft
$-- HOA
What's special
- --
- on Zillow
- 1,454
- views
- 88
- saves
Zillow last checked:
Listing updated:
Listed by:
Lisa Turnure,
Coldwell Banker Bain
Source: NWMLS as distributed by MLS GRID,MLS#: 2583010
Facts & features
Interior
Bedrooms & bathrooms
- Bedrooms: 4
- Bathrooms: 6
- Full bathrooms: 1
- 3/4 bathrooms: 3
- 1/2 bathrooms: 2
- Main level bathrooms: 2
Primary bedroom
- Level: Second
Bedroom
- Level: Second
Bedroom
- Level: Second
Bedroom
- Level: Second
Bathroom full
- Level: Second
Bathroom three quarter
- Level: Second
Bathroom three quarter
- Level: Second
Bathroom three quarter
- Level: Second
Other
- Level: Main
Other
- Level: Main
Den office
- Level: Main
Dining room
- Level: Main
Entry hall
- Level: Main
Family room
- Level: Main
Kitchen with eating space
- Level: Main
Living room
- Level: Main
Other
- Level: Second
Utility room
- Level: Main
Heating
- Fireplace, Forced Air, Heat Pump, Radiant, Electric
Cooling
- Forced Air, Heat Pump
Appliances
- Included: Dishwasher, Double Oven, Dryer, Microwave, Refrigerator, Stove(s)/Range(s), Washer, Dishwasher(s), Dryer(s), Microwave(s), Refrigerator(s), Washer(s)
Features
- Bath Off Primary, Central Vacuum, Dining Room, High Tech Cabling
- Flooring: Ceramic Tile, Hardwood, Travertine, Carpet
- Windows: Dbl Pane/Storm Window, Skylight(s)
- Basement: None
- Number of fireplaces: 3
- Fireplace features: See Remarks, Main Level: 2, Upper Level: 1, Fireplace
Interior area
- Total structure area: 5,328
- Total interior livable area: 5,328 sqft
Property
Parking
- Total spaces: 6
- Parking features: Driveway, Attached Garage
- Has attached garage: Yes
- Covered spaces: 2
- Uncovered spaces: 4
Features
- Levels: Two
- Stories: 2
- Entry location: Main
- Patio & porch: Second Primary Bedroom, Bath Off Primary, Built-In Vacuum, Dbl Pane/Storm Window, Dining Room, Fireplace, Fireplace (Primary Bedroom), High Tech Cabling, Jetted Tub, Skylight(s), Vaulted Ceiling(s), Walk-In Closet(s), Wet Bar, Wine/Beverage Refrigerator, Wired for Generator
- Has spa: Yes
- Spa features: Bath
- Has view: Yes
- View description: Bay, City, Sound
- Has water view: Yes
- Water view: Bay,Sound
- Waterfront features: Low Bank, Bayfront, Saltwater, Sound
- Frontage length: Waterfront Ft: 101'
Lot
- Size: 1.04 Acres
- Features: Paved, Cable TV, Deck, Fenced-Partially, High Speed Internet, Hot Tub/Spa, Irrigation, Outbuildings, Patio, Propane, Shop, Sprinkler System
- Topography: Level,Partial Slope
- Residential vegetation: Garden Space
Details
- Parcel number: 02240230402000
- Zoning description: Jurisdiction: City
- Special conditions: Standard
- Other equipment: Wired for Generator
Construction
Type & style
- Home type: SingleFamily
- Architectural style: Traditional,2 Story
- Property subtype: Single Family Residence
Materials
- Wood Siding, Wood Products
- Foundation: Poured Concrete
- Roof: Composition
Condition
- Very Good
- Year built: 2006
Utilities & green energy
- Electric: Company: PSE
- Sewer: Septic Tank, Company: Septic
- Water: Public, Company: KPUD
Community & HOA
Community
- Subdivision: Bainbridge Island
Location
- Region: Bainbridge Island
Financial & listing details
- Price per square foot: $798/sqft
- Tax assessed value: $3,297,130
- Annual tax amount: $26,683
- Date on market: 9/15/2026
- Listing terms: Conventional
- Inclusions: Dishwasher(s), Double Oven, Dryer(s), Microwave(s), Refrigerator(s), Stove(s)/Range(s), Washer(s)
Estimated market value
Not available
Estimated sales range
Not available
Not available
Price history
| Date | Event | Price |
|---|---|---|
| 9/15/2026 | Listed for sale | $4,250,000+25.2%$798/sqft |
Source:  NWMLS as distributed by MLS GRID #2583010 Report a problem NWMLS as distributed by MLS GRID #2583010 Report a problem | ||
| 6/30/2020 | Sold | $3,395,000$637/sqft |
Source: NWMLS as distributed by MLS GRID #1609605 Report a problem | ||
| 6/10/2020 | Pending sale | $3,395,000$637/sqft |
Source: Charter Real Estate #1609605 Report a problem | ||
| 6/4/2020 | Listed for sale | $3,395,000+46.2%$637/sqft |
Source: Charter Real Estate #1609605 Report a problem | ||
| 9/28/2006 | Sold | $2,322,000+290.3%$436/sqft |
Source: NWMLS as distributed by MLS GRID #25067681 Report a problem | ||
| 3/28/2005 | Sold | $595,000$112/sqft |
Source: Public Record Report a problem | ||
Public tax history
| Year | Property taxes | Tax assessment |
|---|---|---|
| 2025 | $26,432 +1.8% | $3,297,130 |
| 2024 | $25,970 +4.7% | $3,297,130 |
| 2023 | $24,810 +6% | $3,297,130 +10.9% |
| 2022 | $23,403 +5.8% | $2,973,460 +24.3% |
| 2021 | $22,117 +2.8% | $2,391,730 +7.9% |
| 2020 | $21,513 +12.7% | $2,217,160 +11.9% |
| 2019 | $19,097 -2.8% | $1,980,630 +15.4% |
| 2018 | $19,646 | $1,717,050 |
| 2017 | $19,646 +11.5% | $1,717,050 -13.3% |
| 2016 | $17,625 -17.6% | $1,980,630 +9.8% |
| 2015 | $21,400 | $1,804,110 +12.7% |
| 2014 | $21,400 +12% | $1,600,340 -2.7% |
| 2013 | $19,104 +4.5% | $1,644,940 -1.5% |
| 2012 | $18,284 +7.5% | $1,670,150 |
| 2011 | $17,011 +1.8% | $1,670,150 -4.1% |
| 2010 | $16,718 +8.4% | $1,740,770 -5% |
| 2009 | $15,424 -4.1% | $1,832,770 -6.1% |
| 2008 | $16,088 +11.2% | $1,951,090 +23.7% |
| 2007 | $14,463 | $1,577,690 |
Find assessor info on the county website
Monthly payment
Est. payment
Payment breakdown
Explore the cost of this home by adjusting the details. Changes won't be saved.Climate risks
Neighborhood: 98110
Nearby schools
Schools provided by the listing agent
- Elementary: Bainbridge Schools
- Middle: Woodward Mid
- High: Bainbridge Isl
Source: NWMLS as distributed by MLS GRID. This data may not be complete. We recommend contacting the local school district to confirm school assignments for this home.
- $4,100,0004 bd5 ba4.8k sqft10462 NE Country Club Rd, Bainbridge Island, WA 98110Sold
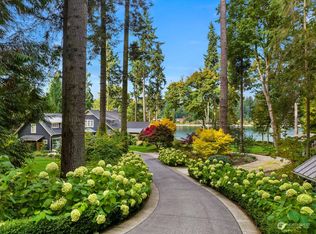
- $6,100,0004 bd4 ba4.6k sqft10512 NE Country Club Rd, Bainbridge Island, WA 98110Sold
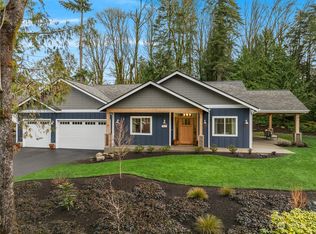
- $1,295,0003 bd3 ba2k sqft3029 Yankee Girl Cir NE, Bainbridge Island, WA 98110Sold

- $1,398,0003 bd2 ba1.9k sqft3005 Yankee Girl Cir NE, Bainbridge Island, WA 98110Sold
Similar homes
- $3,800,0003 bd4 ba4.7k sqftRockaway, Bainbridge Island, WA 98110Active
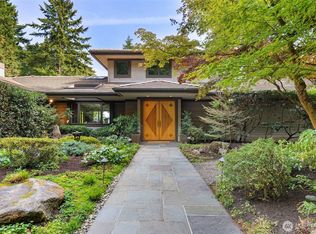 MLS ID #2582431, Nancy Rees. NWMLS as distributed by MLS GRID
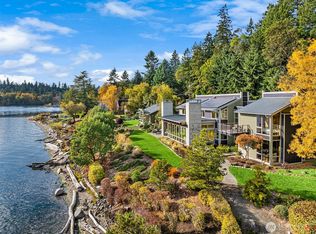
 - $5,250,0004 bd5 ba3.9k sqft10403 NE Seaborn Road, Bainbridge Island, WA 98110Active
 MLS ID #2512282, Carleen Gosney. NWMLS as distributed by MLS GRID
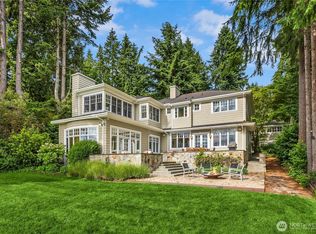
 - $4,495,0004 bd5 ba4.8k sqft13401 Manzanita Road NE, Bainbridge Island, WA 98110Active
 MLS ID #2497001, Danny Varona. NWMLS as distributed by MLS GRID
 - $4,495,0004 bd5 ba4.8k sqft13401 Manzanita Rd NE, Bainbridge Island, WA 98110For Sale
 Realogics Sothebys International Realty
