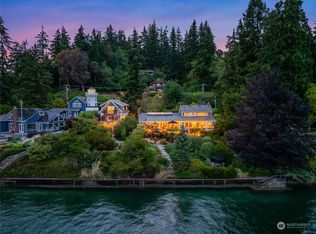
Moments become memories and life is well lived on the shores of Point White. Architecturally stunning and thoughtfully designed in collaboration with Johnson Squared Architects, this home is built for how we live. Balancing an open floor plan with private areas, the home accommodates many lifestyles with plenty of room for everyone- work from home, lock-off studio space, multigenerational living or a lock and go lifestyle- endless possibilities. Upon entry, the eye is drawn to the massive glass sliders that frame the waterfront and the large deck. Steps lead to the lower patio, gardens, boathouse, hot tub and beach. The fully appointed kitchen is ideal for entertaining, flowing easily to the living and dining areas. On the upper level, the primary suite enjoys water views on three sides. Two additional upper bedrooms share a full bath with custom designer tile and fixtures. The open stairwell is flooded with natural light and returns to the main floor with two additional bedrooms and a 3/4 bath. The lower level is accessible through the interior of the home and has a full studio space with kitchenette, 3/4 bath and guest sleeping quarters. The studio opens to the lower patio; pop to the water and easily access your mooring buoy making the Sound your playground! The northwest portion of the property includes the two-car garage, carport, greenhouse and additional garden space- so rare on Point White. Incredible Bainbridge Island waterfront to enjoy for years to come!
Active
Listed by: Realogics Sotheby's Int'l Rlty • Beckey Anderson
Price cut: $152K (7/29)
$3,948,000
3154 Point White Drive NE, Bainbridge Island, WA 98110
5beds
3,481sqft
Single Family Residence
Built in 2014
0.36 Acres Lot
$-- Zestimate®
$1,134/sqft
$-- HOA
What's special
Lower patioTwo-car garageLarge deckAdditional garden spaceHot tubLiving and dining areas
- 41 days |
- 1,457 |
- 42 |
Zillow last checked:
Listing updated:
Listed by:
Beckey Anderson,
Realogics Sotheby's Int'l Rlty,
Arthur Mortell,
Realogics Sotheby's Int'l Rlty
Source: NWMLS as distributed by MLS GRID,MLS#: 2550475
Facts & features
Interior
Bedrooms & bathrooms
- Bedrooms: 5
- Bathrooms: 4
- Full bathrooms: 1
- 3/4 bathrooms: 3
- Main level bathrooms: 1
- Main level bedrooms: 2
Primary bedroom
- Level: Second
Bedroom
- Level: Second
Bedroom
- Level: Second
Bedroom
- Level: Main
Bedroom
- Level: Main
Bathroom full
- Level: Second
Bathroom three quarter
- Level: Second
Bathroom three quarter
- Level: Lower
Bathroom three quarter
- Level: Main
Other
- Level: Lower
Dining room
- Level: Main
Entry hall
- Level: Main
Great room
- Level: Main
Kitchen with eating space
- Level: Main
Living room
- Level: Main
Other
- Level: Lower
Utility room
- Level: Main
Heating
- Fireplace, 90%+ High Efficiency, Forced Air, Heat Pump, Radiant, Recirculation Pump, Electric, Propane
Cooling
- 90%+ High Efficiency, Forced Air, Heat Pump
Appliances
- Included: Dishwasher, Disposal, Dryer, Microwave, Refrigerator, Stove(s)/Range(s), Trash Compactor, Washer, Dishwasher(s), Dryer(s), Garbage Disposal, Microwave(s), Refrigerator(s), Washer(s), Water Heater: Electric, Water Heater Location: Lower Level Utility Room
Features
- Bath Off Primary, Central Vacuum, Ceiling Fan(s), Dining Room, Pantry
- Flooring: Ceramic Tile, Concrete, Hardwood, Carpet
- Windows: Skylight(s), Triple Pane Windows
- Basement: Daylight,Finished
- Number of fireplaces: 1
- Fireplace features: Gas, Main Level: 1, Fireplace
Interior area
- Total structure area: 3,481
- Total interior livable area: 3,481 sqft
Video & virtual tour
Property
Parking
- Total spaces: 8
- Parking features: Detached Carport, Driveway, Detached Garage, Off Street
- Has garage: Yes
- Has carport: Yes
- Covered spaces: 4
- Uncovered spaces: 4
Features
- Levels: Three Or More
- Entry location: Main
- Patio & porch: Bath Off Primary, Built-In Vacuum, Ceiling Fan(s), Dining Room, Fireplace, Hot Tub/Spa, Pantry, Skylight(s), Triple Pane Windows, Vaulted Ceiling(s), Walk-In Closet(s), Water Heater, Wired for Generator
- Has spa: Yes
- Spa features: Indoor
- Has view: Yes
- View description: Bay, Ocean, Sound
- Has water view: Yes
- Water view: Bay,Ocean,Sound
- Waterfront features: Low Bank, Bulkhead, Saltwater, Sea, Sound
- Frontage length: Waterfront Ft: 53
Lot
- Size: 0.36 Acres
- Features: Paved, Boat House, Cable TV, Deck, Dog Run, Electric Car Charging, Fenced-Partially, Gated Entry, Green House, Hot Tub/Spa, Irrigation, Moorage, Outbuildings, Outdoor Fireplace, Patio, Propane, Shop
- Topography: Level,Partial Slope,Terraces
- Residential vegetation: Fruit Trees, Garden Space
Details
- Parcel number: 08240210192005
- Zoning: City
- Zoning description: Jurisdiction: City
- Special conditions: Standard
- Other equipment: Leased Equipment: Propane, Wired for Generator
Construction
Type & style
- Home type: SingleFamily
- Architectural style: Contemp/Custom,Tri-Level
- Property subtype: Single Family Residence
Materials
- Cement Planked, Wood Siding, Wood Products, Cement Plank
- Foundation: Poured Concrete, Slab
- Roof: Composition,Metal
Condition
- Very Good
- Year built: 2014
Details
- Builder name: Reese Construction
Utilities & green energy
- Electric: Company: PSE
- Sewer: Sewer Connected, Company: COBI
- Water: Individual Well, Company: N/A (Private Well)
- Utilities for property: Xfinity, Xfinity
Community & HOA
Community
- Subdivision: Point White
Location
- Region: Bainbridge Island
Financial & listing details
- Price per square foot: $1,134/sqft
- Tax assessed value: $2,827,110
- Annual tax amount: $22,514
- Date on market: 7/6/2026
- Cumulative days on market: 44 days
- Listing terms: Conventional
- Inclusions: Dishwasher(s), Dryer(s), Garbage Disposal, Leased Equipment, Microwave(s), Refrigerator(s), Stove(s)/Range(s), Trash Compactor, Washer(s)
Estimated market value
Not available
Estimated sales range
Not available
Not available
Price history
| Date | Event | Price |
|---|---|---|
| 7/29/2026 | Price change | $3,948,000-3.7%$1,134/sqft |
Source:  NWMLS as distributed by MLS GRID #2550475 Report a problem NWMLS as distributed by MLS GRID #2550475 Report a problem | ||
| 7/8/2026 | Listed for sale | $4,100,000+419.6%$1,178/sqft |
Source: Realogics Sothebys International Realty #2550475 Report a problem | ||
| 6/24/2013 | Sold | $789,000-7.2%$227/sqft |
Source: NWMLS as distributed by MLS GRID #389062 Report a problem | ||
| 5/1/2013 | Pending sale | $850,000$244/sqft |
Source: Windermere Real Estate/BI, Inc. #389062 Report a problem | ||
| 3/30/2013 | Listed for sale | $850,000-7.5%$244/sqft |
Source: Windermere Real Estate/BI, Inc. #389062 Report a problem | ||
| 2/24/2013 | Listing removed | $919,000$264/sqft |
Source: Windermere Real Estate/BI, Inc. #389062 Report a problem | ||
| 9/19/2012 | Price change | $919,000-6.7%$264/sqft |
Source: Windermere Real Estate/BI, Inc. #389062 Report a problem | ||
| 8/3/2012 | Listed for sale | $985,000$283/sqft |
Source: Windermere Real Estate/BI, Inc. #389062 Report a problem | ||
Public tax history
| Year | Property taxes | Tax assessment |
|---|---|---|
| 2025 | $22,664 +1.8% | $2,827,110 |
| 2024 | $22,268 +4.7% | $2,827,110 |
| 2023 | $21,273 +18.9% | $2,827,110 +24.3% |
| 2022 | $17,897 +7.1% | $2,273,870 +25.8% |
| 2021 | $16,710 +2.6% | $1,806,980 +7.6% |
| 2020 | $16,293 +18.1% | $1,679,210 +17.4% |
| 2019 | $13,795 -2.1% | $1,430,750 +37.6% |
| 2018 | $14,084 | $1,039,460 |
| 2017 | $14,084 +31.2% | $1,039,460 +56.5% |
| 2016 | $10,737 +47.6% | $664,030 +9.7% |
| 2015 | $7,273 | $605,190 +26.6% |
| 2014 | $7,273 +11.8% | $477,930 -5.8% |
| 2013 | $6,507 +12.4% | $507,290 -2.3% |
| 2012 | $5,789 +1.1% | $519,460 -6% |
| 2011 | $5,728 +1.5% | $552,620 -4.2% |
| 2010 | $5,646 +8.5% | $576,810 -4.8% |
| 2009 | $5,205 -2.7% | $606,170 -4.7% |
| 2008 | $5,347 +3.1% | $636,190 +14.1% |
| 2007 | $5,188 +13.4% | $557,770 +35% |
| 2005 | $4,574 | $413,310 +5.2% |
| 2002 | -- | $392,760 +4.4% |
| 2001 | $5,012 +9.2% | $376,190 +17.2% |
| 2000 | $4,588 | $321,070 |
Find assessor info on the county website
Monthly payment
Est. payment
Payment breakdown
Explore the cost of this home by adjusting the details. Changes won't be saved.Climate risks
Neighborhood: Crystal Springs
Nearby schools
GreatSchools rating
- 10/10Capt Johnston Blakely Elementary SchoolGrades: PK-4Distance: 1.7 mi
- 9/10Odyssey Multiage ProgramGrades: K-8Distance: 3.7 mi
- 10/10Bainbridge High SchoolGrades: 9-12Distance: 3.6 mi
Schools provided by the listing agent
- Elementary: Capt Johnston Blakel
Source: NWMLS as distributed by MLS GRID. This data may not be complete. We recommend contacting the local school district to confirm school assignments for this home.
- $2,700,0003 bd2 ba2k sqft3142 Point White Dr NE, Bainbridge Island, WA 98110Sold

- $2,185,0002 bd3 ba1.9k sqft3086 Point White Dr NE, Bainbridge Island, WA 98110Sold
- $--6.41 acresB Lot 0 Point, Bainbridge Island, WA 98110Off Market
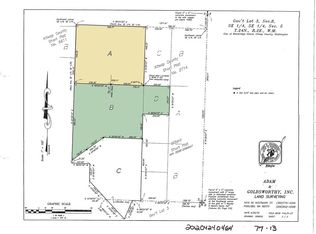
- $--5.43 acresA Lot 0 Point, Bainbridge Island, WA 98110Off Market
- $835,0003.35 acres0 Point White Dr NE, Bainbridge Island, WA 98110Lot/Land
- $3,470,0003 bd4 ba2.7k sqft3080 Point White Dr NE, Bainbridge Island, WA 98110Sold
- $3,371,1002 bd3 ba2.3k sqft3230 Point White Dr NE, Bainbridge Island, WA 98110Off Market
- $4,300,0003 bd4 ba3.2k sqft3240 Point White Dr NE, Bainbridge Island, WA 98110Sold
A local agent can set up tours, give advice and negotiate with sellers.
Similar homes
- $4,498,0003 bd4 ba4.4k sqft7733 Hansen Road NE, Bainbridge Island, WA 98110Active
 MLS ID #2570229, Ty Evans. NWMLS as distributed by MLS GRID
 - $3,498,0003 bd3 ba3k sqft5482 Fletcher Landing NE, Bainbridge Island, WA 98110Active
 MLS ID #2563769, Cheryl A. Mauer. NWMLS as distributed by MLS GRID
 - $3,129,0003 bd3 ba3.6k sqft11515 Blue Heron Lane NE, Bainbridge Island, WA 98110Active
 MLS ID #2568936, Amy McFarland. NWMLS as distributed by MLS GRID
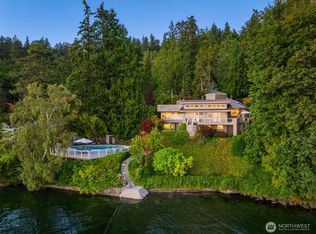
 - $3,198,0003 bd3 ba3.6k sqft5858 Crystal Springs Drive NE, Bainbridge Island, WA 98110Active
 MLS ID #2551218, Ty Evans. NWMLS as distributed by MLS GRID
 - $3,698,0003 bd3 ba3.8k sqft12168 Sunrise Drive NE, Bainbridge Island, WA 98110ActiveMLS ID #2536035, Amy McFarland. NWMLS as distributed by MLS GRID
- $2,790,0004 bd5 ba2.7k sqft8300 NE Hidden Cove Road, Bainbridge Island, WA 98110ActiveMLS ID #2563606, Leah Applewhite. NWMLS as distributed by MLS GRID
- $2,495,0005 bd3 ba3.7k sqftBill Point, Bainbridge Island, WA 98110ActiveMLS ID #2541497, Mark Middleton. NWMLS as distributed by MLS GRID
- $5,600,0004 bd5 ba3.9k sqft10403 NE Seaborn Road, Bainbridge Island, WA 98110ActiveMLS ID #2512282, Carleen Gosney. NWMLS as distributed by MLS GRID
- $2,595,0004 bd4 ba4.8k sqft15041 Skogen Lane NE, Bainbridge Island, WA 98110ActiveMLS ID #2548444, Mark Middleton. NWMLS as distributed by MLS GRID
- $2,300,0002 bd2 ba1.9k sqft5854 Packard Lane NE, Bainbridge Island, WA 98110ActiveMLS ID #2555924, Kimberly H McLaughlin. NWMLS as distributed by MLS GRID
- $3,650,0005 bd4 ba4.9k sqft4889 Forest Avenue SE, Mercer Island, WA 98040ActiveMLS ID #2568232, Kelly Weisfield. NWMLS as distributed by MLS GRID
- $3,750,0004 bd4 ba2.9k sqft7926 Goodman Drive NW, Gig Harbor, WA 98332ActiveMLS ID #2524728, Maria Kalafatich. NWMLS as distributed by MLS GRID
- $3,995,0005 bd4 ba4.3k sqft7712 89th Place SE, Mercer Island, WA 98040ActiveMLS ID #2544375, Sean Nielsen. NWMLS as distributed by MLS GRID
- $4,148,0005 bd6 ba4.4k sqft10856 NE 12th Street, Bellevue, WA 98004ActiveMLS ID #2562906, Roy Towse. NWMLS as distributed by MLS GRID
- $4,250,0005 bd4 ba4.5k sqftWildwood Add, Seattle, WA 98118ActiveMLS ID #2483465, Mark Joseph Potvin. NWMLS as distributed by MLS GRID
- $2,826,2503 bd6 ba4.5k sqft13982 Manzanita Road NE, Bainbridge Island, WA 98110ActiveMLS ID #2523043, Michelle Holland. NWMLS as distributed by MLS GRID
- $2,826,2503 bd6 ba4.7k sqft13970 Manzanita Road NE, Bainbridge Island, WA 98110ActiveMLS ID #2523080, Michelle Holland. NWMLS as distributed by MLS GRID
- $3,599,9505 bd5 ba3.6k sqft18008 13th Avenue NW, Shoreline, WA 98177ActiveMLS ID #2520802, James Dainard. NWMLS as distributed by MLS GRID
- $2,228,0003 bd2 ba2.1k sqftResidences At Pleasant Beach, Bainbridge Island, WA 98110ActiveMLS ID #2561618, Ty Evans. NWMLS as distributed by MLS GRID
- $3,798,0004 bd3 ba2.9k sqft4600 92nd Avenue NE, Yarrow Point, WA 98004ActiveMLS ID #2564949, Anna F. Riley. NWMLS as distributed by MLS GRID
