Architecturally reimagined and thoughtfully redesigned by Layline Design & Build, this exceptional east-facing waterfront estate captures sweeping views of the Seattle skyline, Elliott Bay, Mt. Rainier, and the Cascade Mountains from nearly every room. Meticulously curated with impeccable attention to detail, the light-drenched residence blends timeless architecture with modern custom luxury, offering expansive living spaces and a stunning chef’s kitchen with a hidden walk-in pantry. The serene primary suite is a true retreat, featuring breathtaking water and mountain views, a newly remodeled spa-inspired bath, large custom walk-in closet, and private laundry. Additional highlights include open floor plan, dual private offices, a guest suite, wellness retreat with gym space and sauna, and a separate bonus suite above the garage ideal for guests, extended stays, or creative pursuits. Walls of glass frame unforgettable sunrises, moonrises, orca visits, sailboat regattas, and passing cruise ships, creating an ever-changing backdrop throughout the seasons. Outside, beautifully landscaped and fully fenced grounds lead to steps descending to private tidelands and a sandy beach, offering an unparalleled connection to the shoreline. Rarely does a home combine such extraordinary views, sophisticated design, privacy, and proximity to Bainbridge Island’s cherished beaches, trails, and village amenities. A truly exceptional waterfront offering.
Active
Listed by: COMPASS • Amy McFarland
$3,698,000
12168 Sunrise Drive NE, Bainbridge Island, WA 98110
3beds
3,864sqft
Single Family Residence
Built in 1993
0.9 Acres Lot
$3,489,500 Zestimate®
$957/sqft
$-- HOA
What's special
Open floor planLight-drenched residenceNewly remodeled spa-inspired bathGuest suiteLarge custom walk-in closetEast-facing waterfront estateExpansive living spaces
- 74 days
- 1,491
- 88
Zillow last checked:
Listing updated:
Listed by:
Amy McFarland,
COMPASS
Source: NWMLS as distributed by MLS GRID,MLS#: 2536035
Facts & features
Interior
Bedrooms & bathrooms
- Bedrooms: 3
- Bathrooms: 3
- Full bathrooms: 2
- 3/4 bathrooms: 1
- Main level bathrooms: 1
- Main level bedrooms: 1
Primary bedroom
- Level: Second
Bedroom
- Level: Second
Bedroom
- Level: Main
Bathroom full
- Level: Second
Bathroom full
- Level: Main
Bathroom three quarter
- Level: Second
Other
- Level: Main
Den office
- Level: Main
Dining room
- Level: Second
Entry hall
- Level: Main
Family room
- Level: Main
Great room
- Level: Second
Kitchen with eating space
- Level: Second
Living room
- Level: Second
Utility room
- Level: Second
Heating
- Forced Air, Heat Pump, Radiant, Electric, Propane
Cooling
- Forced Air, Heat Pump
Appliances
- Included: Dishwasher, Disposal, Dryer, Microwave, Refrigerator, Stove(s)/Range(s), Washer, Dishwasher(s), Dryer(s), Garbage Disposal, Microwave(s), Refrigerator(s), Washer(s)
Features
- Bath Off Primary, Ceiling Fan(s), Dining Room, High Tech Cabling, Sauna
- Flooring: Ceramic Tile, Hardwood, Slate, Carpet
- Doors: French Doors
- Windows: Dbl Pane/Storm Window
- Basement: None
- Has fireplace: No
Interior area
- Total structure area: 3,864
- Total interior livable area: 3,864 sqft
Video & virtual tour
Property
Parking
- Total spaces: 2
- Parking features: Detached Garage
- Has garage: Yes
- Covered spaces: 2
Features
- Levels: Two
- Stories: 2
- Entry location: Main
- Patio & porch: Bath Off Primary, Ceiling Fan(s), Dbl Pane/Storm Window, Dining Room, French Doors, High Tech Cabling, Sauna, Walk-In Closet(s)
- Has view: Yes
- View description: City, Mountain(s), Sound, Territorial
- Has water view: Yes
- Water view: Sound
- Waterfront features: High Bank, Medium Bank, Sound
- Frontage length: Waterfront Ft: 95
Lot
- Size: 0.9 Acres
- Features: Paved, Cable TV, Deck, Fenced-Fully, Gated Entry, Green House, High Speed Internet, Outbuildings, Patio, Propane, Shop
- Topography: Level
- Residential vegetation: Garden Space
Details
- Parcel number: 11250210242002
- Special conditions: Standard
Construction
Type & style
- Home type: SingleFamily
- Architectural style: Contemporary,2 Story
- Property subtype: Single Family Residence
Materials
- Wood Siding
- Foundation: Poured Concrete
- Roof: Composition
Condition
- Year built: 1993
Utilities & green energy
- Electric: Company: PSE
- Sewer: Septic Tank, Company: Septic
- Water: Public, Company: KPUD
Community & HOA
Community
- Subdivision: Sunrise
Location
- Region: Bainbridge Island
Financial & listing details
- Price per square foot: $957/sqft
- Tax assessed value: $2,031,400
- Annual tax amount: $16,537
- Date on market: 6/16/2026
- Cumulative days on market: 76 days
- Listing terms: Conventional
- Inclusions: Dishwasher(s), Dryer(s), Garbage Disposal, Microwave(s), Refrigerator(s), Stove(s)/Range(s), Washer(s)
Estimated market value
$3,489,500
$3.32M - $3.66M
$7,010/mo
Price history
| Date | Event | Price |
|---|---|---|
| 6/17/2026 | Listed for sale | $3,698,000+45%$957/sqft |
Source:  NWMLS as distributed by MLS GRID #2536035 Report a problem NWMLS as distributed by MLS GRID #2536035 Report a problem | ||
| 4/22/2022 | Sold | $2,550,000-5.5%$660/sqft |
Source: NWMLS as distributed by MLS GRID #1907580 Report a problem | ||
| 4/8/2022 | Pending sale | $2,698,000$698/sqft |
Source: NWMLS as distributed by MLS GRID #1907580 Report a problem | ||
| 3/30/2022 | Listed for sale | $2,698,000+134.6%$698/sqft |
Source: NWMLS as distributed by MLS GRID #1907580 Report a problem | ||
| 6/30/2015 | Sold | $1,150,000+20.3%$298/sqft |
Source: NWMLS as distributed by MLS GRID #678281 Report a problem | ||
| 5/25/2005 | Sold | $956,000$247/sqft |
Source: NWMLS as distributed by MLS GRID #24122192 Report a problem | ||
Public tax history
| Year | Property taxes | Tax assessment |
|---|---|---|
| 2025 | $16,285 +1.8% | $2,031,400 |
| 2024 | $16,001 +6% | $2,031,400 +1.3% |
| 2023 | $15,092 -4.4% | $2,005,660 |
| 2022 | $15,786 +8.6% | $2,005,660 +27.6% |
| 2021 | $14,539 +2.5% | $1,572,240 +7.5% |
| 2020 | $14,184 +12.5% | $1,461,870 +11.8% |
| 2019 | $12,608 -3.7% | $1,307,640 +19.8% |
| 2018 | $13,091 | $1,091,920 |
| 2017 | $13,091 +16.2% | $1,091,920 +6.7% |
| 2016 | $11,270 +1.2% | $1,023,720 +9.2% |
| 2015 | $11,133 | $937,830 +11.6% |
| 2014 | $11,133 +11.3% | $839,980 -6% |
| 2013 | $10,002 -0.2% | $893,260 -1.8% |
| 2012 | $10,025 -5.9% | $909,530 -12.5% |
| 2011 | $10,649 +1.7% | $1,039,990 -4.1% |
| 2010 | $10,476 +8.4% | $1,084,560 -5% |
| 2009 | $9,662 +16.5% | $1,141,110 +14.5% |
| 2008 | $8,293 +2.9% | $996,870 +14.1% |
| 2007 | $8,062 +23.6% | $873,740 +47.5% |
| 2005 | $6,522 | $592,460 +5.7% |
| 2002 | -- | $560,320 |
Find assessor info on the county website
Monthly payment
Est. payment
Payment breakdown
Explore the cost of this home by adjusting the details. Changes won't be saved.Climate risks
Neighborhood: 98110
Nearby schools
Schools provided by the listing agent
- Elementary: Bainbridge Schools
- High: Bainbridge Isl
Source: NWMLS as distributed by MLS GRID. This data may not be complete. We recommend contacting the local school district to confirm school assignments for this home.
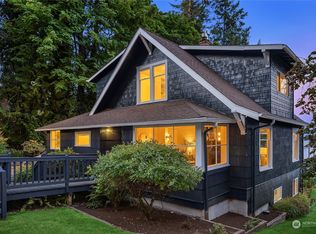
- $1,189,0003 bd3 ba2.6k sqft12079 Sunrise Dr NE, Bainbridge Island, WA 98110Sold

- $1,387,0003 bd4 ba2.4k sqft11980 Sunrise Dr NE, Bainbridge Island, WA 98110Sold
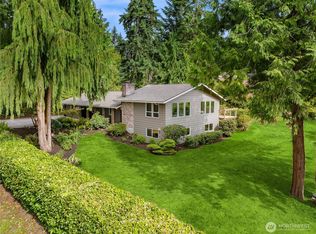
- $968,0003 bd3 ba2.4k sqft10376 NE Winthers Rd, Bainbridge Island, WA 98110Sold
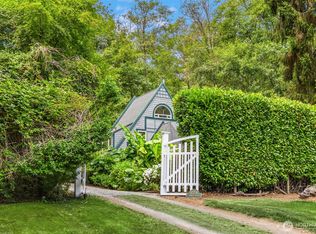
- $1,012,5002 bd2 ba1.4k sqft12231 Sunrise Dr NE, Bainbridge Island, WA 98110Sold
Similar homes
- $3,129,0003 bd3 ba3.6k sqft11515 Blue Heron Lane NE, Bainbridge Island, WA 98110Contingent
 MLS ID #2568936, Amy McFarland. NWMLS as distributed by MLS GRID
 - $3,498,0003 bd3 ba3k sqft5482 Fletcher Landing NE, Bainbridge Island, WA 98110Active
 MLS ID #2563769, Cheryl A. Mauer. NWMLS as distributed by MLS GRID
 - $4,498,0003 bd4 ba4.4k sqft7733 Hansen Road NE, Bainbridge Island, WA 98110Active
 MLS ID #2570229, Ty Evans. NWMLS as distributed by MLS GRID
 - $2,295,0005 bd3 ba3.7k sqftBill Point, Bainbridge Island, WA 98110Active
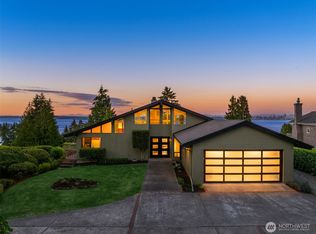 MLS ID #2575400, Mark Middleton. NWMLS as distributed by MLS GRID
