Skip main navigation
Sold
  • Listed by: Realogics Sotheby's Int'l Rlty • Arthur Mortell
    Bought with: The Agency Bainbridge Island
    $2,100,000

    12410 Sunrise Drive NE, Bainbridge Island, WA 98110

    3beds
    2,663sqft
    Single Family Residence
    Built in 1989
    1.67 Acres Lot
    $2,481,300 Zestimate®
    $789/sqft
    $5,698 Estimated rent

    Home value

    $2,481,300

    $2.23M - $2.80M

    $5,698/mo

    Zestimate® history
    Loading
    Loading...

    Owner options

    List your home for rent

    $5,698/mo

    Rent Zestimate®

    Find your next renter with Zillow Rental Manager. Plus, with online applications, you can quickly screen prospective tenants – for free.

    Learn more

    $5,698/mo

    Rent Zestimate®

    Refinance and save

    $12,602/mo

    Est. payment

    Refinancing to a lower rate could help reduce your monthly payments and save thousands over the life of the loan.

    See today's rates

    $12,602/mo

    Est. payment

    Explore your selling options

    Work with a Zillow partner agent

    Leverage their expertise and Zillow's premium Showcase listings to get your home seen by more buyers.

    Get started

    List with your own agent

    Get your home in front of millions of buyers by listing it on Zillow.

    Learn how to do it

    Sell it yourself

    Take full control of how buyers see your home on Zillow by listing For Sale by Owner (FSBO).

    List your home

    What's special

    Private guest suiteTall windowsSoaring ceilingsLush private shy-acreParklike groundsExpansive lawnColorful gardens
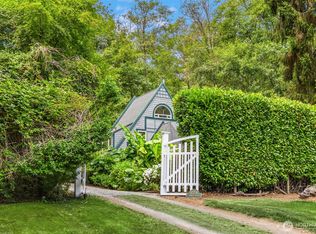
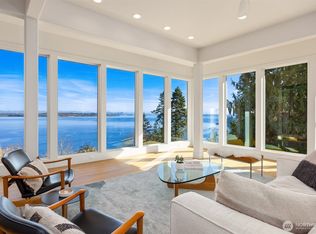
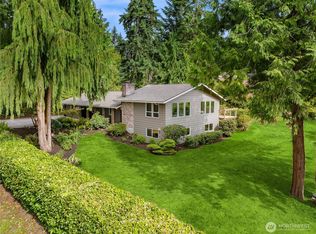
    Elegant, Spacious, Sunny Waterfront Home with Stunning Views of Seattle, the Cascades and Mt Rainier. First time ever on the market! Designed and built with love and care. The centerpiece, the living room has soaring ceilings, tall windows and sliding glass doors to the deck/spa, perfect for indoor/outdoor living and entertaining. The kitchen, with granite counters and solid oak cabinets, inspires warm gatherings with its cozy breakfast nook. The primary suite has a glass slider to the deck. The spacious private guest suite offers a full bath. The lush, private shy-acre is graced with parklike grounds; an expansive lawn, colorful gardens, a greenhouse, circular drive and a fountain. The oversize, 848sf garage has a shop. Welcome Home!

    Zillow last checked:

    Listing updated:

    Listed by:

    Arthur Mortell,

    Realogics Sotheby's Int'l Rlty

    Bought with:

    Shannon Morgan, 123439

    The Agency Bainbridge Island

    Terri Kaminski, 125409

    The Agency Bainbridge Island

    Source: NWMLS as distributed by MLS GRID,MLS#: 2255846MLS Logo

    Facts & features

    Interior

    Bedrooms & bathrooms
    • Bedrooms: 3
    • Bathrooms: 4
    • Full bathrooms: 2
    • 3/4 bathrooms: 1
    • 1/2 bathrooms: 1
    • Main level bathrooms: 3
    • Main level bedrooms: 3
    Primary bedroom
    • Level: Main
    Bedroom
    • Level: Main
    Bedroom
    • Level: Main
    Bathroom full
    • Level: Second
    Bathroom full
    • Level: Main
    Bathroom three quarter
    • Level: Main
    Other
    • Level: Main
    Dining room
    • Level: Main
    Entry hall
    • Level: Main
    Kitchen with eating space
    • Level: Main
    Living room
    • Level: Main
    Other
    • Level: Second
    Utility room
    • Level: Main
    Heating
    • Fireplace, Forced Air, Wall Unit(s), Electric, Propane, Wood
    Cooling
    • None
    Appliances
    • Included: Dishwasher(s), Dryer(s), Disposal, Microwave(s), Refrigerator(s), Stove(s)/Range(s), Washer(s), Garbage Disposal, Water Heater: Propane, Water Heater Location: exterior closet outside laundry
    Features
    • Bath Off Primary, Central Vacuum, Dining Room
    • Flooring: Hardwood, Marble, Carpet
    • Windows: Double Pane/Storm Window, Skylight(s)
    • Basement: None
    • Number of fireplaces: 1
    • Fireplace features: Wood Burning, Main Level: 1, Fireplace
    Interior area
    • Total structure area: 2,663
    • Total interior livable area: 2,663 sqft

    Property

    Parking
    • Total spaces: 2
    • Parking features: Attached Garage
    • Attached garage spaces: 2
    Features
    • Levels: One
    • Stories: 1
    • Entry location: Main
    • Patio & porch: Bath Off Primary, Built-In Vacuum, Double Pane/Storm Window, Dining Room, Fireplace, Hardwood, Hot Tub/Spa, Jetted Tub, Security System, Skylight(s), Vaulted Ceiling(s), Walk-In Closet(s), Wall to Wall Carpet, Water Heater, Wired for Generator
    • Has spa: Yes
    • Spa features: Indoor, Bath
    • Has view: Yes
    • View description: City, Sound
    • Has water view: Yes
    • Water view: Sound
    • Waterfront features: Bank-High, Saltwater, Sound
    • Frontage length: Waterfront Ft: 157
    Lot
    • Size: 1.67 Acres
    • Features: Paved, Cable TV, Deck, Green House, High Speed Internet, Hot Tub/Spa, Outbuildings, Propane, Shop, Sprinkler System
    • Topography: Level,Steep Slope
    • Residential vegetation: Fruit Trees, Garden Space
    Details
    • Parcel number: 11250210182000
    • Zoning description: R-2,Jurisdiction: City
    • Special conditions: Standard
    • Other equipment: Leased Equipment: Propane with Cenex, Wired for Generator

    Construction

    Type & style
    • Home type: SingleFamily
    • Architectural style: Traditional,1 Story
    • Property subtype: Single Family Residence
    Materials
    • Wood Siding
    • Foundation: Poured Concrete
    • Roof: Composition
    Condition
    • Very Good
    • Year built: 1989

    Utilities & green energy

    • Electric: Company: Puget Sound Energy
    • Sewer: Septic Tank, Company: Septic
    • Water: Public, Company: Kitsap Public Utility District
    • Utilities for property: Xfinity, Xfinity

    Community & HOA

    Community
    • Security: Security System
    • Subdivision: Sunrise
    Location
    • Region: Bainbridge Island

    Financial & listing details

    • Price per square foot: $789/sqft
    • Tax assessed value: $1,820,630
    • Annual tax amount: $13,937
    • Date on market: 7/18/2024
    • Cumulative days on market: 734 days
    • Listing terms: Conventional
    • Inclusions: Dishwasher(s), Dryer(s), Garbage Disposal, LeasedEquipment, Microwave(s), Refrigerator(s), Stove(s)/Range(s), Washer(s)

    Price history

    DateEventPrice
    11/8/2024Sold$2,100,000-8.5%$789/sqft
    Source: NWMLS as distributed by MLS GRID #2255846 Report a problem
    10/20/2024Pending sale$2,294,000$861/sqft
    Source: NWMLS as distributed by MLS GRID #2255846 Report a problem
    9/26/2024Price change$2,294,000-8.1%$861/sqft
    Source: NWMLS as distributed by MLS GRID #2255846 Report a problem
    6/29/2024Listed for sale$2,495,000-24.1%$937/sqft
    Source: NWMLS as distributed by MLS GRID #2255846 Report a problem
    6/25/2024Listing removed$3,288,000$1,235/sqft
    Source: Realogics Sothebys International Realty #2239689 Report a problem
    5/23/2024Listed for sale$3,288,000$1,235/sqft
    Source: Realogics Sothebys International Realty #2239689 Report a problem
    5/23/2024Listing removed$3,288,000$1,235/sqft
    Source: Realogics Sothebys International Realty #2239689 Report a problem
    5/21/2024Listed for sale$3,288,000$1,235/sqft
    Source: Realogics Sothebys International Realty #2239689 Report a problem

    Public tax history

    YearProperty taxesTax assessment
    2025$14,595 +1.8%$1,820,630
    2024$14,340 +4.7%$1,820,630
    2023$13,700 -4.4%$1,820,630
    2022$14,329 +5.9%$1,820,630 +24.4%
    2021$13,529 +2.8%$1,463,010 +7.9%
    2020$13,161 +12.8%$1,356,350 +12.1%
    2019$11,663 -3.4%$1,209,650 +20.8%
    2018$12,075 $1,001,450
    2017$12,075 +16.7%$1,001,450 +9.8%
    2016$10,351 +4.2%$911,740 +9.8%
    2015$9,931 $830,230 +12.6%
    2014$9,931 +11.9%$737,600 -6.4%
    2013$8,872 -0.4%$788,230 -2.3%
    2012$8,906 -6.6%$806,460 -13.3%
    2011$9,538 +1.4%$929,970 -4.3%
    2010$9,405 +8.2%$971,990 -5.2%
    2009$8,696 +7.3%$1,025,140 +5.3%
    2008$8,101 +3.4%$973,370 +14.7%
    2007$7,836 +23.8%$848,880 +47.7%
    2005$6,327 $574,560 +4.1%
    2002-- $551,900 +5.4%
    2001$7,165 +6.9%$523,870 +11.7%
    2000$6,703 $469,020
    Find assessor info on the county website

    Neighborhood: 98110

    Nearby schools

    GreatSchools rating
    Schools provided by the listing agent
    • Middle: Woodward Mid
    • High: Bainbridge Isl

    Source: NWMLS as distributed by MLS GRID. This data may not be complete. We recommend contacting the local school district to confirm school assignments for this home.