Skip main navigation
Sold
  • Listed by: Charter Real Estate • Kell Killian
    Bought with: Realogics Sotheby's Int'l Rlty
    $1,189,000

    12079 Sunrise Drive NE, Bainbridge Island, WA 98110

    3beds
    2,616sqft
    Single Family Residence
    Built in 1979
    0.46 Acres Lot
    $1,214,600 Zestimate®
    $455/sqft
    $5,176 Estimated rent

    Home value

    $1,214,600

    $1.13M - $1.30M

    $5,176/mo

    Zestimate® history
    Loading
    Loading...

    Owner options

    List your home for rent

    $5,176/mo

    Rent Zestimate®

    Find your next renter with Zillow Rental Manager. Plus, with online applications, you can quickly screen prospective tenants – for free.

    Learn more

    $5,176/mo

    Rent Zestimate®

    Refinance and save

    $7,135/mo

    Est. payment

    Refinancing to a lower rate could help reduce your monthly payments and save thousands over the life of the loan.

    See today's rates

    $7,135/mo

    Est. payment

    Explore your selling options

    Work with a Zillow partner agent

    Leverage their expertise and Zillow's premium Showcase listings to get your home seen by more buyers.

    Get started

    List with your own agent

    Get your home in front of millions of buyers by listing it on Zillow.

    Learn how to do it

    Sell it yourself

    Take full control of how buyers see your home on Zillow by listing For Sale by Owner (FSBO).

    List your home

    What's special

    Custom chicken coopNatural lightPrimary suiteEfficient heat pumpRaised garden bedsSunny solariumFully fenced backyard
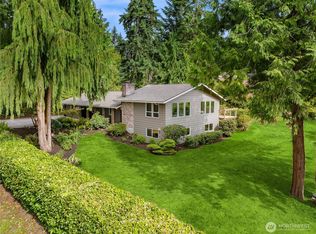
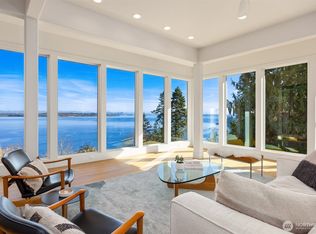
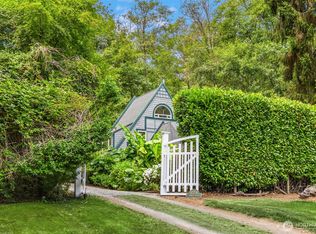
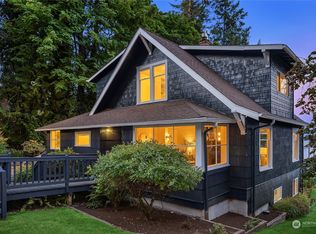
    Wake up to sweeping views of Puget Sound and the Seattle skyline from this beautifully remodeled(250K+) Bainbridge Island home. Boats glide by, fireworks sparkle across the water, and the Space Needle glows in the distance your front row seat to every season. Inside, modern comfort meets island warmth: a remodeled kitchen, primary suite, and baths, with newer windows, doors, and heat pump. Natural light fills the open spaces, connecting every room to a view. Fully fenced backyard with raised garden beds, a greenhouse, and a sunny solarium off the deck perfect for year-round fun. A custom chicken coop adds charm and personality. The attached 2car garage includes a shop area for projects & storage. This is a view to be seen in person.

    Zillow last checked:

    Listing updated:

    Listed by:

    Kell Killian,

    Charter Real Estate,

    Talia Soifer,

    Charter Real Estate

    Bought with:

    Pondra Perkins, 21011502

    Realogics Sotheby's Int'l Rlty

    Source: NWMLS as distributed by MLS GRID,MLS#: 2433330MLS Logo

    Facts & features

    Interior

    Bedrooms & bathrooms
    • Bedrooms: 3
    • Bathrooms: 3
    • Full bathrooms: 2
    • 1/2 bathrooms: 1
    • Main level bathrooms: 2
    • Main level bedrooms: 2
    Primary bedroom
    • Level: Main
    Bedroom
    • Level: Lower
    Bedroom
    • Level: Main
    Bathroom full
    • Level: Main
    Bathroom full
    • Level: Main
    Other
    • Level: Lower
    Living room
    • Level: Main
    Utility room
    • Level: Lower
    Heating
    • Fireplace, Heat Pump, Electric
    Cooling
    • Heat Pump
    Appliances
    • Included: Dishwasher(s), Dryer(s), Microwave(s), Refrigerator(s), Stove(s)/Range(s), Washer(s), Water Heater: Electric Hybrid, Water Heater Location: Garage
    Features
    • Bath Off Primary, Central Vacuum, Dining Room
    • Flooring: Ceramic Tile, Hardwood, Slate
    • Doors: French Doors
    • Windows: Double Pane/Storm Window, Skylight(s)
    • Basement: Daylight,Finished
    • Number of fireplaces: 2
    • Fireplace features: Electric, Wood Burning, Lower Level: 1, Main Level: 1, Fireplace
    Interior area
    • Total structure area: 2,616
    • Total interior livable area: 2,616 sqft

    Property

    Parking
    • Total spaces: 2
    • Parking features: Detached Carport, Driveway, Attached Garage, RV Parking
    • Has attached garage: Yes
    • Has carport: Yes
    • Covered spaces: 2
    Features
    • Levels: Multi/Split
    • Entry location: Main
    • Patio & porch: Bath Off Primary, Built-In Vacuum, Double Pane/Storm Window, Dining Room, Fireplace, French Doors, Skylight(s), Solarium/Atrium, Sprinkler System, Walk-In Closet(s), Water Heater, Wine/Beverage Refrigerator, Wired for Generator
    • Has view: Yes
    • View description: City, Ocean, Partial, See Remarks, Sound
    • Has water view: Yes
    • Water view: Ocean,Sound
    Lot
    • Size: 0.46 Acres
    • Dimensions: 199 x 100
    • Features: Paved, Deck, Electric Car Charging, Fenced-Partially, Green House, High Speed Internet, Patio, RV Parking, Shop, Sprinkler System
    • Topography: Partial Slope,Rolling
    • Residential vegetation: Garden Space
    Details
    • Parcel number: 11250220362006
    • Zoning: R-1
    • Zoning description: Jurisdiction: City
    • Special conditions: Standard
    • Other equipment: Leased Equipment: No, Wired for Generator

    Construction

    Type & style
    • Home type: SingleFamily
    • Architectural style: Traditional,Split Entry
    • Property subtype: Single Family Residence
    Materials
    • Wood Siding
    • Foundation: Poured Concrete
    • Roof: Composition
    Condition
    • Updated/Remodeled
    • Year built: 1979

    Utilities & green energy

    • Electric: Company: PSE
    • Sewer: Septic Tank
    • Water: Public, Company: KPUD
    • Utilities for property: Xfinity, Xfinity

    Community & HOA

    Community
    • Subdivision: Rolling Bay
    Location
    • Region: Bainbridge Island

    Financial & listing details

    • Price per square foot: $455/sqft
    • Tax assessed value: $1,026,530
    • Annual tax amount: $8,331
    • Date on market: 11/27/2025
    • Cumulative days on market: 237 days
    • Listing terms: Conventional
    • Inclusions: Dishwasher(s), Dryer(s), Leased Equipment, Microwave(s), Refrigerator(s), Stove(s)/Range(s), Washer(s)

    Price history

    DateEventPrice
    1/7/2026Sold$1,189,000$455/sqft
    Source: NWMLS as distributed by MLS GRID #2433330 Report a problem
    11/23/2025Pending sale$1,189,000$455/sqft
    Source: NWMLS as distributed by MLS GRID #2433330 Report a problem
    11/19/2025Price change$1,189,000-3.7%$455/sqft
    Source: NWMLS as distributed by MLS GRID #2433330 Report a problem
    10/30/2025Price change$1,235,000-4.9%$472/sqft
    Source: NWMLS as distributed by MLS GRID #2433330 Report a problem
    10/10/2025Price change$1,299,000-3.7%$497/sqft
    Source: NWMLS as distributed by MLS GRID #2433330 Report a problem
    9/27/2025Price change$1,349,000-2.2%$516/sqft
    Source: NWMLS as distributed by MLS GRID #2433330 Report a problem
    9/13/2025Listed for sale$1,379,000+22%$527/sqft
    Source: NWMLS as distributed by MLS GRID #2433330 Report a problem
    9/8/2022Sold$1,130,000-5.7%$432/sqft
    Source: NWMLS as distributed by MLS GRID #1969504 Report a problem
    8/15/2022Pending sale$1,198,000$458/sqft
    Source: NWMLS as distributed by MLS GRID #1969504 Report a problem
    7/20/2022Listed for sale$1,198,000+106.6%$458/sqft
    Source: NWMLS as distributed by MLS GRID #1969504 Report a problem
    10/27/2015Sold$580,000-2.5%$222/sqft
    Source: NWMLS as distributed by MLS GRID #847322 Report a problem
    9/18/2015Listed for sale$595,000+33.6%$227/sqft
    Source: Realogics Sotheby's International Realty #847322 Report a problem
    8/28/2012Sold$445,280+0.1%$170/sqft
    Source: Public Record Report a problem
    8/6/2012Listed for sale$445,000-11%$170/sqft
    Source: High Point Realty Group LLC #353577 Report a problem
    3/7/2012Listing removed$500,000$191/sqft
    Source: High Point Realty Group LLC #261280 Report a problem
    1/18/2012Listed for sale$500,000$191/sqft
    Source: High Point Realty Group LLC #261280 Report a problem
    11/10/2011Listing removed$500,000$191/sqft
    Source: High Point Realty Group LLC #261280 Report a problem
    8/14/2011Listed for sale$500,000$191/sqft
    Source: High Point Realty Group LLC #261280 Report a problem

    Public tax history

    YearProperty taxesTax assessment
    2025$8,229 +1.8%$1,026,530
    2024$8,086 +4.7%$1,026,530
    2023$7,724 -4.4%$1,026,530
    2022$8,079 +2.6%$1,026,530 +20.5%
    2021$7,874 +2.9%$851,540 +8%
    2020$7,654 +10.5%$788,800 +9.8%
    2019$6,926 +1.4%$718,340 +25.9%
    2018$6,833 $570,690
    2017$6,833 +14.4%$570,690 +12.2%
    2016$5,972 +6.5%$508,590 +10.1%
    2015$5,606 $461,870 +9.4%
    2014$5,606 +12.1%$422,170
    2013$5,001 +249970%$422,170 -1.6%
    2012$2 -100%$429,140 -3.6%
    2011$4,646 -4.9%$445,390 -10.3%
    2010$4,882 +2.6%$496,530 -10.1%
    2009$4,758 -4.3%$552,450 -6.4%
    2008$4,972 +6.6%$590,260 +18.1%
    2007$4,662 +15.2%$499,920 +37%
    2005$4,048 $364,960 +6.5%
    2002-- $342,690 +6.4%
    2001$3,742 +2.3%$322,150 +25.8%
    2000$3,660 $256,070
    Find assessor info on the county website

    Neighborhood: 98110

    Nearby schools

    GreatSchools rating
    Schools provided by the listing agent
    • High: Bainbridge Isl

    Source: NWMLS as distributed by MLS GRID. This data may not be complete. We recommend contacting the local school district to confirm school assignments for this home.

    Get a cash offer in 3 minutes
    Find out how much your home could sell for in as little as 3 minutes with a no-obligation cash offer.
    Estimated market value
    $1,214,600
    Get a cash offer in 3 minutes
    Find out how much your home could sell for in as little as 3 minutes with a no-obligation cash offer.
    Estimated market value
    $1,214,600