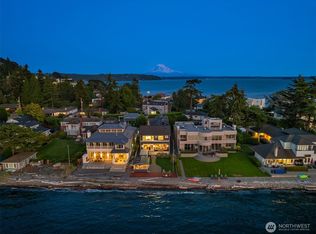
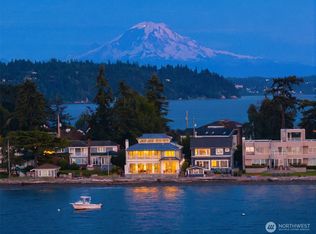
Legacy – The Art of Waterfront Living at Three Tree Point. Resting on a level 0.4-acre corner lot w/90’ of sandy, low-bank shoreline, this iconic estate is known among locals as the setting for the community’s annual 4th of July breakfast. Impressive from the street, it offers both curb appeal & rare privacy w/gated entry, courtyard, 2 garages, boathouse & guest house creating a natural buffer & intimacy. Inside, a dramatic foyer w/soaring ceiling sets an elegant tone. The main level unfolds into well-scaled rooms for both formal & casual living/dining, all oriented toward expansive views. Designed for an immersive coastal lifestyle, interiors lined w/doors & picture windows open to patios & lawn, capturing a 180° panorama from Mt Rainier to the Olympics, Vashon & Maury Islands, alive w/passing vessels, eagles & occasional orcas. A versatile rec room offers space for play, workouts or media. Also on this level, a generous suite supports aging in place. Upstairs, the primary ensuite & 3rd bedroom open to private decks, taking in the signature views. Outside, the lush grounds extend to the "green" that meets the beach, inviting days spent boating, fishing & paddleboarding. The guest house echoes the main residence, providing comfort & independence for visitors, each dwelling w/its own garage. More than a home, this is a way of life: an estate that surfaces once in a blue moon, a natural gathering place for entertaining & a true waterfront experience min from everyday amenities.
Active
Listed by: Windermere RE Magnolia • Veronique Hval
Price cut: $450K (10/1)
$4,500,000
3705 SW 171st Street, Burien, WA 98166
4beds
6,710sqft
Single Family Residence
Built in 1947
0.39 Acres Lot
$-- Zestimate®
$671/sqft
$-- HOA
What's special
Expansive viewsCurb appeal
- --
- on Zillow
- 1,164
- views
- 50
- saves
Zillow last checked:
Listing updated:
Listed by:
Veronique Hval,
Windermere RE Magnolia,
Angie Hall,
Windermere West Metro
Source: NWMLS as distributed by MLS GRID,MLS#: 2567383
Facts & features
Interior
Bedrooms & bathrooms
- Bedrooms: 4
- Bathrooms: 3
- Full bathrooms: 2
- 3/4 bathrooms: 1
- Main level bathrooms: 1
- Main level bedrooms: 2
Primary bedroom
- Level: Second
Bedroom
- Level: Main
Bedroom
- Level: Second
Bedroom
- Level: Main
Bathroom full
- Level: Main
Bathroom full
- Level: Second
Bathroom three quarter
- Level: Second
Dining room
- Level: Main
Entry hall
- Level: Main
Entry hall
- Level: Main
Kitchen with eating space
- Level: Main
Kitchen with eating space
- Level: Main
Living room
- Level: Main
Living room
- Level: Main
Rec room
- Level: Main
Utility room
- Level: Main
Heating
- Fireplace, Forced Air, Natural Gas
Cooling
- None
Appliances
- Included: Dishwasher, Double Oven, Dryer, Microwave, Refrigerator, Stove(s)/Range(s), Washer, Dishwasher(s), Dryer(s), Microwave(s), Refrigerator(s), Washer(s), Water Heater: Gas & Electric, Water Heater Location: Lower & Guest House
Features
- Bath Off Primary, Dining Room, Pantry
- Flooring: Hardwood, Marble, Carpet
- Doors: French Doors
- Windows: Dbl Pane/Storm Window, Skylight(s)
- Basement: Partially Finished
- Number of fireplaces: 2
- Fireplace features: Gas, Main Level: 1, Upper Level: 1, Fireplace
Interior area
- Total structure area: 6,710
- Total interior livable area: 6,710 sqft
Property
Parking
- Total spaces: 17
- Parking features: Driveway, Attached Garage, Detached Garage, Off Street
- Has attached garage: Yes
- Covered spaces: 5
- Uncovered spaces: 12
Features
- Levels: Two
- Stories: 2
- Entry location: Main
- Patio & porch: Second Kitchen, Second Primary Bedroom, Bath Off Primary, Dbl Pane/Storm Window, Dining Room, Fireplace, Fireplace (Primary Bedroom), French Doors, Jetted Tub, Pantry, Security System, Skylight(s), Vaulted Ceiling(s), Walk-In Closet(s), Water Heater, Wet Bar
- Spa features: Bath
- Has view: Yes
- View description: Islands, Mountain(s), Sea, Sound
- Has water view: Yes
- Water view: Sea,Sound
- Waterfront features: Low Bank, Bulkhead, Saltwater, Sea, Sound
- Frontage length: Waterfront Ft: 90
Lot
- Size: 0.39 Acres
- Features: Paved, Boat House, Cable TV, Deck, Fenced-Partially, Gated Entry, High Speed Internet, Patio, Shop, Sprinkler System
- Topography: Level
- Residential vegetation: Fruit Trees, Garden Space
Details
- Parcel number: 2623039029
- Special conditions: Standard
Construction
Type & style
- Home type: SingleFamily
- Architectural style: 2 Stories w/Bsmnt
- Property subtype: Single Family Residence
Materials
- Brick, Stucco
- Foundation: Poured Concrete
- Roof: Tile
Condition
- Very Good
- Year built: 1947
Utilities & green energy
- Electric: Company: Seattle City Light
- Sewer: Sewer Connected, Company: SW Suburban
- Water: Public, Company: Highline Water District
Community & HOA
Community
- Security: Security System
- Subdivision: Three Tree Point
Location
- Region: Seattle
Financial & listing details
- Price per square foot: $671/sqft
- Tax assessed value: $4,487,000
- Annual tax amount: $53,918
- Date on market: 8/14/2026
- Listing terms: Conventional
- Inclusions: Dishwasher(s), Double Oven, Dryer(s), Microwave(s), Refrigerator(s), Stove(s)/Range(s), Washer(s)
Estimated market value
Not available
Estimated sales range
Not available
Not available
Price history
| Date | Event | Price |
|---|---|---|
| 10/1/2026 | Price change | $4,500,000-9.1%$671/sqft |
Source:  NWMLS as distributed by MLS GRID #2567383 Report a problem NWMLS as distributed by MLS GRID #2567383 Report a problem | ||
| 9/8/2026 | Price change | $4,950,000-10%$738/sqft |
Source: NWMLS as distributed by MLS GRID #2567383 Report a problem | ||
| 8/14/2026 | Listed for sale | $5,500,000+532.9%$820/sqft |
Source: NWMLS as distributed by MLS GRID #2567383 Report a problem | ||
| 1/14/1993 | Sold | $869,000$130/sqft |
Source: Agent Provided Report a problem | ||
Public tax history
| Year | Property taxes | Tax assessment |
|---|---|---|
| 2025 | $51,613 -4.3% | $4,487,000 -9.6% |
| 2024 | $53,918 +22.7% | $4,962,000 +28% |
| 2023 | $43,951 +14.1% | $3,876,000 +7.3% |
| 2022 | $38,512 -9.7% | $3,612,000 +2.4% |
| 2021 | $42,655 +8.1% | $3,528,000 +12.1% |
| 2020 | $39,459 +4.6% | $3,147,000 +3.7% |
| 2019 | $37,736 +12.3% | $3,034,000 +3.9% |
| 2018 | $33,613 -6.1% | $2,921,000 +12.4% |
| 2017 | $35,792 +63.9% | $2,599,000 +7.7% |
| 2016 | $21,844 | $2,414,000 +35.6% |
| 2015 | $21,844 | $1,780,000 +11.9% |
| 2014 | $21,844 | $1,590,000 +17.1% |
| 2013 | $21,844 | $1,358,000 -3.6% |
| 2012 | -- | $1,408,000 |
Find assessor info on the county website
Monthly payment
Est. payment
Payment breakdown
Explore the cost of this home by adjusting the details. Changes won't be saved.Climate risks
Neighborhood: Gregory Heights

Similar homes
- $3,650,0005 bd6 ba7k sqft16331 Maplewild Avenue SW, Burien, WA 98166Active
 MLS ID #2536091, Carrie Klemetsen. NWMLS as distributed by MLS GRID
 - $3,950,0004 bd5 ba9.7k sqft1865 SW Miller Creek Road, Burien, WA 98166Active
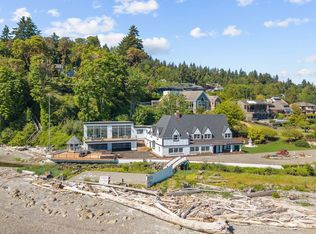 MLS ID #2576497, Wesley Ollson. NWMLS as distributed by MLS GRID
 - $4,950,0003 bd5 ba4k sqftWestwood By The Sound Add, Seattle, WA 98146Active
 MLS ID #2583118, Kelly Zuger. NWMLS as distributed by MLS GRID
 - $5,200,0005 bd4 ba4.9k sqftCarleton Park Heights, Seattle, WA 98199Active
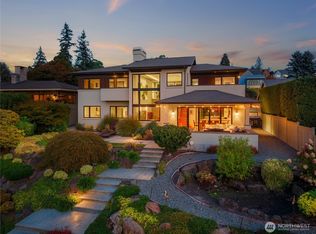 MLS ID #2588646, Scott D. Shutes. NWMLS as distributed by MLS GRID
