An extraordinary opportunity to own one of Three Tree Point's most treasured low-bank waterfront homes. Perfectly positioned on the coveted Puget Sound shoreline, this rare retreat offers direct beach access, private boat moorage, a two-car garage, and panoramic, unobstructed views of majestic Mount Rainier. Framed by one of Three Tree Point's iconic oak groves, this exceptional property captures everything that has made this remarkable waterfront community one of Washington's most sought-after destinations for generations. Designed for effortless coastal living, the open-concept main level is filled with natural light and breathtaking water views. At the heart of the home is an authentic AGA gas range imported from England, complemented by a Miele dishwasher, Sub-Zero refrigerator, Boos Block island and countertops, custom-designed Crystal Cabinets, abundant cabinetry, and thoughtful pull-out storage. The beautifully finished lower level offers a private entrance, elegant bath, Murphy bed, custom executive office, and inviting sitting area with a gas-log fireplace. Thoughtfully designed outdoor living spaces include a spectacular waterfront terrace and an upper garden overlook, each showcasing panoramic views of Puget Sound and Mount Rainier. A KOHLER 10kW automatic natural gas standby generator with a 10-second transfer switch provides added peace of mind. This is more than a home—it is a legacy property where unforgettable memories are made.
Sold
Listed by: Keller Williams Realty PS • Matt Parker
Bought with: The Agency Seattle
$1,292,500
3512 SW 172nd Street, Burien, WA 98166
2beds
1,410sqft
Single Family Residence
Built in 1941
2,556 Square Feet Lot
$1,206,600 Zestimate®
$917/sqft
$3,163 Estimated rent
Home value
$1,206,600
$1.15M - $1.27M
$3,163/mo
Zestimate® history
Owner options
List your home for rent
$3,163/mo
Rent Zestimate®
Find your next renter with Zillow Rental Manager. Plus, with online applications, you can quickly screen prospective tenants – for free.
$3,163/mo
Rent Zestimate®
Refinance and save
$8,448/mo
Est. payment
Refinancing to a lower rate could help reduce your monthly payments and save thousands over the life of the loan.
$8,448/mo
Est. payment
Explore your selling options
Work with a Zillow partner agent
Leverage their expertise and Zillow's premium Showcase listings to get your home seen by more buyers.
Get startedList with your own agent
Get your home in front of millions of buyers by listing it on Zillow.
Learn how to do itSell it yourself
Take full control of how buyers see your home on Zillow by listing For Sale by Owner (FSBO).
List your homeWhat's special
Beautifully finished lower levelMurphy bedBreathtaking water viewsMiele dishwasherPrivate entranceTwo-car garageDirect beach access
Zillow last checked:
Listing updated:
Listed by:
Matt Parker,
Keller Williams Realty PS,
Christy Khalaf,
Keller Williams Realty PS
Bought with:
Jacob Neuman, 125906
The Agency Seattle
Source: NWMLS as distributed by MLS GRID,MLS#: 2564832
Facts & features
Interior
Bedrooms & bathrooms
- Bedrooms: 2
- Bathrooms: 2
- 3/4 bathrooms: 2
- Main level bathrooms: 1
- Main level bedrooms: 1
Primary bedroom
- Level: Main
Bedroom
- Level: Lower
Bathroom three quarter
- Level: Lower
Bathroom three quarter
- Level: Main
Den office
- Level: Lower
Dining room
- Level: Main
Entry hall
- Level: Main
Family room
- Level: Lower
Kitchen with eating space
- Level: Main
Living room
- Level: Main
Utility room
- Level: Lower
Heating
- Fireplace, Forced Air, Natural Gas
Cooling
- None
Appliances
- Included: Dishwasher, Dryer, Refrigerator, Stove(s)/Range(s), Tankless Water Heater, Washer, Dishwasher(s), Dryer(s), Refrigerator(s), Washer(s), Water Heater: electric, Water Heater Location: utility room
Features
- Bath Off Primary, Dining Room
- Flooring: Ceramic Tile, Softwood, Carpet
- Windows: Dbl Pane/Storm Window
- Basement: Finished
- Number of fireplaces: 2
- Fireplace features: Gas, Lower Level: 1, Main Level: 1, Fireplace
Interior area
- Total structure area: 1,410
- Total interior livable area: 1,410 sqft
Property
Parking
- Total spaces: 2
- Parking features: Detached Garage, Off Street
- Has garage: Yes
- Covered spaces: 2
Features
- Levels: One
- Stories: 1
- Entry location: Main
- Patio & porch: Bath Off Primary, Dbl Pane/Storm Window, Dining Room, Fireplace, Walk-In Closet(s), Water Heater, Wired for Generator
- Has view: Yes
- View description: Islands, Mountain(s), Sound, Strait, Territorial
- Has water view: Yes
- Water view: Sound,Strait
- Waterfront features: Low Bank, Bulkhead, Saltwater, Sound
- Frontage length: Waterfront Ft: 30
Lot
- Size: 2,556 Square Feet
- Features: Paved, Cable TV, Deck, Gas Available, High Speed Internet, Moorage
- Topography: Level,Partial Slope,Terraces
- Residential vegetation: Brush, Garden Space
Details
- Parcel number: 2623039067
- Zoning: R1
- Special conditions: Standard
- Other equipment: Wired for Generator
Construction
Type & style
- Home type: SingleFamily
- Architectural style: 1 Story w/Bsmnt.
- Property subtype: Single Family Residence
Materials
- See Remarks, Stucco
- Foundation: Poured Concrete
- Roof: Composition
Condition
- Very Good
- Year built: 1941
Utilities & green energy
- Electric: Company: Seattle City Light
- Sewer: Sewer Connected, Company: SW Suburban
- Water: Public, Company: Highline
- Utilities for property: Xfinity
Community & HOA
Community
- Subdivision: Three Tree Point
Location
- Region: Seattle
Financial & listing details
- Price per square foot: $917/sqft
- Tax assessed value: $907,000
- Annual tax amount: $1,693
- Date on market: 8/13/2026
- Listing terms: Conventional,FHA,VA Loan
- Inclusions: Dishwasher(s), Dryer(s), Refrigerator(s), Stove(s)/Range(s), Washer(s)
Price history
| Date | Event | Price |
|---|---|---|
| 9/3/2026 | Sold | $1,292,500-0.2%$917/sqft |
Source:  NWMLS as distributed by MLS GRID #2564832 Report a problem NWMLS as distributed by MLS GRID #2564832 Report a problem | ||
| 8/18/2026 | Pending sale | $1,295,000$918/sqft |
Source: NWMLS as distributed by MLS GRID #2564832 Report a problem | ||
| 8/13/2026 | Listed for sale | $1,295,000+270%$918/sqft |
Source: NWMLS as distributed by MLS GRID #2564832 Report a problem | ||
| 9/6/2000 | Sold | $350,000$248/sqft |
Source: Public Record Report a problem | ||
Public tax history
| Year | Property taxes | Tax assessment |
|---|---|---|
| 2025 | $1,693 +1.9% | $784,000 |
| 2024 | $1,662 -81.7% | $784,000 |
| 2023 | $9,075 +13.8% | $784,000 +7.3% |
| 2022 | $7,971 -19.6% | $731,000 -9.4% |
| 2021 | $9,913 +8% | $807,000 +12.1% |
| 2020 | $9,176 +4.4% | $720,000 +3.6% |
| 2019 | $8,791 +12.1% | $695,000 +3.9% |
| 2018 | $7,841 -6.8% | $669,000 +11.3% |
| 2017 | $8,413 +31.5% | $601,000 +14.7% |
| 2016 | $6,397 | $524,000 +4.2% |
| 2015 | $6,397 | $503,000 +10.1% |
| 2014 | $6,397 | $457,000 +14.2% |
| 2013 | $6,397 | $400,000 -1.2% |
| 2012 | -- | $405,000 -3.8% |
| 2011 | -- | $421,000 -21% |
| 2010 | -- | $533,000 |
| 2009 | -- | $533,000 -5% |
| 2007 | -- | $561,000 +8.9% |
| 2006 | -- | $515,000 +18.7% |
| 2005 | -- | $434,000 +37.8% |
| 2001 | $3,917 -4.7% | $315,000 |
| 2000 | $4,111 | $315,000 |
Find assessor info on the county website
Neighborhood: Gregory Heights
Nearby homes
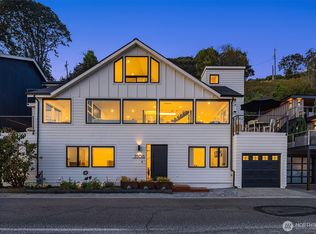
- $3,150,0005 bd5 ba3.2k sqft3506 SW 172nd St, Burien, WA 98166For Sale

- $1,800,0002 bd2 ba1.8k sqft3316 SW 172nd St, Burien, WA 98166Sold
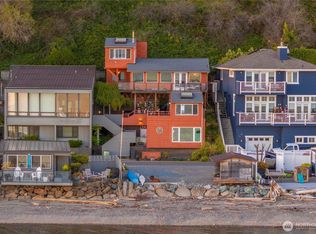
- $1,200,0003 bd2 ba1.4k sqft3312 SW 172nd St, Seattle, WA 98166Sold
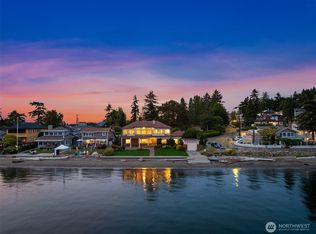
- $4,500,0004 bd3 ba6.7k sqft3705 SW 171st St, Seattle, WA 98166For Sale
- $1,300,0003 bd3 ba1.7k sqft3134 SW 172nd St, Seattle, WA 98166For Sale
- $2,999,5004 bd4 ba4.1k sqft16911 33rd Ave SW, Burien, WA 98166New Construction
- $1,230,0003 bd5 ba3k sqft16905 35th Ave SW, Burien, WA 98166Sold
- $700,0002 bd1 ba1.1k sqft16929 Maplewild Ave SW, Seattle, WA 98166Sold
Nearby schools
GreatSchools rating
- 5/10Gregory Heights Elementary SchoolGrades: PK-5Distance: 1.1 mi
- 5/10Sylvester Middle SchoolGrades: 6-8Distance: 1.8 mi
- 2/10Highline High SchoolGrades: 9-12Distance: 2.4 mi
Get a cash offer in 3 minutes
Find out how much your home could sell for in as little as 3 minutes with a no-obligation cash offer.
Estimated market value
$1,206,600
Get a cash offer in 3 minutes
Find out how much your home could sell for in as little as 3 minutes with a no-obligation cash offer.
Estimated market value
$1,206,600
- Washington
- King County
- Burien
- 98166
- Gregory Heights
- 3512 SW 172nd Street
