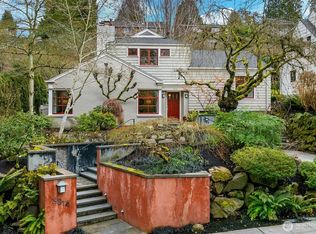
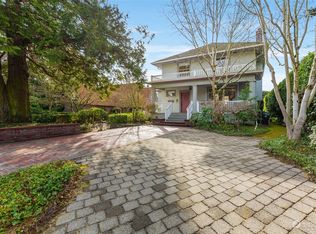
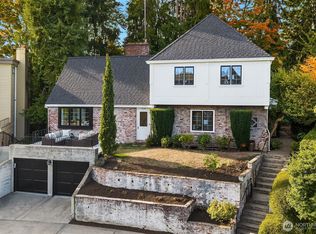
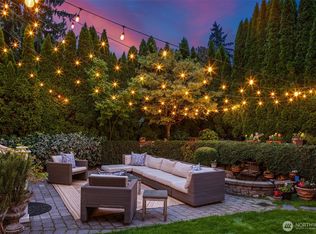
A distinguished Laurelhurst grand dame, offered for the first time in nearly 40 years. This stately Colonial commands an exceptionally rare 14,715-square-foot corner lot, where timeless architecture, quality craftsmanship and magnificent grounds create an estate-like setting seldom found in the neighborhood. Majestic trees and mature landscaping offer exceptional privacy, complemented by a swimming pool and entertaining deck, ideal for summer gatherings. A gracious oak staircase, beautiful hardwood floors and generous windows define the light-filled interiors. The main floor features an elegant living room with marble-surround fireplace, formal dining room, office, den, kitchen with casual dining area and powder room. Upstairs, four spacious bedrooms and three baths include a primary suite with French doors opening to territorial and peekaboo Lake Washington views. The lower level offers a spacious family room, laundry, workshop and unfinished space with endless possibilities. A detached guest house with bedroom, bath and kitchenette, with an additional 650+ sq ft, offers wonderful versatility for extended stays, multigenerational living or a private retreat. A two-car garage completes the property. Within the coveted Laurelhurst Beach Club boundaries, enjoy access to a private sandy beach, swimming, boating and waterfront gatherings. Minutes from UW, University Village shopping and dining, neighborhood parks and freeway access to downtown Seattle and Bellevue.
First look
Listed by: Windermere Real Estate Co. • Jeri Smith • 206-295-8785
$3,750,000
4316 NE 33rd Street, Seattle, WA 98105
4beds
4,240sqft
Single Family Residence
Built in 1932
0.34 Acres Lot
$3,041,200 Zestimate®
$884/sqft
$-- HOA
What's special
- --
- on Zillow
- 1,149
- views
- 99
- saves
Zillow last checked:
Listed by:
Jeri Smith 206-295-8785 jerismith1@windermere.com,
Windermere Real Estate Co.
Source: NWMLS as distributed by MLS GRID,MLS#: 2595377
Facts & features
Interior
Bedrooms & bathrooms
- Bedrooms: 4
- Bathrooms: 4
- Full bathrooms: 1
- 3/4 bathrooms: 2
- 1/2 bathrooms: 1
- Main level bathrooms: 1
Other
- Level: Main
Den office
- Level: Main
Dining room
- Level: Main
Entry hall
- Level: Main
Family room
- Level: Main
Kitchen with eating space
- Level: Main
Living room
- Level: Main
Rec room
- Level: Lower
Utility room
- Level: Lower
Heating
- Fireplace, Radiator, Natural Gas
Cooling
- None
Appliances
- Included: Disposal, Refrigerator, Stove(s)/Range(s), Garbage Disposal, Refrigerator(s), Water Heater: Electric
Features
- Bath Off Primary, Dining Room
- Flooring: Ceramic Tile, Hardwood, Marble
- Doors: French Doors
- Basement: Partially Finished
- Number of fireplaces: 1
- Fireplace features: Wood Burning, Main Level: 1, Fireplace
Interior area
- Total structure area: 4,240
- Total interior livable area: 4,240 sqft
Property
Parking
- Total spaces: 4
- Parking features: Detached Garage
- Has garage: Yes
- Covered spaces: 2
- Uncovered spaces: 2
Features
- Levels: Two
- Stories: 2
- Entry location: Main
- Patio & porch: Bath Off Primary, Dining Room, Fireplace, French Doors, Sprinkler System, Water Heater
- Pool features: In Ground, In-Ground
- Has view: Yes
- View description: Territorial
Lot
- Size: 0.34 Acres
- Features: Corner Lot, Curbs, Paved, Sidewalk, Cable TV, Deck, Fenced-Partially, Gas Available, Patio, Sprinkler System
- Topography: Level
- Residential vegetation: Garden Space
Details
- Parcel number: 4217401735
- Zoning description: Jurisdiction: City
- Special conditions: Standard
Construction
Type & style
- Home type: SingleFamily
- Architectural style: Colonial,2 Stories w/Bsmnt
- Property subtype: Single Family Residence
Materials
- Brick, Wood Siding
- Foundation: Poured Concrete
- Roof: Composition
Condition
- Restored
- Year built: 1932
Utilities & green energy
- Electric: Company: City of Seattle
- Sewer: Sewer Connected, Company: City of Seattle
- Water: Public, Company: City of Seattle
Community & HOA
Community
- Features: Athletic Court, Park, Playground
- Subdivision: Laurelhurst
Location
- Region: Seattle
Financial & listing details
- Price per square foot: $884/sqft
- Tax assessed value: $2,538,000
- Annual tax amount: $23,981
- Date on market: 10/21/2026
- Listing terms: Conventional
- Inclusions: Garbage Disposal, Refrigerator(s), Stove(s)/Range(s)
Estimated market value
$3,041,200
$2.71M - $3.44M
Not available
Price history
Price history is unavailable.
Public tax history
| Year | Property taxes | Tax assessment |
|---|---|---|
| 2025 | $26,597 +10.9% | $2,538,000 +3.4% |
| 2024 | $23,981 +13.8% | $2,455,000 +12.7% |
| 2023 | $21,065 -6.8% | $2,179,000 -17.1% |
| 2022 | $22,596 +22.6% | $2,628,000 +34.6% |
| 2021 | $18,434 +9.6% | $1,953,000 +15.8% |
| 2020 | $16,813 -1.8% | $1,687,000 -3.2% |
| 2019 | $17,116 +12.2% | $1,743,000 +0.9% |
| 2018 | $15,260 -3.6% | $1,727,000 +10.5% |
| 2017 | $15,830 +19.8% | $1,563,000 +4.2% |
| 2016 | $13,213 | $1,500,000 +1.3% |
| 2015 | $13,213 | $1,481,000 +9.4% |
| 2014 | $13,213 | $1,354,000 +16.2% |
| 2013 | $13,213 | $1,165,000 +3.9% |
| 2012 | -- | $1,121,000 -21.7% |
| 2011 | -- | $1,431,000 -4% |
| 2010 | -- | $1,491,000 |
| 2009 | -- | $1,491,000 +2.8% |
| 2007 | -- | $1,451,000 +3.9% |
| 2006 | -- | $1,396,000 -13.8% |
| 2005 | -- | $1,620,000 +41.6% |
| 2001 | $13,202 +2.6% | $1,144,000 +8.8% |
| 2000 | $12,867 | $1,051,000 |
Find assessor info on the county website
Monthly payment
Est. payment
Payment breakdown
Explore the cost of this home by adjusting the details. Changes won't be saved.Climate risks
Neighborhood: Laurelhurst
Nearby schools
Schools provided by the listing agent
- Elementary: Laurelhurst
- Middle: Eckstein Mid
- High: Roosevelt High
Source: NWMLS as distributed by MLS GRID. This data may not be complete. We recommend contacting the local school district to confirm school assignments for this home.

Similar homes
- $3,980,0005 bd4 ba4k sqft5157 NE Latimer Place, Seattle, WA 98105Active
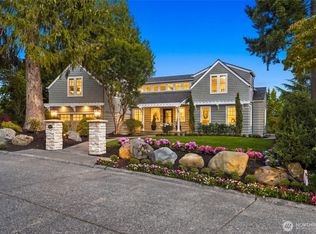 MLS ID #2582686, Victoria Loder. NWMLS as distributed by MLS GRID
- $1,895,0004 bd4 ba3.1k sqftBelvoir Add, Seattle, WA 98105Active
 MLS ID #2589187, Jeri Smith. NWMLS as distributed by MLS GRID
- $3,550,0004 bd5 ba3.8k sqft1508 37th Avenue E, Seattle, WA 98112Active
 MLS ID #2573422, Zahra Jalalian-Lechak. NWMLS as distributed by MLS GRID
- $2,385,0003 bd2 ba3.4k sqftEdge O'towne Addition, Seattle, WA 98115Active
 MLS ID #2594978, Michelle Farber. NWMLS as distributed by MLS GRID
