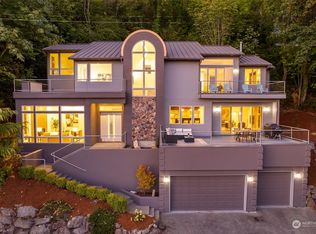
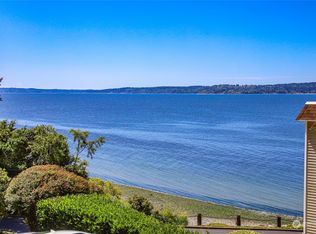
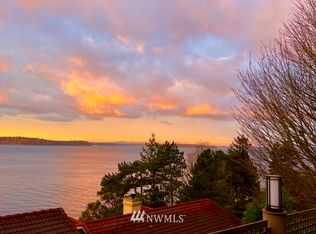
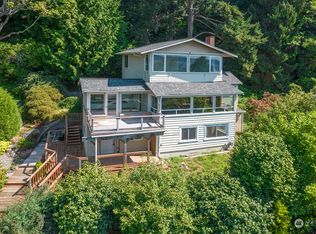
The salt air arrives before the view, at the end of a quiet private drive where 85 feet of no-bank waterfront unfolds along the shoreline. Crafted to a standard rarely found in today's market, this is a home whose quality reveals itself in every detail. A custom burled walnut staircase-painstakingly curved and built layer by layer-serves as both centerpiece and work of art. A La Cornue Château range anchors the kitchen, while the primary bath is wrapped in marble and the lower-level baths are finished with Ann Sacks tile. Throughout the home, generous living spaces are oriented toward the Sound, the mountains, and spectacular western sunsets. The wall of glass belongs to the rooms where life is actually lived, creating a seamless connection between indoors and the ever-changing waterfront beyond. Designed as beautifully for intimate evenings as for effortless entertaining, the home balances warmth with quiet sophistication. Outside, a gently sloping stone path leads to the boathouse and an expansive waterfront deck stretching the length of the shoreline. At its edge, a wood-burning fireplace invites long conversations by the water, no matter the season. This home is the result of years of collaboration between a visionary owner, architect, and master builder-a shared pursuit of what a truly exceptional home could be. The result is a residence of remarkable craftsmanship, rare privacy, and enduring tranquility, with the city just minutes away.
Active
Listed by: Ensemble • Kelly Zuger
$4,950,000
10411 Maplewood Place SW, Seattle, WA 98146
3beds
4,070sqft
Single Family Residence
Built in 2012
0.51 Acres Lot
$4,720,600 Zestimate®
$1,216/sqft
$-- HOA
What's special
- --
- on Zillow
- 1,280
- views
- 135
- saves
Likely to sell faster than
Zillow last checked:
Listing updated:
Listed by:
Kelly Zuger,
Ensemble
Source: NWMLS as distributed by MLS GRID,MLS#: 2583118
Facts & features
Interior
Bedrooms & bathrooms
- Bedrooms: 3
- Bathrooms: 5
- Full bathrooms: 3
- 3/4 bathrooms: 1
- 1/2 bathrooms: 1
- Main level bathrooms: 1
Primary bedroom
- Level: Second
Bedroom
- Level: Second
Bedroom
- Level: Lower
Bathroom full
- Level: Second
Bathroom full
- Level: Second
Bathroom full
- Level: Lower
Bathroom three quarter
- Level: Lower
Other
- Level: Main
Den office
- Level: Lower
Dining room
- Level: Main
Entry hall
- Level: Main
Kitchen with eating space
- Level: Main
Living room
- Level: Main
Utility room
- Level: Lower
Heating
- Fireplace, 90%+ High Efficiency, Forced Air, Heat Pump, Electric, Natural Gas
Cooling
- Has cooling: Yes
Appliances
- Included: Dishwasher, Disposal, Double Oven, Dryer, Microwave, Refrigerator, Stove(s)/Range(s), Washer, Dishwasher(s), Dryer(s), Garbage Disposal, Microwave(s), Refrigerator(s), Washer(s), Water Heater: Gas, Water Heater Location: Laundry Room
Features
- Bath Off Primary, Dining Room, High Tech Cabling
- Flooring: Hardwood, Marble, Travertine
- Doors: French Doors
- Windows: Dbl Pane/Storm Window, Skylight(s)
- Basement: Daylight,Finished
- Number of fireplaces: 1
- Fireplace features: Gas, Main Level: 1, Fireplace
Interior area
- Total structure area: 4,070
- Total interior livable area: 4,070 sqft
Video & virtual tour
Property
Parking
- Total spaces: 4
- Parking features: Driveway, Attached Garage
- Has attached garage: Yes
- Covered spaces: 2
- Uncovered spaces: 2
Features
- Levels: Two
- Stories: 2
- Entry location: Main
- Patio & porch: Second Primary Bedroom, Bath Off Primary, Dbl Pane/Storm Window, Dining Room, Fireplace, French Doors, High Tech Cabling, Hot Tub/Spa, Security System, Skylight(s), SMART Wired, Vaulted Ceiling(s), Walk-In Closet(s), Water Heater, Wine Cellar, Wine/Beverage Refrigerator, Wired for Generator
- Has spa: Yes
- Spa features: Indoor
- Has view: Yes
- View description: Islands, Mountain(s), Sound, Territorial
- Has water view: Yes
- Water view: Sound
- Waterfront features: Low Bank, Bulkhead, Saltwater, Sound
- Frontage length: Waterfront Ft: 85
Lot
- Size: 0.51 Acres
- Features: Dead End Street, Paved, Secluded, Boat House, Cable TV, Deck, Fenced-Partially, Gas Available, High Speed Internet, Hot Tub/Spa, Patio, Sprinkler System
- Topography: Level,Rolling,Terraces
- Residential vegetation: Garden Space
Details
- Parcel number: 9322800025
- Zoning: SF9600
- Zoning description: Jurisdiction: City
- Special conditions: Standard
- Other equipment: Wired for Generator
Construction
Type & style
- Home type: SingleFamily
- Architectural style: Contemporary,2 Stories w/Bsmnt
- Property subtype: Single Family Residence
Materials
- Wood Siding, Wood Products
- Foundation: Poured Concrete, Tie Down
- Roof: Composition,Metal
Condition
- Very Good
- Year built: 2012
- Major remodel year: 2012
Utilities & green energy
- Electric: Company: Seattle City Light
- Sewer: Sewer Connected, Company: Seattle Public Utilities
- Water: Public, Company: Seattle Public Utilities
- Utilities for property: Xfinity, Xfinity
Community & HOA
Community
- Security: Security System
- Subdivision: Fauntleroy
Location
- Region: Seattle
Financial & listing details
- Price per square foot: $1,216/sqft
- Tax assessed value: $4,782,000
- Annual tax amount: $40,882
- Date on market: 9/16/2026
- Listing terms: Conventional,VA Loan
- Inclusions: Dishwasher(s), Double Oven, Dryer(s), Garbage Disposal, Microwave(s), Refrigerator(s), Stove(s)/Range(s), Washer(s)
Estimated market value
$4,720,600
$4.48M - $4.96M
Not available
Price history
| Date | Event | Price |
|---|---|---|
| 9/16/2026 | Listed for sale | $4,950,000+41.4%$1,216/sqft |
Source:  NWMLS as distributed by MLS GRID #2583118 Report a problem NWMLS as distributed by MLS GRID #2583118 Report a problem | ||
| 10/2/2020 | Sold | $3,500,000-3.4%$860/sqft |
Source: NWMLS as distributed by MLS GRID #1610404 Report a problem | ||
| 8/7/2020 | Pending sale | $3,625,000$891/sqft |
Source: Berkshire Hathaway HS NW #1610404 Report a problem | ||
| 6/4/2020 | Listed for sale | $3,625,000+45.3%$891/sqft |
Source: Berkshire Hathaway HS NW #1610404 Report a problem | ||
| 8/22/2013 | Listing removed | $2,495,000$613/sqft |
Source: Skyline Properties Inc #470542 Report a problem | ||
| 7/18/2013 | Price change | $2,495,000-10.9%$613/sqft |
Source: Skyline Properties Inc #470542 Report a problem | ||
| 6/11/2013 | Price change | $2,799,000-13.9%$688/sqft |
Source: Skyline Properties Inc #470542 Report a problem | ||
| 5/8/2013 | Price change | $3,250,000-13.3%$799/sqft |
Source: Skyline Properties Inc #470542 Report a problem | ||
| 4/10/2013 | Listed for sale | $3,750,000+114.4%$921/sqft |
Source: Skyline Properties Inc #470542 Report a problem | ||
| 6/23/2009 | Sold | $1,749,000+59%$430/sqft |
Source: NWMLS as distributed by MLS GRID #29070795 Report a problem | ||
| 4/30/2003 | Sold | $1,100,000+25.9%$270/sqft |
Source: NWMLS as distributed by MLS GRID #23013631 Report a problem | ||
| 5/27/1998 | Sold | $874,000$215/sqft |
Source: Public Record Report a problem | ||
Public tax history
| Year | Property taxes | Tax assessment |
|---|---|---|
| 2025 | $49,155 +20.2% | $4,782,000 +12.2% |
| 2024 | $40,882 +17.1% | $4,263,000 +16.3% |
| 2023 | $34,908 +5.1% | $3,664,000 -5.8% |
| 2022 | $33,202 +8% | $3,888,000 +17.6% |
| 2021 | $30,744 +3.9% | $3,307,000 +9.4% |
| 2020 | $29,588 +0.3% | $3,023,000 -0.9% |
| 2019 | $29,492 +7.9% | $3,050,000 -3.1% |
| 2018 | $27,331 -20.5% | $3,149,000 -9.4% |
| 2017 | $34,398 +36.1% | $3,475,000 +14.4% |
| 2016 | $25,272 | $3,038,000 |
| 2015 | $25,272 | $3,038,000 +15.5% |
| 2014 | $25,272 | $2,631,000 +11.6% |
| 2013 | $25,272 | $2,357,000 +33.8% |
| 2012 | -- | $1,762,000 +44.5% |
| 2011 | -- | $1,219,000 -4.3% |
| 2010 | -- | $1,274,000 |
| 2009 | -- | $1,274,000 -0.5% |
| 2007 | -- | $1,280,000 +10.3% |
| 2006 | -- | $1,160,000 +9.6% |
| 2005 | -- | $1,058,000 +85.3% |
| 2001 | $6,642 -1.5% | $571,000 +4.2% |
| 2000 | $6,747 | $548,000 |
Find assessor info on the county website
Monthly payment
Est. payment
Payment breakdown
Explore the cost of this home by adjusting the details. Changes won't be saved.Climate risks
Neighborhood: Fauntleroy
Similar homes
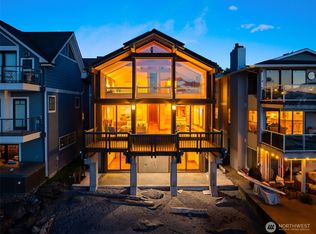
- $5,788,0004 bd4 ba4.5k sqft8429 NE 7th Street, Medina, WA 98039Active
 MLS ID #2587516, Anna F. Riley. NWMLS as distributed by MLS GRID
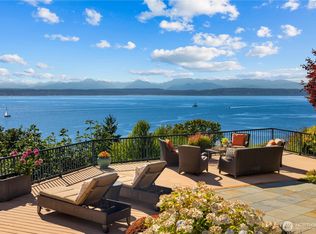
 - $3,850,0003 bd3 ba2.8k sqft3103 Alki Avenue SW, Seattle, WA 98116Active
 MLS ID #2582434, Troy Kerr. NWMLS as distributed by MLS GRID
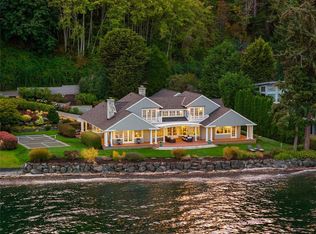
 - $4,168,0004 bd4 ba4.6k sqft2555 Magnolia Boulevard W, Seattle, WA 98199Active
 MLS ID #2584027, John A. Kritsonis. NWMLS as distributed by MLS GRID
 - $5,250,0003 bd4 ba4.1k sqft5216 Rockaway Beach Road NE, Bainbridge Island, WA 98110Active
 MLS ID #2575515, Mark Middleton. NWMLS as distributed by MLS GRID
