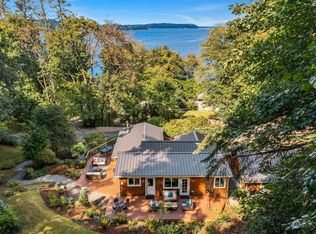
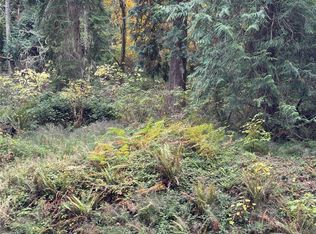
A singular, once-in-a-generation waterfront retreat on Vashon’s coveted west side! Nearly five magical acres, 200+ feet of private shoreline on a protected cove & commanding views across Colvos Passage to the Olympic Mountains. Soaring vaulted ceilings, sculptural lines & walls of glass create breathtaking volume & radiant light, framing an ever-changing living canvas of water, sky & color that stops you in your tracks. The top-of-the-line chef’s kitchen opens through a full-span NanaWall to the deck, creating one fluid indoor-outdoor living space—soulful, energized & made to entertain. The primary suite is a serene, view-filled retreat, with ferries drifting across the Passage & sunsets washing the Olympics in hues of pink. The lower level offers three guest bedrooms & a media lounge, while a separate recreation wing brings playful, design-forward energy with celebrated ping pong & shuffleboard tournaments. A private staircase leads to medium-bank waterfront & the secluded protected cove, where kayaks & paddleboards launch directly from your own shoreline. Mature trees shift through citron green, deep red & fiery orange, framing a lush cutting & edible garden of dahlias, roses, raspberries, tomatoes & kale. Just nine minutes from the Vashon–Fauntleroy ferry, this is an inspired primary residence or weekend retreat—the place everyone wants to return to. Architectural, magnetic & completely transporting, a dream offering with Seattle both worlds away & wonderfully close.
Active
Listed by: COMPASS • Spafford Robbins • 206-963-7770
$3,300,000
12020 SW Cedarhurst Road, Vashon, WA 98070
4beds
3,110sqft
Single Family Residence
Built in 1989
4.89 Acres Lot
$3,113,900 Zestimate®
$1,061/sqft
$-- HOA
What's special
- --
- on Zillow
- 1,390
- views
- 131
- saves
Zillow last checked:
Listing updated:
Listed by:
Spafford Robbins 206-963-7770 spafford.robbins@compass.com,
COMPASS,
Eric J. Premo 206-915-9490,
COMPASS
Source: NWMLS as distributed by MLS GRID,MLS#: 2590173
Facts & features
Interior
Bedrooms & bathrooms
- Bedrooms: 4
- Bathrooms: 3
- Full bathrooms: 1
- 3/4 bathrooms: 2
- Main level bathrooms: 1
Primary bedroom
- Level: Second
Bedroom
- Level: Lower
Bedroom
- Level: Lower
Bedroom
- Level: Lower
Bathroom full
- Level: Second
Bathroom three quarter
- Level: Lower
Bathroom three quarter
- Level: Main
Bonus room
- Level: Lower
Den office
- Level: Second
Dining room
- Level: Main
Entry hall
- Level: Main
Family room
- Level: Lower
Kitchen with eating space
- Level: Main
Living room
- Level: Main
Heating
- Fireplace, Forced Air, Heat Pump, Electric
Cooling
- Forced Air, Heat Pump
Appliances
- Included: Dishwasher, Dryer, Refrigerator, Stove(s)/Range(s), Washer, Dishwasher(s), Dryer(s), Refrigerator(s), Washer(s), Water Heater: Electric
Features
- Bath Off Primary, Dining Room, High Tech Cabling
- Flooring: Ceramic Tile, Hardwood, Carpet
- Doors: French Doors
- Windows: Dbl Pane/Storm Window, Skylight(s)
- Basement: Daylight,Finished
- Number of fireplaces: 1
- Fireplace features: Gas, Main Level: 1, Fireplace
Interior area
- Total structure area: 3,110
- Total interior livable area: 3,110 sqft
Property
Parking
- Total spaces: 3
- Parking features: Attached Garage, RV Parking
- Has attached garage: Yes
- Covered spaces: 3
Features
- Levels: Two
- Stories: 2
- Entry location: Main
- Patio & porch: Bath Off Primary, Dbl Pane/Storm Window, Dining Room, Fireplace, French Doors, High Tech Cabling, Hot Tub/Spa, Skylight(s), Vaulted Ceiling(s), Walk-In Closet(s), Water Heater
- Has spa: Yes
- Spa features: Indoor
- Has view: Yes
- View description: Bay, Mountain(s), Sound, Territorial
- Has water view: Yes
- Water view: Bay,Sound
- Waterfront features: Medium Bank
- Frontage length: Waterfront Ft: 210
Lot
- Size: 4.89 Acres
- Features: Paved, Secluded, Deck, Fenced-Partially, Gas Available, High Speed Internet, Hot Tub/Spa, Patio, RV Parking, Shop
- Topography: Level,Partial Slope,Rolling
- Residential vegetation: Brush, Fruit Trees, Garden Space, Wooded
Details
- Parcel number: 1323029040
- Special conditions: Standard
Construction
Type & style
- Home type: SingleFamily
- Architectural style: Contemporary,2 Stories w/Bsmnt
- Property subtype: Single Family Residence
Materials
- Metal/Vinyl, Wood Siding
- Foundation: Poured Concrete
- Roof: Metal
Condition
- Year built: 1989
Utilities & green energy
- Electric: Company: PSE
- Sewer: Septic Tank, Company: Septic
- Water: Public, Shares, Company: Westside Water
Community & HOA
Community
- Subdivision: Westside
Location
- Region: Vashon
Financial & listing details
- Price per square foot: $1,061/sqft
- Tax assessed value: $1,824,000
- Annual tax amount: $19,946
- Date on market: 10/6/2026
- Listing terms: Conventional
- Inclusions: Dishwasher(s), Dryer(s), Refrigerator(s), Stove(s)/Range(s), Washer(s)
Estimated market value
$3,113,900
$2.96M - $3.27M
Not available
Price history
| Date | Event | Price |
|---|---|---|
| 10/6/2026 | Listed for sale | $3,300,000+315.1%$1,061/sqft |
Source:  NWMLS as distributed by MLS GRID #2590173 Report a problem | ||
| 10/23/2009 | Sold | $795,000$256/sqft |
Source: NWMLS as distributed by MLS GRID #29126360 Report a problem | ||
Public tax history
| Year | Property taxes | Tax assessment |
|---|---|---|
| 2025 | $19,946 +5.8% | $1,824,000 +2.6% |
| 2024 | $18,846 +5.5% | $1,777,000 +8% |
| 2023 | $17,872 +2% | $1,645,000 -12.1% |
| 2022 | $17,522 +10.1% | $1,872,000 +35.3% |
| 2021 | $15,910 +8.5% | $1,384,000 +19.6% |
| 2020 | $14,657 -2.8% | $1,157,000 -9.2% |
| 2019 | $15,079 +3.6% | $1,274,000 -0.2% |
| 2018 | $14,552 +2.2% | $1,276,000 +12.7% |
| 2017 | $14,241 +45.8% | $1,132,000 +16.9% |
| 2016 | $9,767 | $968,000 -3% |
| 2015 | $9,767 | $998,000 +29.3% |
| 2014 | $9,767 | $772,000 +4% |
| 2013 | $9,767 | $742,000 +7.2% |
| 2012 | -- | $692,000 -17.3% |
| 2011 | -- | $837,000 -14.9% |
| 2010 | -- | $984,000 |
| 2009 | -- | $984,000 +28.6% |
| 2007 | -- | $765,000 +7.9% |
| 2006 | -- | $709,000 +12.7% |
| 2005 | -- | $629,000 +24.3% |
| 2001 | $6,095 +2.8% | $506,000 +7.2% |
| 2000 | $5,931 | $472,000 |
Find assessor info on the county website
Monthly payment
Est. payment
Payment breakdown
Explore the cost of this home by adjusting the details. Changes won't be saved.Climate risks
Neighborhood: 98070
Nearby schools
Schools provided by the listing agent
- Elementary: Chautauqua Elem
- Middle: Mcmurray Mid
- High: Vashon Isl High
Source: NWMLS as distributed by MLS GRID. This data may not be complete. We recommend contacting the local school district to confirm school assignments for this home.


Similar homes
- $1,775,0003 bd3 ba3.1k sqft10157 SW 263rd Street, Vashon, WA 98070Active
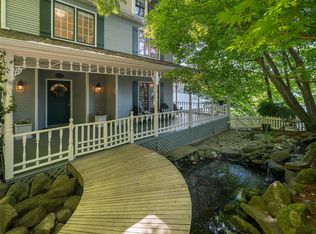 MLS ID #2559033, Connie Cunningham. NWMLS as distributed by MLS GRID
- $1,750,0003 bd3 ba3.7k sqft13725 SW Pohl Road, Vashon, WA 98070Active
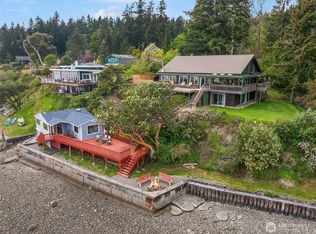 MLS ID #2588435, Sophia N. de Groen. NWMLS as distributed by MLS GRID
- $1,680,0004 bd4 ba3k sqftMaury By The Sound, Vashon, WA 98070Active
 MLS ID #2551588, Connie Sorensen. NWMLS as distributed by MLS GRID
- $2,850,0004 bd4 ba4.3k sqft1718 Palm Avenue SW, Seattle, WA 98116Active
 MLS ID #2597062, Larissa C. Wilson. NWMLS as distributed by MLS GRID
