This gated Sammamish estate offers a private sanctuary for those who treasure the Northwest lifestyle. Nestled on 9.81 acres of sunny manicured grounds with pastures, outbuildings, barn, and treed tranquility. Escape the hustle & bustle but enjoy being just minutes to fabulous amenities in Sammamish, Redmond and the Eastside. The home—designed by Robert Maloney and built by Jim Dow—is perfectly curated in the inviting lodge style. Envisioned for gathering, the soaring great room and epicurean kitchen are a feast for the senses with wood details and a floor-to-ceiling stone fireplace. The indoor/outdoor lifestyle is seamless with sets of glass doors opening to the pool and covered outdoor living room. Looking for main-level living? The ideal floor plan of this home offers a primary on the main with three secondary bedrooms on the upper level. For guests or multi-generational living, there is a 790 square foot studio over the garage with kitchen and bath. Garage parking for 5 cars. Nothing is missing at this once-in-a-lifetime offering that must be seen to be appreciated.
Active
Listed by: COMPASS • Tere Foster
$5,950,000
20530 SE 19th Street, Sammamish, WA 98075
4beds
5,640sqft
Single Family Residence
Built in 1999
9.81 Acres Lot
$5,487,400 Zestimate®
$1,055/sqft
$-- HOA
What's special
Floor-to-ceiling stone fireplaceEpicurean kitchenWood detailsTreed tranquilityGated sammamish estateSoaring great roomInviting lodge style
- 43 days |
- 1,299 |
- 80 |
Zillow last checked:
Listing updated:
Listed by:
Tere Foster,
COMPASS,
Steve E. Honnen,
Coldwell Banker Bain
Source: NWMLS as distributed by MLS GRID,MLS#: 2534555
Facts & features
Interior
Bedrooms & bathrooms
- Bedrooms: 4
- Bathrooms: 5
- Full bathrooms: 2
- 3/4 bathrooms: 2
- 1/2 bathrooms: 1
- Main level bathrooms: 3
- Main level bedrooms: 1
Primary bedroom
- Level: Main
Bedroom
- Level: Second
Bedroom
- Level: Second
Bedroom
- Level: Second
Bathroom full
- Level: Second
Bathroom full
- Level: Main
Bathroom three quarter
- Level: Second
Bathroom three quarter
- Level: Main
Other
- Level: Lower
Other
- Level: Main
Den office
- Level: Main
Dining room
- Level: Main
Entry hall
- Level: Main
Great room
- Level: Main
Kitchen with eating space
- Level: Main
Living room
- Level: Main
Rec room
- Level: Main
Utility room
- Level: Main
Heating
- Fireplace, Radiant, Electric, Natural Gas
Cooling
- None
Appliances
- Included: Dishwasher, Disposal, Double Oven, Dryer, Microwave, Refrigerator, See Remarks, Stove(s)/Range(s), Washer, Dishwasher(s), Dryer(s), Garbage Disposal, Microwave(s), Refrigerator(s), Washer(s), Water Heater: Gas, Water Heater Location: Basement
Features
- Bath Off Primary, Central Vacuum, Dining Room, High Tech Cabling, Pantry
- Flooring: Ceramic Tile, Stone, Carpet
- Doors: French Doors
- Windows: Dbl Pane/Storm Window, Skylight(s)
- Basement: Partially Finished
- Number of fireplaces: 1
- Fireplace features: Gas, Wood Burning, Main Level: 1, Fireplace
Interior area
- Total structure area: 5,640
- Total interior livable area: 5,640 sqft
Property
Parking
- Total spaces: 5
- Parking features: Driveway, Attached Garage, Detached Garage
- Has attached garage: Yes
- Covered spaces: 5
Features
- Levels: Two
- Stories: 2
- Entry location: Main
- Patio & porch: Bath Off Primary, Built-In Vacuum, Dbl Pane/Storm Window, Dining Room, Fireplace, French Doors, High Tech Cabling, Jetted Tub, Pantry, Security System, Skylight(s), Vaulted Ceiling(s), Walk-In Closet(s), Water Heater, Wired for Generator
- Pool features: In Ground, In-Ground
- Has spa: Yes
- Spa features: Bath
- Has view: Yes
- View description: Territorial
- Waterfront features: Creek
Lot
- Size: 9.81 Acres
- Features: Dead End Street, Paved, Secluded, Barn, Cable TV, Dog Run, Fenced-Fully, Gas Available, Gated Entry, High Speed Internet, Hot Tub/Spa, Outbuildings, Outdoor Fireplace, Patio, Sprinkler System
- Topography: Equestrian,Level,Partial Slope
- Residential vegetation: Fruit Trees, Garden Space, Pasture, Wooded
Details
- Parcel number: 0524069068
- Special conditions: Standard
- Other equipment: Wired for Generator
Construction
Type & style
- Home type: SingleFamily
- Architectural style: See Remarks,2 Stories w/Bsmnt
- Property subtype: Single Family Residence
Materials
- Stone, Wood Siding
- Foundation: Poured Concrete
- Roof: Composition
Condition
- Very Good
- Year built: 1999
- Major remodel year: 1999
Details
- Builder name: Jim Dow
Utilities & green energy
- Electric: Company: PSE
- Sewer: Septic Tank, Company: Septic
- Water: Public, Company: Sammamish
- Utilities for property: Direct Tv, Verizon
Community & HOA
Community
- Security: Security System
- Subdivision: Sammamish
Location
- Region: Sammamish
Financial & listing details
- Price per square foot: $1,055/sqft
- Tax assessed value: $3,568,000
- Annual tax amount: $30,783
- Date on market: 6/9/2026
- Cumulative days on market: 44 days
- Listing terms: Conventional
- Inclusions: Dishwasher(s), Double Oven, Dryer(s), Garbage Disposal, Microwave(s), Refrigerator(s), See Remarks, Stove(s)/Range(s), Washer(s)
Estimated market value
$5,487,400
$5.21M - $5.76M
$7,304/mo
Price history
| Date | Event | Price |
|---|---|---|
| 6/9/2026 | Listed for sale | $5,950,000$1,055/sqft |
Source:  NWMLS as distributed by MLS GRID #2534555 Report a problem NWMLS as distributed by MLS GRID #2534555 Report a problem | ||
Public tax history
| Year | Property taxes | Tax assessment |
|---|---|---|
| 2025 | $31,316 +23.9% | $3,568,000 +24.3% |
| 2024 | $25,265 +8.1% | $2,871,000 +13.8% |
| 2023 | $23,372 -9.6% | $2,523,000 -21.7% |
| 2022 | $25,857 +19.6% | $3,222,000 +49% |
| 2021 | $21,616 -4.7% | $2,163,000 +3% |
| 2020 | $22,675 -2.2% | $2,100,000 -4.9% |
| 2019 | $23,179 +12.7% | $2,209,000 +8.1% |
| 2018 | $20,571 -1% | $2,044,000 +8.7% |
| 2017 | $20,782 -9.4% | $1,881,000 +10.6% |
| 2016 | $22,945 | $1,701,000 +3.1% |
| 2015 | $22,945 | $1,650,000 -20.5% |
| 2014 | $22,945 | $2,075,000 +18.4% |
| 2013 | $22,945 | $1,753,000 +9.6% |
| 2012 | -- | $1,599,000 |
| 2011 | -- | $1,599,000 -1.4% |
| 2010 | -- | $1,622,000 |
| 2009 | -- | $1,622,000 -13.4% |
| 2007 | -- | $1,874,000 +1.1% |
| 2006 | -- | $1,854,000 +9.4% |
| 2005 | -- | $1,694,000 +79.1% |
| 2001 | $11,934 +8.9% | $946,000 +19.7% |
| 2000 | $10,961 | $790,000 |
Find assessor info on the county website
Monthly payment
Est. payment
Payment breakdown
Explore the cost of this home by adjusting the details. Changes won't be saved.Climate risks
Neighborhood: 98075
Nearby schools
GreatSchools rating
- 10/10Creekside Elementary SchoolGrades: K-5Distance: 0.2 mi
- 9/10Pine Lake Middle SchoolGrades: 6-8Distance: 1.8 mi
- 10/10Skyline High SchoolGrades: 9-12Distance: 1.7 mi
Schools provided by the listing agent
- Elementary: Creekside Elem
- Middle: Pine Lake Mid
- High: Skyline High
Source: NWMLS as distributed by MLS GRID. This data may not be complete. We recommend contacting the local school district to confirm school assignments for this home.
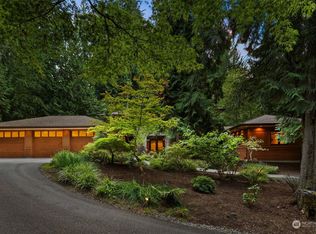
- $2,375,0003 bd3 ba3.6k sqft1918 202nd Pl SE, Sammamish, WA 98075Sold
- $1,800,0004 bd3 ba3k sqft1810 203rd Ave SE, Sammamish, WA 98075Sold
- $2,175,0004 bd3 ba4k sqft1802 203rd Ave SE, Sammamish, WA 98075Sold
- $1,915,9005 bd-- ba4k sqftLOT 1871 339th Pl SE, Sammamish, WA 98075Off Market
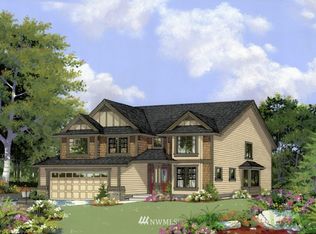
- $--4 bd-- ba3.4k sqftLOT 58 Southeast St #20, Sammamish, WA 98075Off Market
- $1,898,0005 bd3 ba3k sqft1751 208th Pl SE, Sammamish, WA 98075Sold
- $3,300,0005 bd5 ba6.2k sqft2222 202nd Pl SE, Sammamish, WA 98075Sold
- $2,108,0005 bd3 ba3.2k sqft20825 SE 18th Pl, Sammamish, WA 98075Sold
A local agent can set up tours, give advice and negotiate with sellers.
Similar homes
- $4,999,9995 bd5 ba6.1k sqftDodd Ranch, Sammamish, WA 98074Active
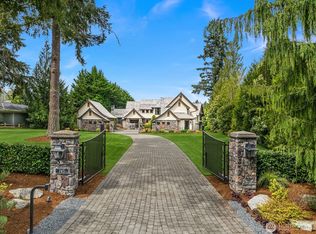 MLS ID #2511890, Mark von der Burg. NWMLS as distributed by MLS GRID
 - $3,750,0004 bd4 ba6.3k sqft4145 Peregrine Point Way SE, Sammamish, WA 98075Active
 MLS ID #2530186, John A. Kritsonis. NWMLS as distributed by MLS GRID
 - $2,999,0004 bd3 ba4.6k sqft20113 SE 30th Street, Sammamish, WA 98075Active
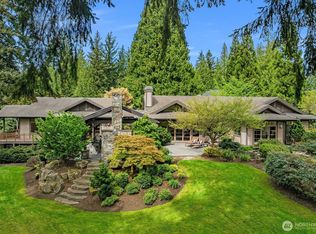 MLS ID #2513673, Amy McDavid. NWMLS as distributed by MLS GRID
 - $5,690,0004 bd6 ba7k sqft5454 194th Avenue SE, Issaquah, WA 98027Active
 MLS ID #2532178, John A. Kritsonis. NWMLS as distributed by MLS GRID
 - $2,995,0006 bd6 ba7.6k sqftRockmeadow Farm, Sammamish, WA 98075ActiveMLS ID #2530136, Anna Morgan. NWMLS as distributed by MLS GRID
- $5,599,9994 bd7 ba8k sqft18049 NE 143rd Place, Woodinville, WA 98072ActiveMLS ID #2538946, Jackie Bubbel. NWMLS as distributed by MLS GRID
- $4,850,0004 bd4 ba4k sqftNewport Revised Div. #1, Bellevue, WA 98006ActiveMLS ID #2558738, Michele Schuler. NWMLS as distributed by MLS GRID
- $5,899,9006 bd6 ba6.7k sqft15535 148th Avenue NE, Woodinville, WA 98072ActiveMLS ID #2511528, Richard McKee. NWMLS as distributed by MLS GRID
- $7,400,0006 bd6 ba6.2k sqft3607 E Lake Sammamish Shore Lane NE, Sammamish, WA 98074ActiveMLS ID #2518301, Karl Lindor. NWMLS as distributed by MLS GRID
- $3,599,0005 bd5 ba6.2k sqft1018 254th Avenue NE, Redmond, WA 98074ActiveMLS ID #2524676, James Madsen. NWMLS as distributed by MLS GRID
- $3,995,0004 bd5 ba4.9k sqftSchafers Rep, Bellevue, WA 98004ActiveMLS ID #2558101, Melissa Boucher. NWMLS as distributed by MLS GRID
- $4,898,0004 bd8 ba6.1k sqft6560 163rd Place SE, Bellevue, WA 98006ActiveMLS ID #2536888, John A. Kritsonis. NWMLS as distributed by MLS GRID
- $3,685,0004 bd4 ba4.5k sqft3052 NE Harrison Street, Issaquah, WA 98029ActiveMLS ID #2558881, Lynn Crane. NWMLS as distributed by MLS GRID
- $2,988,0004 bd5 ba5.1k sqft5370 228th Avenue SE, Issaquah, WA 98029ActiveMLS ID #2551342, John A. Kritsonis. NWMLS as distributed by MLS GRID
- $5,950,0003 bd4 ba4.8k sqft9242 NE 14th Street, Clyde Hill, WA 98004ActiveMLS ID #2521847, Tere Foster. NWMLS as distributed by MLS GRID
- $4,950,0006 bd6 ba7k sqftLakemont Woods, Bellevue, WA 98006ActiveMLS ID #2545623, Tamara J. Dean. NWMLS as distributed by MLS GRID
- $3,398,0005 bd5 ba6k sqft29433 SE 15th Place, Fall City, WA 98024ActiveMLS ID #2549307, Mike Mansour. NWMLS as distributed by MLS GRID
- $4,950,0006 bd4 ba5k sqftKillarney Add #2, Bellevue, WA 98004ActiveMLS ID #2550085, Christopher Sudore. NWMLS as distributed by MLS GRID
- $3,988,0005 bd7 ba8k sqft8015 228th Avenue NE, Redmond, WA 98053ActiveMLS ID #2543893, Scott Petrich. NWMLS as distributed by MLS GRID
- $3,785,0005 bd5 ba4.9k sqftGrand Ridge, Issaquah, WA 98027ActiveMLS ID #2542734, Lance Otto. NWMLS as distributed by MLS GRID
