Priced millions below replacement cost! A true one-of-a-kind masterpiece of ARTS and CRAFTS Eastside estate on over 12+ acres! Featured in national publications, “The Vistas” was designed and created by 12 master craftsmen over two years on site—this home was the pinnacle of their careers and of Dovetail construction. Inspired by the historic Gamble House in Pasadena, it showcases only the finest materials and rare woods. Unique dovetail joinery, stunning beams, inlaid mahogany floors, stained glass, copper gutters, and a lifetime metal roof. Quiet, serene acreage with 270-degree views. Extensive landscaping includes a deep water healthy well. The property is ideal for horses, farming or a family compound. It includes multiple outdoor entertainment areas, a pickleball court, solar field, and two RV pads. Contact the listing agent for the full Arts and Crafts packet and many more fine details. Bring your builder /architect to verify how amazing this estate truly is!
Active
Listed by: Redfin • Ann Marie Rigali • 425-628-8112
$5,798,800
29935 NE Tolt Hill Road, Carnation, WA 98014
4beds
4,050sqft
Single Family Residence
Built in 1980
12.12 Acres Lot
$-- Zestimate®
$1,432/sqft
$-- HOA
What's special
Two rv padsSolar fieldStained glassInlaid mahogany floorsStunning beamsExtensive landscapingPickleball court
- --
- on Zillow
- 745
- views
- 65
- saves
Likely to sell faster than
Zillow last checked:
Listing updated:
Listed by:
Ann Marie Rigali 425-628-8112 annmarie.rigali@redfin.com,
Redfin
Source: NWMLS as distributed by MLS GRID,MLS#: 2552014
Facts & features
Interior
Bedrooms & bathrooms
- Bedrooms: 4
- Bathrooms: 4
- Full bathrooms: 2
- 3/4 bathrooms: 1
- 1/2 bathrooms: 1
- Main level bathrooms: 1
Primary bedroom
- Level: Second
Bedroom
- Level: Second
Bedroom
- Level: Second
Bedroom
- Level: Lower
Bathroom three quarter
- Level: Lower
Bathroom full
- Level: Second
Bathroom full
- Level: Second
Other
- Level: Main
Family room
- Level: Main
Kitchen with eating space
- Level: Main
Living room
- Level: Main
Rec room
- Level: Lower
Other
- Level: Lower
Utility room
- Level: Main
Heating
- Fireplace, Forced Air, Heat Pump, Radiant, Recirculation Pump, Electric, Propane, Solar (Unspecified), Wood
Cooling
- Heat Pump
Appliances
- Included: Dishwasher, Disposal, Double Oven, Dryer, Microwave, Refrigerator, Stove(s)/Range(s), Washer, Dishwasher(s), Dryer(s), Garbage Disposal, Microwave(s), Refrigerator(s), Washer(s), Water Heater: Commercial Electric, Water Heater Location: Lower level closet
Features
- Bath Off Primary, Dining Room, Sauna
- Flooring: Hardwood, Marble, Slate
- Windows: Dbl Pane/Storm Window, Skylight(s)
- Basement: Daylight,Finished
- Number of fireplaces: 1
- Fireplace features: Wood Burning, Main Level: 1, Fireplace
Interior area
- Total structure area: 4,050
- Total interior livable area: 4,050 sqft
Video & virtual tour
Property
Parking
- Total spaces: 2
- Parking features: Driveway, Attached Garage, Detached Garage, Off Street, RV Parking
- Has attached garage: Yes
- Covered spaces: 2
Features
- Levels: Two
- Stories: 2
- Entry location: Main
- Patio & porch: Bath Off Primary, Dbl Pane/Storm Window, Dining Room, Fireplace, Hot Tub/Spa, Sauna, Security System, Skylight(s), Solarium/Atrium, Sprinkler System, Vaulted Ceiling(s), Walk-In Closet(s), Water Heater
- Has spa: Yes
- Spa features: Indoor
- Has view: Yes
- View description: Mountain(s), Territorial
Lot
- Size: 12.12 Acres
- Features: Drought Resistant Landscape, Open Lot, Secluded, Athletic Court, Cable TV, Deck, Gas Available, High Speed Internet, Hot Tub/Spa, Irrigation, Outbuildings, Patio, Propane, Rooftop Deck, RV Parking, Shop, Sprinkler System
- Topography: Equestrian,Partial Slope
- Residential vegetation: Fruit Trees, Garden Space, Pasture
Details
- Parcel number: 2025079048
- Zoning description: Jurisdiction: County
- Special conditions: Standard
Construction
Type & style
- Home type: SingleFamily
- Architectural style: Craftsman,2 Stories w/Bsmnt
- Property subtype: Single Family Residence
Materials
- Brick, Stone, Wood Siding
- Foundation: Poured Concrete, Slab
- Roof: Metal
Condition
- Restored
- Year built: 1980
- Major remodel year: 1998
Utilities & green energy
- Electric: Company: Tanner Electric
- Sewer: Septic Tank, Company: Septic
- Water: Individual Well, Company: Well
Green energy
- Energy generation: Solar
Community & HOA
Community
- Security: Security System
- Subdivision: Carnation
Location
- Region: Carnation
Financial & listing details
- Price per square foot: $1,432/sqft
- Tax assessed value: $1,732,000
- Annual tax amount: $14,745
- Date on market: 10/2/2026
- Listing terms: Conventional
- Inclusions: Dishwasher(s), Double Oven, Dryer(s), Garbage Disposal, Microwave(s), Refrigerator(s), Stove(s)/Range(s), Washer(s)
Estimated market value
Not available
Estimated sales range
Not available
Not available
Price history
| Date | Event | Price |
|---|---|---|
| 10/2/2026 | Listed for sale | $5,798,800+653.1%$1,432/sqft |
Source:  NWMLS as distributed by MLS GRID #2552014 Report a problem NWMLS as distributed by MLS GRID #2552014 Report a problem | ||
| 9/27/2013 | Sold | $770,000-6.7%$190/sqft |
Source: NWMLS as distributed by MLS GRID #482206 Report a problem | ||
| 5/16/2013 | Pending sale | $825,000$204/sqft |
Source: Coldwell Banker Bain #482206 Report a problem | ||
| 5/4/2013 | Price change | $825,000-16.7%$204/sqft |
Source: Coldwell Banker Bain #482206 Report a problem | ||
| 4/23/2013 | Pending sale | $990,000$244/sqft |
Source: Coldwell Banker Bain #482206 Report a problem | ||
| 4/23/2011 | Listed for sale | $990,000-10%$244/sqft |
Source: Coldwell Banker Bain Associates #482206 Report a problem | ||
| 11/29/2009 | Price change | $1,100,000-8.3%$272/sqft |
Source: Coldwell Banker Bain Associates #28142809 Report a problem | ||
| 8/29/2009 | Listed for sale | $1,200,000-11.1%$296/sqft |
Source: Coldwell Banker Bain Associates #28142809 Report a problem | ||
| 1/31/2009 | Price change | $1,350,000-10%$333/sqft |
Source: Coldwell Banker Bain Associates #28142809 Report a problem | ||
| 11/20/2008 | Price change | $1,500,000-11.5%$370/sqft |
Source: Coldwell Banker Bain Associates #28142809 Report a problem | ||
| 8/21/2008 | Listed for sale | $1,695,000+60.8%$419/sqft |
Source: Coldwell Banker** #28142809 Report a problem | ||
| 8/6/2003 | Sold | $1,054,213$260/sqft |
Source: Public Record Report a problem | ||
Public tax history
| Year | Property taxes | Tax assessment |
|---|---|---|
| 2025 | $17,867 +4.4% | $1,732,000 +6.1% |
| 2024 | $17,108 +9.8% | $1,633,000 +16% |
| 2023 | $15,582 -8.2% | $1,408,000 -20.5% |
| 2022 | $16,966 +15.1% | $1,770,000 +44.7% |
| 2021 | $14,745 +6.2% | $1,223,000 +17.4% |
| 2020 | $13,888 -0.1% | $1,042,000 -0.9% |
| 2019 | $13,903 +7.3% | $1,051,000 +4.1% |
| 2018 | $12,962 -7.3% | $1,010,000 +1.9% |
| 2017 | $13,988 +28.5% | $991,000 +9.3% |
| 2016 | $10,882 | $907,000 +6.3% |
| 2015 | $10,882 | $853,000 +1.4% |
| 2014 | $10,882 | $841,000 +14.6% |
| 2013 | $10,882 | $734,000 +6.2% |
| 2012 | -- | $691,000 +7.3% |
| 2011 | -- | $644,000 -11.7% |
| 2010 | -- | $729,000 |
| 2009 | -- | $729,000 +3.4% |
| 2007 | -- | $705,000 +23.3% |
| 2006 | -- | $572,000 +4.6% |
| 2005 | -- | $547,000 +24% |
| 2001 | $5,806 +72% | $441,000 +83.8% |
| 2000 | $3,375 | $240,000 |
Find assessor info on the county website
Monthly payment
Est. payment
Payment breakdown
Explore the cost of this home by adjusting the details. Changes won't be saved.Climate risks
Neighborhood: 98014
Similar homes

- $5,500,0004 bd5 ba5.6k sqft20530 SE 19th Street, Sammamish, WA 98075Active
 MLS ID #2566121, Tere Foster. NWMLS as distributed by MLS GRID
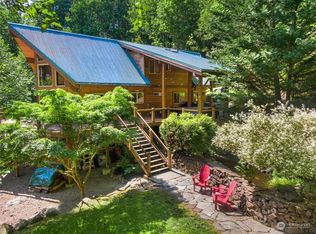
 - $5,398,0004 bd5 ba5.1k sqft24950 SE Old Black Nugget Road, Issaquah, WA 98029Active
 MLS ID #2579037, Tere Foster. NWMLS as distributed by MLS GRID

 - $5,788,0004 bd4 ba4.5k sqft8429 NE 7th Street, Medina, WA 98039Active
 MLS ID #2587516, Anna F. Riley. NWMLS as distributed by MLS GRID
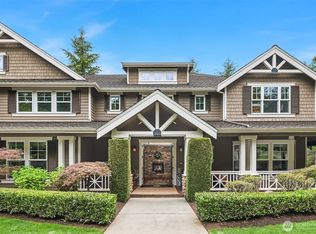
 - $4,175,0005 bd6 ba5.8k sqft905 250th Avenue NE, Sammamish, WA 98074Active
 MLS ID #2571702, Mick P Hanson. NWMLS as distributed by MLS GRID
