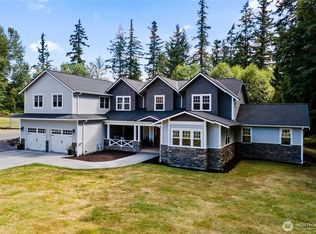
AWARD WINNING SCHOOLS, Centrally located. Tucked behind a gated entry and set on 3.3 beautifully landscaped acres, this extraordinary Craftsman estate offers privacy, luxury, & sweeping mountain and territorial views. With 4,681 sq. ft., 4 bedrooms, 3.25 baths, a main-floor den, bonus room, and 3-car garage, every detail reflects exceptional craftsmanship and timeless design. Soaring two-story entry welcomes you with rich hardwood floors and a dramatic floor-to-ceiling stone fireplace. Walls of windows fill the great room, natural light and frame the stunning surroundings. Gourmet kitchen features custom cabinetry, an oversized island, premium appliances, a wet bar with beverage refrigerator, and a casual dining area that opens to covered and open-air outdoor living spaces with a fireplace. The formal dining room with tray ceiling is ideal for entertaining, while the main-floor den with fireplace and French doors creates an inspiring retreat. Upstairs, the vaulted bonus room with a Juliet balcony overlooks the great room below. The luxurious primary suite offers a fireplace, spa-inspired bath with jetted tub, oversized shower, dual vanities, skylight,& walk-in closet. Outside, manicured grounds showcase a cascading water feature, lush gardens, irrigation, athletic court & play structure. Wired for a generator and meticulously maintained, this remarkable property offers a rare blend of elegance, recreation & NW tranquility. Exceptional for gatherings and everyday enjoyment.
Active
Listed by: John L. Scott, Inc. • Bobbi J. Harrison • 425-941-9523
Price cut: $76K (9/29)
$2,599,000
2350 292nd Lane NE, Carnation, WA 98014
4beds
4,681sqft
Single Family Residence
Built in 2008
3.3 Acres Lot
$2,496,500 Zestimate®
$555/sqft
Has HOA fee
What's special
Cascading water featureGourmet kitchenBonus roomNatural lightOversized islandRich hardwood floorsWalk-in closet
- --
- on Zillow
- 332
- views
- 26
- saves
Zillow last checked:
Listing updated:
Listed by:
Bobbi J. Harrison 425-941-9523 bobbiharrison@johnlscott.com,
John L. Scott, Inc.
Source: NWMLS as distributed by MLS GRID,MLS#: 2547580
Facts & features
Interior
Bedrooms & bathrooms
- Bedrooms: 4
- Bathrooms: 4
- Full bathrooms: 2
- 3/4 bathrooms: 1
- 1/2 bathrooms: 1
- Main level bathrooms: 2
- Main level bedrooms: 1
Primary bedroom
- Level: Second
Bedroom
- Level: Main
Bedroom
- Level: Second
Bedroom
- Level: Second
Bathroom full
- Level: Second
Bathroom full
- Level: Second
Bathroom three quarter
- Level: Main
Other
- Level: Main
Bonus room
- Level: Second
Den office
- Level: Main
Dining room
- Level: Main
Entry hall
- Level: Main
Great room
- Level: Main
Kitchen with eating space
- Level: Main
Living room
- Level: Main
Utility room
- Level: Second
Heating
- Fireplace, 90%+ High Efficiency, Forced Air, Heat Pump, Radiant, Natural Gas
Cooling
- Has cooling: Yes
Appliances
- Included: Dishwasher, Disposal, Double Oven, Dryer, Microwave, Refrigerator, Stove(s)/Range(s), Washer, Dishwasher(s), Dryer(s), Garbage Disposal, Microwave(s), Refrigerator(s), Washer(s)
Features
- Bath Off Primary, Central Vacuum, Ceiling Fan(s), Dining Room, High Tech Cabling
- Flooring: Ceramic Tile, Hardwood, Slate, Carpet
- Doors: French Doors
- Windows: Dbl Pane/Storm Window
- Basement: None
- Number of fireplaces: 1
- Fireplace features: Gas, Main Level: 1, Fireplace
Interior area
- Total structure area: 4,681
- Total interior livable area: 4,681 sqft
Video & virtual tour
Property
Parking
- Total spaces: 3
- Parking features: Driveway, Attached Garage
- Has attached garage: Yes
- Covered spaces: 3
Features
- Levels: Two
- Stories: 2
- Entry location: Main
- Patio & porch: Bath Off Primary, Built-In Vacuum, Ceiling Fan(s), Dbl Pane/Storm Window, Dining Room, Fireplace, Fireplace (Primary Bedroom), French Doors, High Tech Cabling, Jetted Tub, Security System, Vaulted Ceiling(s), Walk-In Closet(s), Wet Bar, Wine/Beverage Refrigerator, Wired for Generator
- Spa features: Bath
- Has view: Yes
- View description: Partial, Territorial
Lot
- Size: 3.3 Acres
- Features: Dead End Street, Open Lot, Paved, Secluded, Athletic Court, Cable TV, Deck, Gas Available, Gated Entry, High Speed Internet, Irrigation, Outbuildings, Outdoor Fireplace, Patio, Shop
- Topography: Level,Partial Slope,Terraces
- Residential vegetation: Brush, Garden Space, Wooded
Details
- Parcel number: 2925079078
- Zoning description: Jurisdiction: City
- Special conditions: Standard
- Other equipment: Wired for Generator
Construction
Type & style
- Home type: SingleFamily
- Architectural style: Craftsman,2 Story
- Property subtype: Single Family Residence
Materials
- Cement Planked, Stone, Wood Siding, Cement Plank
- Foundation: Poured Concrete
- Roof: Composition
Condition
- Very Good
- Year built: 2008
Details
- Builder name: Chateau Construction
Utilities & green energy
- Electric: Company: Tanner
- Sewer: Septic Tank, Company: Septic
- Water: Individual Well, Public, Company: Ames Lake Water
- Utilities for property: Xfinity / Comcast, Xfinity / Comcast
Community & HOA
Community
- Features: Gated
- Security: Security System
- Subdivision: Blakely Woods
HOA
- Services included: See Remarks
- HOA fee: Has HOA fee
Location
- Region: Carnation
Financial & listing details
- Price per square foot: $555/sqft
- Tax assessed value: $2,463,000
- Annual tax amount: $24,080
- Date on market: 7/1/2026
- Listing terms: Conventional
- Inclusions: Dishwasher(s), Double Oven, Dryer(s), Garbage Disposal, Microwave(s), Refrigerator(s), Stove(s)/Range(s), Washer(s)
Estimated market value
$2,496,500
$2.37M - $2.62M
$5,825/mo
Price history
| Date | Event | Price |
|---|---|---|
| 9/29/2026 | Price change | $2,599,000-2.8%$555/sqft |
Source:  NWMLS as distributed by MLS GRID #2547580 Report a problem NWMLS as distributed by MLS GRID #2547580 Report a problem | ||
| 8/3/2026 | Price change | $2,675,000-5.3%$571/sqft |
Source: NWMLS as distributed by MLS GRID #2547580 Report a problem | ||
| 7/1/2026 | Listed for sale | $2,825,000+36.1%$604/sqft |
Source: NWMLS as distributed by MLS GRID #2547580 Report a problem | ||
| 3/26/2021 | Sold | $2,075,000+3.8%$443/sqft |
Source: NWMLS as distributed by MLS GRID #1725942 Report a problem | ||
| 2/13/2021 | Pending sale | $1,999,950$427/sqft |
Source: Windermere Real Estate/East, Inc. #1725942 Report a problem | ||
| 2/12/2021 | Listed for sale | $1,999,950$427/sqft |
Source: Windermere Real Estate/East, Inc. #1725942 Report a problem | ||
| 2/12/2021 | Pending sale | $1,999,950$427/sqft |
Source: NWMLS as distributed by MLS GRID #1725942 Report a problem | ||
| 2/10/2021 | Listed for sale | $1,999,950+17.6%$427/sqft |
Source: NWMLS as distributed by MLS GRID #1725942 Report a problem | ||
| 10/24/2016 | Listing removed | $1,699,950$363/sqft |
Source: Windermere Real Estate/East, Inc. #1030060 Report a problem | ||
| 9/17/2016 | Listed for sale | $1,699,950+277.8%$363/sqft |
Source: Windermere Real Estate/East, Inc. #1030060 Report a problem | ||
| 7/13/2007 | Sold | $450,000-51.4%$96/sqft |
Source: Public Record Report a problem | ||
| 11/16/2006 | Sold | $925,000$198/sqft |
Source: Public Record Report a problem | ||
Public tax history
| Year | Property taxes | Tax assessment |
|---|---|---|
| 2025 | $25,116 +4.3% | $2,463,000 +6.1% |
| 2024 | $24,080 0% | $2,322,000 +5.4% |
| 2023 | $24,092 -8.2% | $2,202,000 -20.4% |
| 2022 | $26,252 +15.1% | $2,767,000 +44.7% |
| 2021 | $22,801 +6.5% | $1,912,000 +17.4% |
| 2020 | $21,416 +0.1% | $1,629,000 -0.9% |
| 2019 | $21,399 +7.5% | $1,643,000 +4.1% |
| 2018 | $19,912 -2.7% | $1,578,000 +7.3% |
| 2017 | $20,472 +28.4% | $1,471,000 +9.2% |
| 2016 | $15,947 | $1,347,000 +6.3% |
| 2015 | $15,947 | $1,267,000 +1.5% |
| 2014 | $15,947 | $1,248,000 +14.6% |
| 2013 | $15,947 | $1,089,000 +6.2% |
| 2012 | -- | $1,025,000 -15.4% |
| 2011 | -- | $1,211,000 -11.6% |
| 2010 | -- | $1,370,000 |
| 2009 | -- | $1,370,000 +478.3% |
| 2007 | -- | $236,900 -33.5% |
| 2006 | -- | $356,000 +5.6% |
| 2005 | -- | $337,000 +41.6% |
| 2001 | $3,148 | $238,000 |
Find assessor info on the county website
Monthly payment
Est. payment
Payment breakdown
Explore the cost of this home by adjusting the details. Changes won't be saved.Climate risks
Neighborhood: 98014
Nearby schools
Schools provided by the listing agent
- Elementary: Fall City Elem
- Middle: Chief Kanim Mid
- High: Mount Si High
Source: NWMLS as distributed by MLS GRID. This data may not be complete. We recommend contacting the local school district to confirm school assignments for this home.
Similar homes
- $2,698,0004 bd4 ba4.4k sqft25122 NE 18th Street, Sammamish, WA 98074Active
 MLS ID #2542141, Brian Tenhulzen. NWMLS as distributed by MLS GRID
 - $2,490,0004 bd3 ba4.9k sqft25327 NE 67th Place, Redmond, WA 98053Active
 MLS ID #2550114, Julia A. Buckley. NWMLS as distributed by MLS GRID
 - $2,850,0004 bd5 ba4.7k sqft1833 297 Way SE, Fall City, WA 98024Active
 MLS ID #2348984, Julie Nutley. NWMLS as distributed by MLS GRID
 - $2,500,0005 bd4 ba6k sqft26345 NE 34th Street, Redmond, WA 98053Active
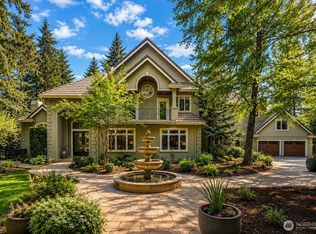 MLS ID #2517301, Mischelle McCall. NWMLS as distributed by MLS GRID
