Lake Sammamish stretches south from 80' of sandy shoreline, catching light through every hour of the day, uninterrupted by any neighboring rooftop. Gold sunsets settle over the water each evening as boats drift below, while a private drive threads through the trees toward a home shaped around this stunning outlook. Rich oak floors extend through the main living spaces beneath arched windows that keep the lake in constant view. An impressive kitchen pairs Sub-Zero fridge with a radiant-heated island fitted with refrigerated drawers, opening onto an expansive balcony. Six bedrooms unfold across three levels, lending the floor plan versatility for a range of living arrangements. Set quietly above, the primary suite offers its own fireplace and private balcony, along with a walk-in closet and an ensuite with heated floors and a spa-like soaking tub framed by a window overlooking the water. A lower-level bonus room with a kitchenette opens to a covered patio, joined by a rec room suited to storage, hobbies, or yoga. A glass conservatory off the terrace extends living outdoors, where plums, kiwi, and thornless blackberries ripen along the shoreline each summer. Beyond, the lawn stretches level and green to a sandy beach, where the dock with power lift and boat cover awaits days spent on the water. A 3-car garage and ample driveway parking complete this waterfront estate, near I-90 and SR-520 with easy access to Microsoft and the greater Eastside.
Active
Listed by: Windermere Real Estate/East • Karl Lindor
$6,595,000
454 W Lake Sammamish Parkway NE, Bellevue, WA 98008
6beds
5,336sqft
Single Family Residence
Built in 2004
0.37 Acres Lot
$-- Zestimate®
$1,236/sqft
$-- HOA
What's special
Covered patioAmple driveway parkingImpressive kitchenEnsuite with heated floorsWalk-in closetSub-zero fridgeExpansive balcony
- 39 days
- 1,181
- 37
Zillow last checked:
Listing updated:
Listed by:
Karl Lindor,
Windermere Real Estate/East,
Mariah Van Halm,
Windermere Real Estate/East
Source: NWMLS as distributed by MLS GRID,MLS#: 2555449
Facts & features
Interior
Bedrooms & bathrooms
- Bedrooms: 6
- Bathrooms: 6
- Full bathrooms: 2
- 3/4 bathrooms: 3
- 1/2 bathrooms: 1
- Main level bathrooms: 1
Primary bedroom
- Level: Second
Bedroom
- Level: Second
Bedroom
- Level: Second
Bedroom
- Level: Second
Bedroom
- Level: Lower
Bedroom
- Level: Lower
Bathroom full
- Level: Second
Bathroom full
- Level: Second
Bathroom three quarter
- Level: Second
Bathroom three quarter
- Level: Lower
Bathroom three quarter
- Level: Lower
Other
- Level: Main
Den office
- Level: Main
Den office
- Level: Lower
Dining room
- Level: Main
Entry hall
- Level: Main
Family room
- Level: Main
Kitchen with eating space
- Level: Main
Living room
- Level: Main
Heating
- Fireplace, Forced Air, Radiant, Natural Gas
Cooling
- Has cooling: Yes
Appliances
- Included: Dishwasher, Disposal, Dryer, Microwave, Refrigerator, Stove(s)/Range(s), Washer, Dishwasher(s), Dryer(s), Garbage Disposal, Microwave(s), Refrigerator(s), Washer(s)
Features
- Bath Off Primary, Dining Room
- Flooring: Hardwood, Carpet
- Windows: Dbl Pane/Storm Window
- Basement: Finished
- Number of fireplaces: 2
- Fireplace features: Gas, Lower Level: 1, Main Level: 1, Fireplace
Interior area
- Total structure area: 5,336
- Total interior livable area: 5,336 sqft
Video & virtual tour
Property
Parking
- Total spaces: 9
- Parking features: Attached Garage
- Has attached garage: Yes
- Covered spaces: 3
- Uncovered spaces: 6
Features
- Levels: Two
- Stories: 2
- Entry location: Main
- Patio & porch: Bath Off Primary, Dbl Pane/Storm Window, Dining Room, Fireplace, Fireplace (Primary Bedroom), Walk-In Closet(s)
- Has view: Yes
- View description: Lake, Mountain(s)
- Has water view: Yes
- Water view: Lake
- Waterfront features: Medium Bank
- Frontage length: Waterfront Ft: 80
Lot
- Size: 0.37 Acres
- Features: Cul-De-Sac, Paved, Boat House, Deck, Dock, Green House, Patio, Sprinkler System
- Topography: Partial Slope
Details
- Parcel number: 3625059061
- Zoning: Single Family
- Zoning description: Jurisdiction: City
- Special conditions: Standard
Construction
Type & style
- Home type: SingleFamily
- Architectural style: 2 Stories w/Bsmnt
- Property subtype: Single Family Residence
Materials
- Stone, Stucco
- Foundation: Poured Concrete
- Roof: Composition
Condition
- Year built: 2004
Utilities & green energy
- Electric: Company: PSE
- Sewer: Sewer Connected, Company: City of Bellevue
- Water: Public, Company: City of Bellevue
Community & HOA
Community
- Subdivision: Lake Sammamish
Location
- Region: Bellevue
Financial & listing details
- Price per square foot: $1,236/sqft
- Tax assessed value: $5,845,000
- Annual tax amount: $39,755
- Date on market: 7/27/2026
- Cumulative days on market: 36 days
- Listing terms: Conventional
- Inclusions: Dishwasher(s), Dryer(s), Garbage Disposal, Microwave(s), Refrigerator(s), Stove(s)/Range(s), Washer(s)
Estimated market value
Not available
Estimated sales range
Not available
Not available
Price history
| Date | Event | Price |
|---|---|---|
| 8/18/2026 | Listed for sale | $6,595,000$1,236/sqft |
Source:  NWMLS as distributed by MLS GRID #2555449 Report a problem NWMLS as distributed by MLS GRID #2555449 Report a problem | ||
| 8/15/2026 | Pending sale | $6,595,000$1,236/sqft |
Source: NWMLS as distributed by MLS GRID #2555449 Report a problem | ||
| 7/24/2026 | Listed for sale | $6,595,000+473.5%$1,236/sqft |
Source: NWMLS as distributed by MLS GRID #2555449 Report a problem | ||
| 4/15/2025 | Listing removed | $12,995$2/sqft |
Source: Zillow Rentals Report a problem | ||
| 3/22/2025 | Price change | $12,995-13.4%$2/sqft |
Source: Zillow Rentals Report a problem | ||
| 1/18/2025 | Listed for rent | $15,000$3/sqft |
Source: Zillow Rentals Report a problem | ||
| 7/31/1998 | Sold | $1,150,000$216/sqft |
Source: Public Record Report a problem | ||
Public tax history
| Year | Property taxes | Tax assessment |
|---|---|---|
| 2025 | $43,430 +9.2% | $5,845,000 +7.8% |
| 2024 | $39,756 +3% | $5,424,000 +9.8% |
| 2023 | $38,603 -10.5% | $4,941,000 -18.9% |
| 2022 | $43,110 +25.7% | $6,095,000 +45.8% |
| 2021 | $34,287 +5.8% | $4,179,000 +14.2% |
| 2020 | $32,394 +2.9% | $3,660,000 +1.3% |
| 2019 | $31,483 -1.2% | $3,614,000 -6.9% |
| 2018 | $31,877 +2% | $3,880,000 +14.2% |
| 2017 | $31,265 +28.7% | $3,399,000 +15.2% |
| 2016 | $24,285 | $2,950,000 +3.2% |
| 2015 | $24,285 | $2,858,000 +4.5% |
| 2014 | $24,285 | $2,736,000 +17.3% |
| 2013 | $24,285 | $2,332,000 +12.2% |
| 2012 | -- | $2,078,000 |
| 2011 | -- | $2,078,000 -2.3% |
| 2010 | -- | $2,128,000 |
| 2009 | -- | $2,128,000 +7.8% |
| 2007 | -- | $1,974,000 +6% |
| 2006 | -- | $1,863,000 +34.9% |
| 2005 | -- | $1,381,000 +62.9% |
| 2001 | $8,061 +0.2% | $848,000 +10.7% |
| 2000 | $8,048 | $766,000 |
Find assessor info on the county website
Monthly payment
Est. payment
Payment breakdown
Explore the cost of this home by adjusting the details. Changes won't be saved.Climate risks
Neighborhood: West Lake Sammamish
Nearby schools
Schools provided by the listing agent
- Elementary: Bennett Elem
- Middle: Highland Mid
- High: Interlake Snr High
Source: NWMLS as distributed by MLS GRID. This data may not be complete. We recommend contacting the local school district to confirm school assignments for this home.
- $2,790,0004 bd4 ba2.6k sqft500 W Lake Sammamish Pkwy NE, Bellevue, WA 98008For Sale

- $1,745,9504 bd4 ba4.4k sqft411 W Lake Sammamish Pkwy NE, Bellevue, WA 98008Sold
- $1,476,0003 bd-- ba2.8k sqft409 W Lake Sammamish Pkwy SE, Bellevue, WA 98008Off Market
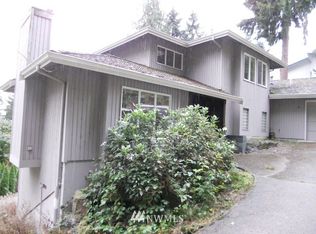
- $1,500,0003 bd4 ba2.5k sqft520 176th Ln NE, Bellevue, WA 98008Sold
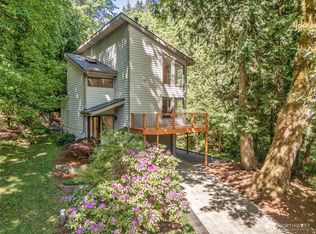
Similar homes
- $5,690,0005 bd6 ba5.5k sqft456 W Lake Sammamish Parkway SE, Bellevue, WA 98008Active
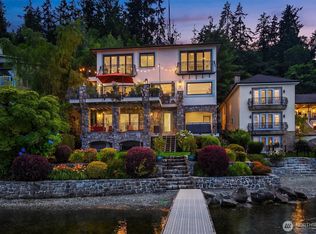 MLS ID #2575011, Margo Allan. NWMLS as distributed by MLS GRID
 - $6,395,0004 bd6 ba6.8k sqft2845 E Lake Sammamish Parkway SE, Sammamish, WA 98075Active
 MLS ID #2575599, Tere Foster. NWMLS as distributed by MLS GRID
 - $4,500,0006 bd6 ba4.4k sqftSammamish Beach, Bellevue, WA 98008Active
 MLS ID #2544530, John A. Kritsonis. NWMLS as distributed by MLS GRID
 - $6,880,0005 bd5 ba5.5k sqftLakeholm Addition, Mercer Island, WA 98040Active
 MLS ID #2572498, Joan C. Bayley. NWMLS as distributed by MLS GRID
