A rare opportunity on desirable Beaver Lake, this custom-designed estate and separate cottage are privately nestled within a natural landscape of towering cedars, sweeping lawns, and spectacular waterfront views. An expansive deck and flagstone patio overlook the lake, creating an effortless connection to the water, while a substantial dock with Ipe wood decking invites year-round enjoyment on the lake. Inside, the home balances warmth and craftsmanship with spacious, light-filled interiors. Vaulted ceilings, hardwood floors, custom molding, and inset cabinetry lend a timeless quality throughout. The updated kitchen was designed for lingering conversation, equally suited to quiet mornings or large-scale entertaining, with thoughtful details that make daily life feel seamless. Dual offices, plus recent updates to the home’s bathrooms, systems, and appliances further elevate comfort and livability. The charming cottage just up the driveway offers the same level of craftsmanship, with generous living spaces, vaulted ceilings, and inviting wraparound porch and patio. Ideal for guests, extended living, or creative pursuits, it feels fully integrated into the beauty and privacy of the property. Ideally located between the I-90 and SR-520 corridors, offering convenient access to Bellevue, Seattle, major employers, nearby parks, and light rail. An adjacent undeveloped parcel is also available separately, presenting a rare opportunity for future flexibility.
Active
Listed by: Windermere Real Estate/East • John A. Kritsonis • 206-498-0288
$3,500,000
25314 SE 28th Street, Sammamish, WA 98075
5beds
4,690sqft
Single Family Residence
Built in 2002
0.93 Acres Lot
$-- Zestimate®
$746/sqft
$-- HOA
What's special
- --
- on Zillow
- 652
- views
- 54
- saves
Likely to sell faster than
Zillow last checked:
Listing updated:
Listed by:
John A. Kritsonis 206-498-0288 johnk@windermere.com,
Windermere Real Estate/East,
Karl Lindor 206-890-8227,
Windermere Real Estate/East
Source: NWMLS as distributed by MLS GRID,MLS#: 2589996
Facts & features
Interior
Bedrooms & bathrooms
- Bedrooms: 5
- Bathrooms: 6
- Full bathrooms: 3
- 3/4 bathrooms: 2
- 1/2 bathrooms: 1
- Main level bathrooms: 3
- Main level bedrooms: 3
Heating
- Fireplace, Forced Air, Radiant, Electric, Natural Gas
Cooling
- Has cooling: Yes
Appliances
- Included: Dishwasher, Disposal, Dryer, Refrigerator, Stove(s)/Range(s), Washer, Dishwasher(s), Dryer(s), Garbage Disposal, Refrigerator(s), Washer(s)
Features
- Bath Off Primary, Ceiling Fan(s), Dining Room, Pantry
- Flooring: Hardwood, Marble, Carpet
- Windows: Dbl Pane/Storm Window, Skylight(s)
- Basement: Daylight,Finished
- Number of fireplaces: 1
- Fireplace features: Gas, Main Level: 1, Fireplace
Interior area
- Total structure area: 3,690
- Total interior livable area: 4,690 sqft
Video & virtual tour
Property
Parking
- Total spaces: 3
- Parking features: Attached Garage
- Has attached garage: Yes
- Covered spaces: 3
Features
- Levels: One
- Stories: 1
- Entry location: Main
- Patio & porch: Bath Off Primary, Ceiling Fan(s), Dbl Pane/Storm Window, Dining Room, Fireplace, Pantry, Security System, Skylight(s), Vaulted Ceiling(s), Walk-In Closet(s), Wet Bar, Wine/Beverage Refrigerator
- Has view: Yes
- View description: Lake, Territorial
- Has water view: Yes
- Water view: Lake
- Waterfront features: Lake
- Frontage length: Waterfront Ft: 30
Lot
- Size: 0.93 Acres
- Features: Paved, Secluded, Deck, Dock, Fenced-Partially, Gas Available, Patio, Sprinkler System
- Topography: Partial Slope
- Residential vegetation: Brush, Garden Space, Wooded
Details
- Additional structures: ADU Beds: 1, ADU Baths: 2
- Parcel number: 1124069086
- Zoning: R4
- Zoning description: Jurisdiction: City
- Special conditions: Standard
Construction
Type & style
- Home type: SingleFamily
- Architectural style: 1 Story w/Bsmnt.
- Property subtype: Single Family Residence
Materials
- Stone, Wood Siding
- Foundation: Poured Concrete, Slab
- Roof: Composition
Condition
- Year built: 2002
Utilities & green energy
- Electric: Company: PSE
- Sewer: Septic Tank, Company: Septic
- Water: Private, Company: City
- Utilities for property: Comcast
Community & HOA
Community
- Security: Security System
- Subdivision: Beaver Lake
Location
- Region: Sammamish
Financial & listing details
- Price per square foot: $746/sqft
- Tax assessed value: $3,163,000
- Annual tax amount: $27,816
- Date on market: 10/2/2026
- Listing terms: Conventional
- Inclusions: Dishwasher(s), Dryer(s), Garbage Disposal, Refrigerator(s), Stove(s)/Range(s), Washer(s)
Estimated market value
Not available
Estimated sales range
Not available
Not available
Price history
| Date | Event | Price |
|---|---|---|
| 10/21/2026 | Listed for sale | $3,500,000+664.2%$746/sqft |
Source:  NWMLS as distributed by MLS GRID #2589996 Report a problem | ||
| 12/30/1999 | Sold | $458,000$98/sqft |
Source: Public Record Report a problem | ||
Public tax history
| Year | Property taxes | Tax assessment |
|---|---|---|
| 2025 | $27,816 +12.3% | $3,163,000 +12.4% |
| 2024 | $24,761 +4.1% | $2,813,000 +9.5% |
| 2023 | $23,785 -9.6% | $2,569,000 -21.7% |
| 2022 | $26,318 +19.6% | $3,281,000 +48.9% |
| 2021 | $22,005 +18.3% | $2,203,000 +28.4% |
| 2020 | $18,600 -2.2% | $1,716,000 -4.9% |
| 2019 | $19,010 +12.7% | $1,805,000 +8.1% |
| 2018 | $16,866 -1% | $1,670,000 +8.7% |
| 2017 | $17,031 +33.9% | $1,537,000 +10.6% |
| 2016 | $12,716 | $1,390,000 +8.4% |
| 2015 | $12,716 | $1,282,000 +12.4% |
| 2014 | $12,716 | $1,141,000 +18.4% |
| 2013 | $12,716 | $964,000 -0.4% |
| 2012 | -- | $968,000 |
| 2011 | -- | $968,000 -1.4% |
| 2010 | -- | $982,000 |
| 2009 | -- | $982,000 +4.6% |
| 2007 | -- | $939,000 +13% |
| 2006 | -- | $831,000 +6% |
| 2005 | -- | $784,000 +82.3% |
| 2001 | $5,474 -4.2% | $430,000 +5.3% |
| 2000 | $5,711 | $408,500 |
Find assessor info on the county website
Monthly payment
Est. payment
Payment breakdown
Explore the cost of this home by adjusting the details. Changes won't be saved.Climate risks
Neighborhood: 98075
Nearby schools
Schools provided by the listing agent
- Elementary: Endeavour Elem
- Middle: Beaver Lake Mid
- High: Skyline High
Source: NWMLS as distributed by MLS GRID. This data may not be complete. We recommend contacting the local school district to confirm school assignments for this home.


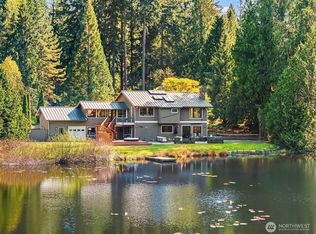
Similar homes
- $3,390,0005 bd6 ba5.7k sqft818 Windsor Drive SE, Sammamish, WA 98074Active
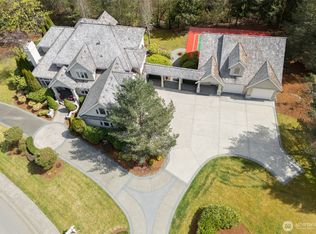 MLS ID #2568029, YingQiang Wang. NWMLS as distributed by MLS GRID
- $3,250,0005 bd6 ba4.7k sqft2409 196th Avenue SE, Sammamish, WA 98075Active
 MLS ID #2581648, Renee Rossi. NWMLS as distributed by MLS GRID
- $2,900,0004 bd4 ba3.6k sqft2057 E Beaver Lake Drive SE, Sammamish, WA 98075Active
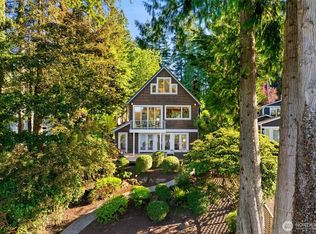 MLS ID #2580851, Mei Yuen. NWMLS as distributed by MLS GRID
- $3,988,0004 bd4 ba4.6k sqft24733 SE Windsor Boulevard, Sammamish, WA 98074Active
 MLS ID #2583692, John A. Kritsonis. NWMLS as distributed by MLS GRID
