Rare low-bank waterfront opportunity with 122 feet of sandy beach and panoramic Puget Sound views. Spanning 7,050 square feet, this five-bedroom, five-bath residence offers two primary suites across three thoughtfully designed levels. Enjoy spectacular sunsets from nearly every room. The chef’s kitchen features custom cabinetry, quartzite countertops and premium finishes, while spa-inspired bathrooms provide a refined retreat. Expansive walls of glass fill the home with natural light and frame the ever-changing waterfront scenery. A dramatic four-panel LaCantina bifold door system opens the living space to the waterfront terrace, creating effortless indoor-outdoor living. Designed for comfort, entertaining and connection to the water, this exceptional residence is a true Pacific Northwest sanctuary.
Active
Listed by: Lotside • Carrie Klemetsen
$3,650,000
16331 Maplewild Avenue SW, Burien, WA 98166
5beds
7,050sqft
Single Family Residence
Built in 1992
0.37 Acres Lot
$3,448,100 Zestimate®
$518/sqft
$-- HOA
What's special
Panoramic puget sound viewsPremium finishesNatural lightFive-bedroom five-bath residenceRare low-bank waterfront opportunityWaterfront terraceTwo primary suites
- --
- on Zillow
- 895
- views
- 36
- saves
Zillow last checked:
Listing updated:
Listed by:
Carrie Klemetsen,
Lotside
Source: NWMLS as distributed by MLS GRID,MLS#: 2536091
Facts & features
Interior
Bedrooms & bathrooms
- Bedrooms: 5
- Bathrooms: 6
- Full bathrooms: 4
- 1/2 bathrooms: 2
- Main level bathrooms: 2
Primary bedroom
- Level: Second
Primary bedroom
- Level: Second
Bedroom
- Level: Lower
Bedroom
- Level: Lower
Bedroom
- Level: Lower
Bathroom full
- Level: Second
Bathroom full
- Level: Second
Bathroom full
- Level: Lower
Bathroom full
- Level: Lower
Other
- Level: Main
Other
- Level: Main
Dining room
- Level: Main
Entry hall
- Level: Main
Family room
- Level: Lower
Kitchen with eating space
- Level: Main
Living room
- Level: Main
Utility room
- Level: Main
Heating
- Fireplace, Forced Air, Natural Gas
Cooling
- None
Appliances
- Included: Dishwasher, Microwave, Refrigerator, Stove(s)/Range(s), Dishwasher(s), Microwave(s), Refrigerator(s)
Features
- Bath Off Primary, Dining Room
- Windows: Dbl Pane/Storm Window
- Basement: Finished
- Number of fireplaces: 2
- Fireplace features: Gas, Lower Level: 1, Main Level: 1, Fireplace
Interior area
- Total structure area: 7,050
- Total interior livable area: 7,050 sqft
Property
Parking
- Total spaces: 2
- Parking features: Attached Garage
- Has attached garage: Yes
- Covered spaces: 2
Features
- Levels: Two
- Stories: 2
- Entry location: Main
- Patio & porch: Second Primary Bedroom, Bath Off Primary, Dbl Pane/Storm Window, Dining Room, Fireplace, Walk-In Closet(s), Wet Bar, Wine/Beverage Refrigerator
- Has view: Yes
- View description: Mountain(s), Ocean, Sound, Territorial
- Has water view: Yes
- Water view: Ocean,Sound
- Waterfront features: Low Bank, Ocean Front, Saltwater, Sound
- Frontage length: Waterfront Ft: 122
Lot
- Size: 0.37 Acres
Details
- Parcel number: 2523039047
- Special conditions: Standard
Construction
Type & style
- Home type: SingleFamily
- Architectural style: 2 Stories w/Bsmnt
- Property subtype: Single Family Residence
Materials
- Stucco
- Foundation: Poured Concrete
- Roof: Composition
Condition
- Very Good
- Year built: 1992
- Major remodel year: 1992
Utilities & green energy
- Electric: Company: SPU
- Sewer: Sewer Connected, Company: Southwest Suburban Sewer District
- Water: Public, Company: Highline Water
Community & HOA
Community
- Subdivision: Three Tree Point
Location
- Region: Seattle
Financial & listing details
- Price per square foot: $518/sqft
- Tax assessed value: $3,969,000
- Annual tax amount: $45,682
- Date on market: 6/5/2026
- Listing terms: Conventional,FHA,VA Loan
- Inclusions: Dishwasher(s), Microwave(s), Refrigerator(s), Stove(s)/Range(s)
Estimated market value
$3,448,100
$3.28M - $3.62M
Not available
Price history
| Date | Event | Price |
|---|---|---|
| 8/27/2026 | Listing removed | $19,000$3/sqft |
Source: Zillow Rentals Report a problem | ||
| 7/30/2026 | Listed for rent | $19,000$3/sqft |
Source: Zillow Rentals Report a problem | ||
| 6/5/2026 | Listed for sale | $3,650,000$518/sqft |
Source:  NWMLS as distributed by MLS GRID #2536091 Report a problem NWMLS as distributed by MLS GRID #2536091 Report a problem | ||
Public tax history
| Year | Property taxes | Tax assessment |
|---|---|---|
| 2025 | $45,682 -4.3% | $3,969,000 -9.6% |
| 2024 | $47,719 +22.7% | $4,389,000 +28% |
| 2023 | $38,898 +14.1% | $3,428,000 +7.3% |
| 2022 | $34,081 -12.6% | $3,194,000 -1% |
| 2021 | $39,009 +8.1% | $3,225,000 +12.1% |
| 2020 | $36,090 +4.6% | $2,877,000 +3.7% |
| 2019 | $34,519 +12.2% | $2,774,000 +3.9% |
| 2018 | $30,752 -6.9% | $2,671,000 +11.4% |
| 2017 | $33,024 +44.3% | $2,397,000 +6.7% |
| 2016 | $22,893 | $2,246,000 +22.3% |
| 2015 | $22,893 | $1,836,000 +10.1% |
| 2014 | $22,893 | $1,667,000 +14.3% |
| 2013 | $22,893 | $1,458,000 -1% |
| 2012 | -- | $1,473,000 -3.7% |
| 2011 | -- | $1,530,000 -27.9% |
| 2010 | -- | $2,121,000 +105.6% |
| 2009 | -- | $1,031,500 -51.9% |
| 2007 | -- | $2,143,000 +3.9% |
| 2006 | -- | $2,063,000 +18.8% |
| 2005 | -- | $1,737,000 +54.1% |
| 2001 | $13,778 -4.8% | $1,127,000 |
| 2000 | $14,475 | $1,127,000 |
Find assessor info on the county website
Monthly payment
Est. payment
Payment breakdown
Explore the cost of this home by adjusting the details. Changes won't be saved.Climate risks
Neighborhood: Gregory Heights
Similar homes
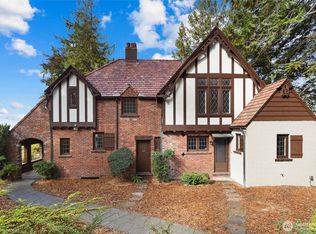
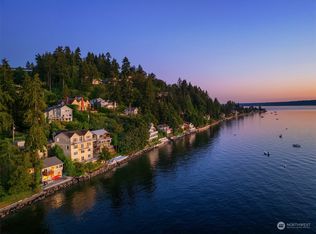
- $4,175,0005 bd6 ba5.8k sqft18141 Normandy Terrace SW, Normandy Park, WA 98166Active
 MLS ID #2547224, James Madsen. NWMLS as distributed by MLS GRID
 - $4,500,0004 bd3 ba6.7k sqft3705 SW 171st Street, Burien, WA 98166Active
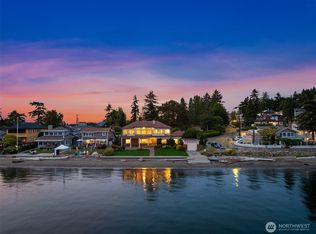 MLS ID #2567383, Veronique Hval. NWMLS as distributed by MLS GRID
 - $3,950,0004 bd5 ba9.7k sqft1865 SW Miller Creek Road, Burien, WA 98166Active
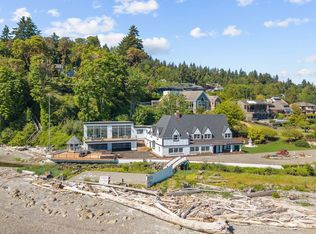 MLS ID #2576497, Wesley Ollson. NWMLS as distributed by MLS GRID
 - $3,450,0005 bd7 ba4.3k sqft4909 SW Othello Street, Seattle, WA 98136Active
 MLS ID #2581742, Nicole Dankworth. NWMLS as distributed by MLS GRID
