Wake to unparalleled Lake Washington views in this custom-built waterfront home. Step onto your private dock and covered moorage for a sunrise paddle and boat back for dinner on the patio. This 60-ft no bank lakefront home blends timeless elegance, modern luxury, and three living spaces perfect for multigenerational living or VRBO income. Stunning entry with 10-ft ceilings, rich Brazilian cherry and travertine floors, and Loewen wood-clad doors that fill the home with light sets the stage for breathtaking lake views. Gorgeous kitchen with new 48" range, Sub-Zero fridge, wine fridge, walk-in pantry, and grand island opens via three french doors to covered patio. Five bedrooms with ensuite baths plus office. Primary suite leads to the balcony with sweeping views, gas fireplace, spa bath, and a walk-in closet. Upgrades: new A/C, tankless water heater, washers/dryers, mini-splits, heated floors, fire sprinklers, Vantage lighting & sound, copper porch roof. Ground-level ADU offers 2 beds, 1 bath, laundry room, and a big kitchen with an open living room. Newly finished accessory living quarters offers 1 bedroom, 1 bathroom, a large steam shower, and an open kitchen and living space. Separate gas & electric meters. Private driveway with 3-car garage and parking for 6. Rare Lake Washington waterfront living blending refinement, income potential, and effortless lake lifestyle. Turnkey and effortlessly manageable, this legacy home is ready for its next chapter.
Active
Listed by: John L. Scott, Inc. • Hunter Gaston • 206-724-1965
$3,490,000
10616 Rainier Ave S, Seattle, WA 98178
8beds
7,000sqft
Single Family Residence
Built in 2003
0.28 Acres Lot
$3,293,800 Zestimate®
$499/sqft
$-- HOA
What's special
Gas fireplaceBreathtaking lake viewsWalk-in closetCustom-built waterfront homeSpa bathUnparalleled lake washington views
- --
- on Zillow
- 680
- views
- 46
- saves
Zillow last checked:
Listing updated:
Listed by:
Hunter Gaston 206-724-1965 huntergaston@johnlscott.com,
John L. Scott, Inc.
Source: NWMLS as distributed by MLS GRID,MLS#: 2517741
Facts & features
Interior
Bedrooms & bathrooms
- Bedrooms: 8
- Bathrooms: 8
- Full bathrooms: 7
- 1/2 bathrooms: 1
- Main level bathrooms: 1
Bathroom full
- Level: Lower
Bathroom full
- Level: Lower
Bathroom full
- Level: Second
Bathroom full
- Level: Second
Bathroom full
- Level: Second
Bathroom full
- Level: Second
Other
- Level: Lower
Other
- Level: Main
Other
- Level: Lower
Bonus room
- Level: Second
Family room
- Level: Main
Kitchen without eating space
- Level: Second
Living room
- Level: Main
Utility room
- Level: Lower
Heating
- Fireplace, 90%+ High Efficiency, Ductless, Forced Air, Heat Pump, Radiant, Recirculation Pump, Electric, Natural Gas, See Remarks
Cooling
- Ductless, Forced Air
Appliances
- Included: Dishwasher, Disposal, Dryer, Microwave, Refrigerator, See Remarks, Stove(s)/Range(s), Tankless Water Heater, Washer, Dishwasher(s), Dryer(s), Garbage Disposal, Microwave(s), Refrigerator(s), Washer(s), Water Heater: Combination Gas; Tankless, Water Heater Location: Utility Room
Features
- Bath Off Primary, Central Vacuum, Ceiling Fan(s), Dining Room, High Tech Cabling, Pantry
- Flooring: Hardwood, See Remarks, Travertine, Vinyl Plank, Carpet
- Doors: French Doors
- Windows: Dbl Pane/Storm Window
- Basement: Finished
- Number of fireplaces: 5
- Fireplace features: Electric, Gas, Lower Level: 2, Main Level: 1, Upper Level: 2, Fireplace
Interior area
- Total structure area: 7,000
- Total interior livable area: 7,000 sqft
Property
Parking
- Total spaces: 6
- Parking features: Driveway, Attached Garage
- Has attached garage: Yes
- Covered spaces: 3
- Uncovered spaces: 3
Features
- Levels: Multi/Split
- Entry location: Main
- Patio & porch: Second Kitchen, Second Primary Bedroom, Bath Off Primary, Built-In Vacuum, Ceiling Fan(s), Dbl Pane/Storm Window, Dining Room, Fireplace, Fireplace (Primary Bedroom), French Doors, High Tech Cabling, Jetted Tub, Pantry, Security System, Sprinkler System, Walk-In Closet(s), Water Heater, Wine/Beverage Refrigerator
- Spa features: Bath
- Has view: Yes
- View description: City, Lake, Mountain(s)
- Has water view: Yes
- Water view: Lake
- Waterfront features: Lake
- Frontage length: Waterfront Ft: 60
Lot
- Size: 0.28 Acres
- Features: Dead End Street, Paved, Sidewalk, Boat House, Cabana/Gazebo, Cable TV, Deck, Dock, Dog Run, Fenced-Partially, Gas Available, Gated Entry, High Speed Internet, Moorage, Patio
- Topography: Level,Partial Slope
- Residential vegetation: Garden Space
Details
- Additional structures: ADU Beds: 1, ADU Baths: 1
- Parcel number: 222040009003
- Zoning: R-6
- Zoning description: Jurisdiction: County
- Special conditions: Standard
- Other equipment: Leased Equipment: None
Construction
Type & style
- Home type: SingleFamily
- Architectural style: See Remarks,Multi Level
- Property subtype: Single Family Residence
Materials
- Stucco
- Foundation: Slab
- Roof: Composition,Metal,See Remarks
Condition
- Very Good
- Year built: 2003
- Major remodel year: 2003
Utilities & green energy
- Electric: Company: PSE
- Sewer: Sewer Connected, Company: SPU
- Water: Public, Company: Skyway Water
Community & HOA
Community
- Security: Security System
- Subdivision: Lakeridge
Location
- Region: Seattle
Financial & listing details
- Price per square foot: $499/sqft
- Tax assessed value: $3,790,000
- Annual tax amount: $43,892
- Date on market: 5/4/2026
- Listing terms: Conventional
- Inclusions: Dishwasher(s), Dryer(s), Garbage Disposal, Leased Equipment, Microwave(s), Refrigerator(s), See Remarks, Stove(s)/Range(s), Washer(s)
- Total actual rent: 20000
Estimated market value
$3,293,800
$3.13M - $3.46M
Not available
Price history
| Date | Event | Price |
|---|---|---|
| 5/4/2026 | Listed for sale | $3,490,000+39.6%$499/sqft |
Source:  NWMLS as distributed by MLS GRID #2517741 Report a problem NWMLS as distributed by MLS GRID #2517741 Report a problem | ||
| 12/22/2015 | Listing removed | $2,500,000$357/sqft |
Source: Windermere Real Estate/Renton, Inc. #777441 Report a problem | ||
| 4/28/2015 | Listed for sale | $2,500,000+42.9%$357/sqft |
Source: Windermere Real Estate/Renton, Inc. #777441 Report a problem | ||
| 1/9/2012 | Listing removed | $1,749,000$250/sqft |
Source: Windermere Real Estate/Renton, Inc. #271894 Report a problem | ||
| 9/9/2011 | Listed for sale | $1,749,000+169.1%$250/sqft |
Source: Windermere Real Estate/Renton, Inc. #271894 Report a problem | ||
| 8/23/2002 | Sold | $650,000+42.4%$93/sqft |
Source: Public Record Report a problem | ||
| 7/17/2000 | Sold | $456,500$65/sqft |
Source: Public Record Report a problem | ||
Public tax history
| Year | Property taxes | Tax assessment |
|---|---|---|
| 2025 | $43,892 +11.7% | $3,790,000 +5.8% |
| 2024 | $39,304 -0.4% | $3,583,000 +5.2% |
| 2023 | $39,458 +7.2% | $3,405,000 -4.1% |
| 2022 | $36,816 +2.3% | $3,551,000 +19.5% |
| 2021 | $35,977 +5% | $2,971,000 +9.8% |
| 2020 | $34,256 -2.9% | $2,707,000 -3% |
| 2019 | $35,284 +1.1% | $2,792,000 -1.9% |
| 2018 | $34,887 -6.3% | $2,847,000 +9.8% |
| 2017 | $37,246 +83.3% | $2,593,000 +45% |
| 2016 | $20,315 | $1,788,000 +8.2% |
| 2015 | $20,315 | $1,653,000 +17.2% |
| 2014 | $20,315 | $1,410,000 +14.8% |
| 2013 | $20,315 | $1,228,000 +5.5% |
| 2012 | -- | $1,164,000 -10.5% |
| 2011 | -- | $1,301,000 -6.7% |
| 2010 | -- | $1,394,000 |
| 2009 | -- | $1,394,000 +13.3% |
| 2007 | -- | $1,230,000 +4.7% |
| 2006 | -- | $1,175,000 +5.5% |
| 2005 | -- | $1,114,000 +159.1% |
| 2001 | $5,366 +7.9% | $430,000 +14.7% |
| 2000 | $4,972 | $375,000 |
Find assessor info on the county website
Monthly payment
Est. payment
Payment breakdown
Explore the cost of this home by adjusting the details. Changes won't be saved.Climate risks
Neighborhood: 98178

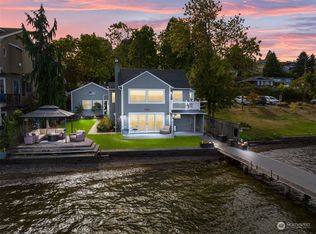
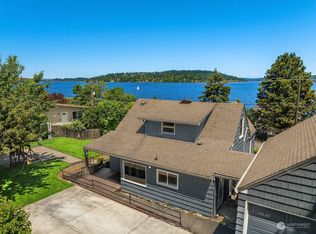
Similar homes
- $3,585,0005 bd4 ba4.3k sqft7712 89th Place SE, Mercer Island, WA 98040Active
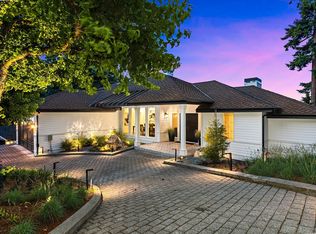 MLS ID #2594713, Sean Nielsen. NWMLS as distributed by MLS GRID
 - $3,450,0005 bd4 ba4.9k sqft4889 Forest Avenue SE, Mercer Island, WA 98040Active
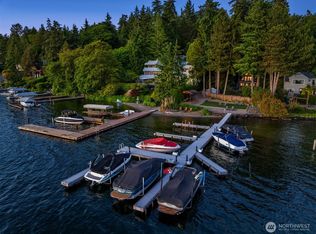 MLS ID #2587532, Kelly Weisfield. NWMLS as distributed by MLS GRID
 - $3,799,9505 bd6 ba4.2k sqft2121 109th Avenue SE, Bellevue, WA 98004Active
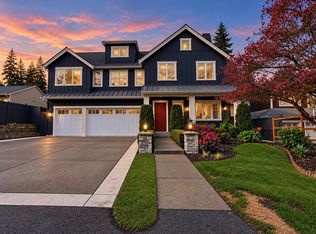 MLS ID #2595318, Jie Liu. NWMLS as distributed by MLS GRID
 - $2,842,0006 bd7 ba5.3k sqft16340 Maplewild Avenue SW, Burien, WA 98166Active
 MLS ID #2591565, Paul B. Poirier. NWMLS as distributed by MLS GRID
