Exceptional location in the heart of West Bellevue, just steps from Meydenbauer Beach Park and an easy, nearly level walk to Downtown Bellevue's world-class shopping, fine dining, and entertainment. Custom-built by renowned Odegard-Gockel, this timeless residence showcases exceptional craftsmanship. A stunning English-style conservatory features heated floors and an adjoining potting room with a utility sink and dedicated plant-watering facilities, creating a charming year-round retreat. An elevator serves all levels, while the third floor offers beautiful lake views. The main-level room provides flexibility as a home office or potential bedroom. Additional highlights include build-in speakers, two furnaces, two central air conditioning systems, a 10 kW natural gas standby generator with automatic transfer switch, and an oversized three-car garage with an additional storage room. A rare opportunity to enjoy refined living in one of Bellevue's most desirable neighborhoods.
Active
Listed by: Skyline Properties, Inc. • Rong Zhang • 206-992-6165
$4,200,000
101 97th Avenue NE, Bellevue, WA 98004
5beds
4,760sqft
Single Family Residence
Built in 1999
7,004 Square Feet Lot
$3,973,600 Zestimate®
$882/sqft
$-- HOA
What's special
Exceptional craftsmanshipStunning english-style conservatoryElevator serves all levelsTwo furnaces
- --
- on Zillow
- 322
- views
- 34
- saves
Likely to sell faster than
Zillow last checked:
Listing updated:
Listed by:
Rong Zhang 206-992-6165 rong@skylineproperties.com,
Skyline Properties, Inc.
Source: NWMLS as distributed by MLS GRID,MLS#: 2598142
Facts & features
Interior
Bedrooms & bathrooms
- Bedrooms: 5
- Bathrooms: 4
- Full bathrooms: 3
- 1/2 bathrooms: 1
- Main level bathrooms: 1
- Main level bedrooms: 1
Primary bedroom
- Level: Second
Bedroom
- Level: Main
Bedroom
- Level: Second
Bedroom
- Level: Second
Bedroom
- Level: Third
Bathroom full
- Level: Second
Bathroom full
- Level: Second
Bathroom full
- Level: Second
Other
- Level: Main
Dining room
- Level: Main
Entry hall
- Level: Main
Family room
- Level: Main
Kitchen with eating space
- Level: Main
Living room
- Level: Main
Rec room
- Level: Lower
Heating
- Fireplace, Forced Air, Natural Gas
Cooling
- Has cooling: Yes
Appliances
- Included: Dishwasher, Disposal, Double Oven, Dryer, Microwave, Refrigerator, Stove(s)/Range(s), Washer, Dishwasher(s), Dryer(s), Garbage Disposal, Microwave(s), Refrigerator(s), Washer(s), Water Heater: gas, Water Heater Location: basement
Features
- Bath Off Primary, Central Vacuum, Ceiling Fan(s), Dining Room, High Tech Cabling
- Flooring: Ceramic Tile, Vinyl, Carpet
- Doors: French Doors
- Windows: Dbl Pane/Storm Window, Skylight(s)
- Basement: Finished
- Number of fireplaces: 2
- Fireplace features: Gas, Main Level: 2, Fireplace
Interior area
- Total structure area: 4,760
- Total interior livable area: 4,760 sqft
Property
Parking
- Total spaces: 3
- Parking features: Attached Garage, RV Parking
- Has attached garage: Yes
- Covered spaces: 3
Features
- Levels: Two
- Stories: 2
- Entry location: Main
- Patio & porch: Bath Off Primary, Built-In Vacuum, Ceiling Fan(s), Dbl Pane/Storm Window, Dining Room, Fireplace, French Doors, High Tech Cabling, Security System, Skylight(s), Solarium/Atrium, Sprinkler System, Vaulted Ceiling(s), Walk-In Closet(s), Water Heater, Wet Bar, Wired for Generator
Lot
- Size: 7,004 Square Feet
- Features: Corner Lot, Curbs, Dead End Street, Paved, Cabana/Gazebo, Fenced-Partially, Gas Available, Patio, RV Parking, Sprinkler System
Details
- Parcel number: 8056000035
- Special conditions: Standard
- Other equipment: Wired for Generator
Construction
Type & style
- Home type: SingleFamily
- Architectural style: 2 Stories w/Bsmnt
- Property subtype: Single Family Residence
Materials
- Stucco, Wood Siding
- Foundation: Slab
- Roof: Tile
Condition
- Year built: 1999
- Major remodel year: 1999
Utilities & green energy
- Electric: Company: PSE
- Sewer: Sewer Connected, Company: City of Bellevue
- Water: Public, Company: City of Bellevue
Community & HOA
Community
- Security: Security System
- Subdivision: West Bellevue
Location
- Region: Bellevue
Financial & listing details
- Price per square foot: $882/sqft
- Tax assessed value: $4,288,000
- Annual tax amount: $31,866
- Date on market: 11/6/2026
- Listing terms: Conventional
- Inclusions: Dishwasher(s), Double Oven, Dryer(s), Garbage Disposal, Microwave(s), Refrigerator(s), Stove(s)/Range(s), Washer(s)
Estimated market value
$3,973,600
$3.77M - $4.17M
Not available
Price history
| Date | Event | Price |
|---|---|---|
| 11/6/2026 | Listed for sale | $4,200,000+36.4%$882/sqft |
Source:  NWMLS as distributed by MLS GRID #2598142 Report a problem | ||
| 9/15/2017 | Sold | $3,080,000-3.4%$647/sqft |
Source: NWMLS as distributed by MLS GRID #1126259 Report a problem | ||
| 8/17/2017 | Pending sale | $3,188,000$670/sqft |
Source: John L Scott Real Estate #1126259 Report a problem | ||
| 8/11/2017 | Price change | $3,188,000-6%$670/sqft |
Source: John L Scott Real Estate #1126259 Report a problem | ||
| 6/29/2017 | Price change | $3,390,000-2.8%$712/sqft |
Source: John L Scott Real Estate #1126259 Report a problem | ||
| 5/18/2017 | Listed for sale | $3,488,500+1204.1%$733/sqft |
Source: John L Scott Real Estate #1126259 Report a problem | ||
| 3/18/1997 | Sold | $267,500+31.1%$56/sqft |
Source: Public Record Report a problem | ||
| 12/12/1996 | Sold | $204,000$43/sqft |
Source: Public Record Report a problem | ||
Public tax history
| Year | Property taxes | Tax assessment |
|---|---|---|
| 2025 | $31,867 +16.9% | $4,288,000 +15.3% |
| 2024 | $27,265 -2.4% | $3,719,000 +4% |
| 2023 | $27,936 -2.3% | $3,575,000 -11.5% |
| 2022 | $28,581 +17.8% | $4,040,000 +36.6% |
| 2021 | $24,266 +5.8% | $2,957,000 +14.2% |
| 2020 | $22,929 -1.5% | $2,590,000 -3.1% |
| 2019 | $23,281 +4% | $2,672,000 -1.9% |
| 2018 | $22,392 +0.2% | $2,725,000 +12.2% |
| 2017 | $22,337 +25.4% | $2,428,000 +5.7% |
| 2016 | $17,817 | $2,297,000 +8% |
| 2015 | $17,817 | $2,126,000 +5.9% |
| 2014 | $17,817 | $2,007,000 +15.7% |
| 2013 | $17,817 | $1,735,000 +34.3% |
| 2012 | -- | $1,292,000 |
| 2011 | -- | $1,292,000 -14% |
| 2010 | -- | $1,503,000 |
| 2009 | -- | $1,503,000 -18% |
| 2007 | -- | $1,833,000 +9.9% |
| 2006 | -- | $1,668,000 +8.9% |
| 2005 | -- | $1,532,000 +55.7% |
| 2001 | $9,353 +0% | $984,000 +10.6% |
| 2000 | $9,349 | $890,000 |
Find assessor info on the county website
Monthly payment
Est. payment
Payment breakdown
Explore the cost of this home by adjusting the details. Changes won't be saved.Climate risks
Neighborhood: Northwest Bellevue
Nearby schools
Schools provided by the listing agent
- Elementary: Medina Elem
- Middle: Chinook Mid
- High: Bellevue High
Source: NWMLS as distributed by MLS GRID. This data may not be complete. We recommend contacting the local school district to confirm school assignments for this home.


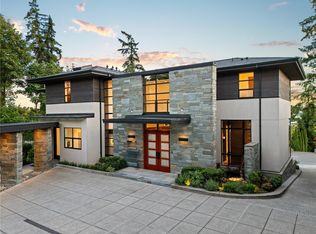
Similar homes
- $4,250,0005 bd3 ba3.1k sqftFays Lochleven Lts, Bellevue, WA 98004Active
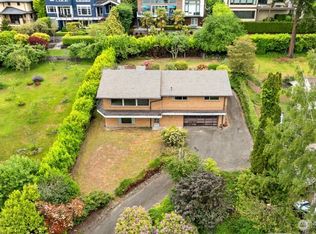 MLS ID #2522239, Nichole Mills. NWMLS as distributed by MLS GRID
- $4,688,0004 bd4 ba4.9k sqftVuecrest Add, Bellevue, WA 98004Active
 MLS ID #2560752, Neda Perrina. NWMLS as distributed by MLS GRID
- $4,950,0007 bd7 ba5.1k sqft719 95th Avenue NE, Bellevue, WA 98004Active
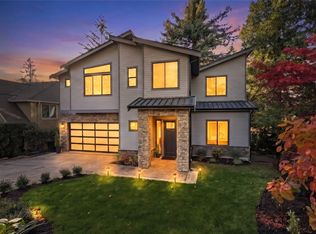 MLS ID #2601230, Joy B. Stewart. NWMLS as distributed by MLS GRID
- $3,490,0004 bd4 ba2.9k sqftAqua Vista, Clyde Hill, WA 98004Active
 MLS ID #2600444, Tere Foster. NWMLS as distributed by MLS GRID
