Designed for both everyday ease and quiet retreat, this home unfolds with warmth and intention. Birch floors and natural light create an inviting entry, while French doors extend the living space to an expansive pavered patio (recently expanded!) with a propane stub ready for outdoor cooking. The kitchen blends style and function with pull-out cabinetry, soft-close drawers, and a touch-free faucet. A wood-burning fireplace anchors the main living area, while upstairs a spacious bonus room offers flexibility for a variety of uses. A ¾ bath on the main level and thoughtful storage throughout enhance daily living. New carpet in bedrooms! The tandem 3-car garage includes a kayak pulley system, and dual-zone heat pumps provide efficient year-round comfort. Located in the Summit at Blakely Harbor, the property is one of 25 residences with shared access to approximately 50 acres of preserved open space and private trails connecting to Blakely Harbor and Fort Ward parks. Backing to common land, it offers a sense of privacy and direct access to surrounding natural areas. This home is a true retreat in a setting that supports both connection and quiet, with access to outdoor recreation just beyond your doorstep.
Sold
Listed by: Realogics Sotheby's Int'l Rlty • Lori Sinclair
Bought with: Coldwell Banker Bain
$1,295,000
3029 Yankee Girl Circle NE, Bainbridge Island, WA 98110
3beds
2,065sqft
Single Family Residence
Built in 2013
0.51 Acres Lot
$1,298,300 Zestimate®
$627/sqft
$4,446 Estimated rent
Home value
$1,298,300
$1.19M - $1.42M
$4,446/mo
Zestimate® history
Owner options
List your home for rent
$4,446/mo
Rent Zestimate®
Find your next renter with Zillow Rental Manager. Plus, with online applications, you can quickly screen prospective tenants – for free.
$4,446/mo
Rent Zestimate®
Refinance and save
$7,813/mo
Est. payment
Refinancing to a lower rate could help reduce your monthly payments and save thousands over the life of the loan.
$7,813/mo
Est. payment
Explore your selling options
Work with a Zillow partner agent
Leverage their expertise and Zillow's premium Showcase listings to get your home seen by more buyers.
Get startedList with your own agent
Get your home in front of millions of buyers by listing it on Zillow.
Learn how to do itSell it yourself
Take full control of how buyers see your home on Zillow by listing For Sale by Owner (FSBO).
List your homeWhat's special
Wood-burning fireplaceExpansive pavered patioTouch-free faucetNatural lightBirch floorsSpacious bonus roomPull-out cabinetry
Zillow last checked:
Listing updated:
Listed by:
Lori Sinclair,
Realogics Sotheby's Int'l Rlty,
Kat Gilmore,
Realogics Sotheby's Int'l Rlty
Bought with:
Lisa Paxson, 26003840
Coldwell Banker Bain
Source: NWMLS as distributed by MLS GRID,MLS#: 2501311
Facts & features
Interior
Bedrooms & bathrooms
- Bedrooms: 3
- Bathrooms: 3
- Full bathrooms: 2
- 3/4 bathrooms: 1
- Main level bathrooms: 1
- Main level bedrooms: 1
Primary bedroom
- Level: Second
Bedroom
- Level: Second
Bedroom
- Level: Main
Bathroom full
- Level: Second
Bathroom full
- Level: Second
Bathroom three quarter
- Level: Main
Bonus room
- Level: Second
Dining room
- Level: Main
Entry hall
- Level: Main
Kitchen with eating space
- Level: Main
Living room
- Level: Main
Utility room
- Level: Second
Heating
- Fireplace, Forced Air, Heat Pump, Electric, Propane
Cooling
- Forced Air, Heat Pump
Appliances
- Included: Dishwasher, Dryer, Microwave, Refrigerator, Stove(s)/Range(s), Washer, Dishwasher(s), Dryer(s), Microwave(s), Refrigerator(s), Washer(s), Water Heater Location: Garage
Features
- Bath Off Primary, Ceiling Fan(s), Dining Room
- Flooring: Ceramic Tile, Hardwood, Carpet
- Doors: French Doors
- Windows: Dbl Pane/Storm Window
- Basement: None
- Number of fireplaces: 1
- Fireplace features: Wood Burning, Main Level: 1, Fireplace
Interior area
- Total structure area: 2,065
- Total interior livable area: 2,065 sqft
Property
Parking
- Total spaces: 4
- Parking features: Attached Carport, Driveway, Attached Garage, RV Parking
- Has attached garage: Yes
- Has carport: Yes
- Covered spaces: 4
Features
- Levels: Two
- Stories: 2
- Entry location: Main
- Patio & porch: Bath Off Primary, Ceiling Fan(s), Dbl Pane/Storm Window, Dining Room, Fireplace, French Doors, Jetted Tub, Vaulted Ceiling(s), Walk-In Closet(s)
- Spa features: Bath
- Has view: Yes
- View description: Partial, Territorial
Lot
- Size: 0.51 Acres
- Features: Adjacent to Public Land, Cul-De-Sac, Paved, Cable TV, High Speed Internet, Patio, RV Parking, Shop
- Topography: Partial Slope
- Residential vegetation: Brush, Garden Space, Wooded
Details
- Parcel number: 54890020060009
- Zoning: R-0.4
- Zoning description: Jurisdiction: City
- Special conditions: Standard
Construction
Type & style
- Home type: SingleFamily
- Architectural style: Traditional,2 Story
- Property subtype: Single Family Residence
Materials
- Cement Planked, Stone, Wood Siding, Cement Plank
- Foundation: Poured Concrete
- Roof: Composition
Condition
- Very Good
- Year built: 2013
- Major remodel year: 2013
Details
- Builder name: Mike Fisher Const./Alan Mascord Designed
Utilities & green energy
- Electric: Company: PSE
- Sewer: Septic Tank, Company: Septic
- Water: Public, Company: KPUD
- Utilities for property: Xfinity, Xfinity
Community & HOA
Community
- Features: CCRs, Park, Playground, Trail(s)
- Subdivision: Port Blakely
HOA
- Services included: Common Area Maintenance, Snow Removal
- HOA fee: $85 monthly
- HOA phone: 206-842-1059
Location
- Region: Bainbridge Island
Financial & listing details
- Price per square foot: $627/sqft
- Tax assessed value: $1,088,990
- Annual tax amount: $8,823
- Date on market: 6/3/2026
- Cumulative days on market: 49 days
- Listing terms: Conventional,FHA,VA Loan
- Inclusions: Dishwasher(s), Dryer(s), Microwave(s), Refrigerator(s), Stove(s)/Range(s), Washer(s)
Price history
| Date | Event | Price |
|---|---|---|
| 6/4/2026 | Sold | $1,295,000-3.7%$627/sqft |
Source:  NWMLS as distributed by MLS GRID #2501311 Report a problem NWMLS as distributed by MLS GRID #2501311 Report a problem | ||
| 5/4/2026 | Pending sale | $1,345,000$651/sqft |
Source: NWMLS as distributed by MLS GRID #2501311 Report a problem | ||
| 4/2/2026 | Listed for sale | $1,345,000+7.8%$651/sqft |
Source: Realogics Sothebys International Realty #2501311 Report a problem | ||
| 8/8/2025 | Listing removed | $1,248,000$604/sqft |
Source: Realogics Sothebys International Realty #2382618 Report a problem | ||
| 7/29/2025 | Price change | $1,248,000-3.9%$604/sqft |
Source: Realogics Sothebys International Realty #2382618 Report a problem | ||
| 6/15/2025 | Price change | $1,298,000-5.6%$629/sqft |
Source: Realogics Sothebys International Realty #2382618 Report a problem | ||
| 5/29/2025 | Listed for sale | $1,375,000+816.7%$666/sqft |
Source: Realogics Sothebys International Realty #2382618 Report a problem | ||
| 7/31/2012 | Sold | $150,000$73/sqft |
Source: NWMLS as distributed by MLS GRID #342268 Report a problem | ||
Public tax history
| Year | Property taxes | Tax assessment |
|---|---|---|
| 2025 | $8,730 +1.8% | $1,088,990 |
| 2024 | $8,578 +4.7% | $1,088,990 |
| 2023 | $8,194 -4.4% | $1,088,990 |
| 2022 | $8,571 +13.2% | $1,088,990 +33% |
| 2021 | $7,573 +2.7% | $818,980 +7.8% |
| 2020 | $7,375 +7.6% | $760,040 +6.9% |
| 2019 | $6,857 -0.4% | $711,130 +26% |
| 2018 | $6,881 | $564,400 |
| 2017 | $6,881 +16.5% | $564,400 +11.7% |
| 2016 | $5,908 +6.1% | $505,140 +10.6% |
| 2015 | $5,569 | $456,710 +266.5% |
| 2014 | $5,569 | $124,620 |
Find assessor info on the county website
Neighborhood: Fort Ward
Nearby homes
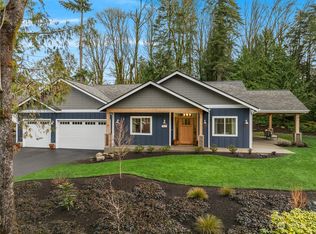
- $1,398,0003 bd2 ba1.9k sqft3005 Yankee Girl Cir NE, Bainbridge Island, WA 98110Sold
- $4,500,0004 bd6 ba5.3k sqft10374 NE Country Club Rd, Bainbridge Island, WA 98110For Sale

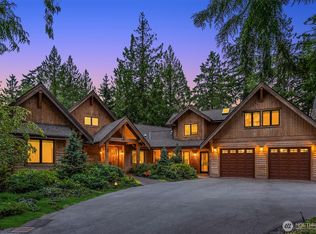
- $2,550,0003 bd4 ba3.2k sqft9721 NE Charisma Cir, Bainbridge Island, WA 98110Sold
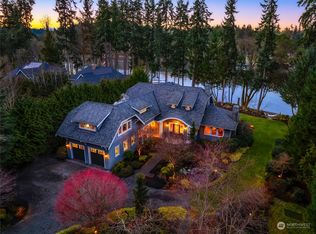
- $4,100,0004 bd5 ba4.8k sqft10462 NE Country Club Rd, Bainbridge Island, WA 98110Sold
- $1,804,0004 bd4 ba3.3k sqft2820 NE Intrepid Ct, Bainbridge Island, WA 98110Off Market
- $6,100,0004 bd4 ba4.6k sqft10512 NE Country Club Rd, Bainbridge Island, WA 98110Sold
- $1,200,0002 bd3 ba2.3k sqft9761 NE Charisma Cir, Bainbridge Island, WA 98110Sold
- $1,570,0004 bd4 ba4.1k sqft2825 NE Intrepid Ct, Bainbridge Island, WA 98110Sold
Nearby schools
GreatSchools rating
- 10/10Capt Johnston Blakely Elementary SchoolGrades: PK-4Distance: 1.3 mi
- 9/10Woodward Middle SchoolGrades: 7-8Distance: 3.9 mi
- 10/10Bainbridge High SchoolGrades: 9-12Distance: 3.1 mi
Schools provided by the listing agent
- Elementary: Capt Johnston Blakel
- High: Bainbridge Isl
Source: NWMLS as distributed by MLS GRID. This data may not be complete. We recommend contacting the local school district to confirm school assignments for this home.
Get a cash offer in 3 minutes
Find out how much your home could sell for in as little as 3 minutes with a no-obligation cash offer.
Estimated market value
$1,298,300
Get a cash offer in 3 minutes
Find out how much your home could sell for in as little as 3 minutes with a no-obligation cash offer.
Estimated market value
$1,298,300
- Washington
- Kitsap County
- Bainbridge Island
- 98110
- Fort Ward
- 3029 Yankee Girl Circle NE
Nearby cities
Nearby neighborhoods
Nearby zip codes
Other Bainbridge Island Topics
- Apartments for Rent in 98110
- Houses for Sale in 98110
- Houses for Rent in 98110
- 98110 Real Estate
- Bainbridge Island Condos
- Houses for Sale in Bainbridge Island
- Newest Listings in Bainbridge Island
- Bainbridge Island Home Values
- Bainbridge Island Real Estate Agents
- Bainbridge Island Refinance
- Bainbridge Island Mortgage Rates
