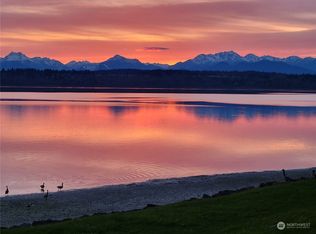
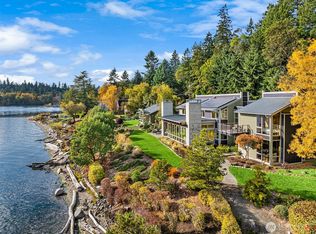
Perched on the coveted shores of Manzanita Bay, this striking modern architectural residence captures sweeping mountain views and offers 108ft of pristine, no-bank waterfront. A gently rolling lawn leads to the water's edge, while a fully fenced perimeter and gated entrance create both privacy and a memorable sense of arrival. Inside, soaring ceilings and expansive open spaces are framed by walls of glass, inviting in ever-changing bay vistas and an abundance of natural light and wildlife. The open-concept main level is designed for effortless entertaining, seamlessly connecting the living and dining areas to a gourmet kitchen featuring dual pantries and direct access to a spacious waterside deck - perfect for hosting or quiet evenings overlooking the bay. Enjoy true waterfront living with a private dock and boathouse storage, ideal for easy days on the water. An in-home elevator services all three levels, complemented by the convenience of two full laundry rooms. The versatile lower-level bonus room is well-suited for a home office, gym, or recreation space. Each bedroom features its own ensuite bathroom, offering comfort and privacy throughout. A dedicated main-level office captures inspiring bay views, making working from home a pleasure. Modern yet warm finishes are thoughtfully curated across the home, blending sophistication with livability. Located just 13 minutes from in-town amenities and the Bainbridge Island ferry.
Active
Listed by: Windermere RE Bainbridge • Susan Grosten
Price cut: $250K (7/24)
$5,550,000
6783 NE Bergman Road, Bainbridge Island, WA 98110
4beds
5,554sqft
Single Family Residence
Built in 2014
0.8 Acres Lot
$5,140,900 Zestimate®
$999/sqft
$-- HOA
What's special
Sweeping mountain viewsSoaring ceilingsTwo full laundry roomsExpansive open spaces
- --
- on Zillow
- 836
- views
- 28
- saves
Zillow last checked:
Listing updated:
Listed by:
Susan Grosten,
Windermere RE Bainbridge
Source: NWMLS as distributed by MLS GRID,MLS#: 2516916
Facts & features
Interior
Bedrooms & bathrooms
- Bedrooms: 4
- Bathrooms: 6
- Full bathrooms: 4
- 3/4 bathrooms: 1
- 1/2 bathrooms: 1
- Main level bathrooms: 1
Primary bedroom
- Level: Second
Bedroom
- Level: Second
Bedroom
- Level: Second
Bedroom
- Level: Second
Bathroom full
- Level: Second
Bathroom full
- Level: Second
Bathroom full
- Level: Second
Bathroom full
- Level: Second
Bathroom three quarter
- Level: Lower
Other
- Level: Main
Bonus room
- Level: Lower
Den office
- Level: Main
Dining room
- Level: Main
Entry hall
- Level: Main
Kitchen with eating space
- Level: Main
Living room
- Level: Main
Utility room
- Level: Main
Heating
- Fireplace, Forced Air, Heat Pump, Radiant, Electric
Cooling
- Forced Air, Heat Pump
Appliances
- Included: Dishwasher, Microwave, Refrigerator, Stove(s)/Range(s), Dishwasher(s), Microwave(s), Refrigerator(s), Water Heater: Electric, Water Heater Location: crawl space
Features
- Bath Off Primary, Central Vacuum, Ceiling Fan(s), Dining Room, High Tech Cabling, Pantry
- Flooring: Ceramic Tile, Hardwood, Marble, Carpet
- Doors: French Doors
- Windows: Dbl Pane/Storm Window
- Basement: Daylight,Finished
- Number of fireplaces: 1
- Fireplace features: Electric, Main Level: 1, Fireplace
Interior area
- Total structure area: 5,554
- Total interior livable area: 5,554 sqft
Property
Parking
- Total spaces: 2
- Parking features: Attached Garage, Off Street, RV Parking
- Has attached garage: Yes
- Covered spaces: 2
Features
- Levels: Two
- Stories: 2
- Entry location: Main
- Patio & porch: Bath Off Primary, Built-In Vacuum, Ceiling Fan(s), Dbl Pane/Storm Window, Dining Room, Elevator, Fireplace, French Doors, High Tech Cabling, Pantry, Sprinkler System, Vaulted Ceiling(s), Walk-In Closet(s), Water Heater, Wired for Generator
- Has view: Yes
- View description: Bay, Mountain(s)
- Has water view: Yes
- Water view: Bay
- Waterfront features: Low Bank, Bayfront, Bulkhead, No Bank, Saltwater
- Frontage length: Waterfront Ft: 108
Lot
- Size: 0.8 Acres
- Features: Paved, Cable TV, Deck, Dock, Fenced-Fully, Gas Available, Gated Entry, High Speed Internet, Irrigation, Moorage, Outbuildings, Patio, Propane, RV Parking, Sprinkler System
- Topography: Partial Slope
- Residential vegetation: Fruit Trees, Garden Space
Details
- Parcel number: 09250220492005
- Zoning description: Jurisdiction: City
- Special conditions: Standard
- Other equipment: Leased Equipment: none, Wired for Generator
Construction
Type & style
- Home type: SingleFamily
- Architectural style: Modern,2 Stories w/Bsmnt
- Property subtype: Single Family Residence
Materials
- Cement Planked, Cement Plank
- Foundation: Poured Concrete, Slab
- Roof: Metal
Condition
- Very Good
- Year built: 2014
Details
- Builder name: Daniel Brown
Utilities & green energy
- Electric: Company: PSE
- Sewer: Septic Tank, Company: Individual Septic
- Water: Individual Well, Company: Individual Well
- Utilities for property: Comcast, Comcast
Community & HOA
Community
- Subdivision: Manzanita
Location
- Region: Bainbridge Island
Financial & listing details
- Price per square foot: $999/sqft
- Tax assessed value: $3,601,160
- Annual tax amount: $29,120
- Date on market: 5/27/2026
- Listing terms: Conventional
- Inclusions: Dishwasher(s), Leased Equipment, Microwave(s), Refrigerator(s), Stove(s)/Range(s)
Estimated market value
$5,140,900
$4.88M - $5.40M
Not available
Price history
| Date | Event | Price |
|---|---|---|
| 7/24/2026 | Price change | $5,550,000-4.3%$999/sqft |
Source:  NWMLS as distributed by MLS GRID #2516916 Report a problem NWMLS as distributed by MLS GRID #2516916 Report a problem | ||
| 5/27/2026 | Listed for sale | $5,800,000+222.2%$1,044/sqft |
Source: NWMLS as distributed by MLS GRID #2516916 Report a problem | ||
| 12/24/2014 | Sold | $1,800,000+407%$324/sqft |
Source: NWMLS as distributed by MLS GRID #667630 Report a problem | ||
| 11/8/2012 | Sold | $355,000+1.4%$64/sqft |
Source: Public Record Report a problem | ||
| 8/28/2012 | Sold | $350,000-6.8%$63/sqft |
Source: Public Record Report a problem | ||
| 4/14/1997 | Sold | $375,500$68/sqft |
Source: Public Record Report a problem | ||
Public tax history
| Year | Property taxes | Tax assessment |
|---|---|---|
| 2025 | $28,869 +1.8% | $3,601,160 |
| 2024 | $28,365 +4.7% | $3,601,160 |
| 2023 | $27,097 +19.1% | $3,601,160 +24.6% |
| 2022 | $22,747 +2.4% | $2,890,090 +20.3% |
| 2021 | $22,221 -4.7% | $2,402,900 |
| 2020 | $23,315 +18.1% | $2,402,900 +17.3% |
| 2019 | $19,747 -2.9% | $2,048,000 +14.9% |
| 2018 | $20,331 | $1,781,800 |
| 2017 | $20,331 +11.2% | $1,781,800 +14.5% |
| 2016 | $18,283 +8.6% | $1,555,910 +10.8% |
| 2015 | $16,843 | $1,404,090 +125.9% |
| 2014 | $16,843 +13% | $621,650 |
| 2013 | $14,901 +744943% | $621,650 -4% |
| 2012 | $2 -100% | $647,800 -5.7% |
| 2011 | $6,939 +2.3% | $687,030 -3.7% |
| 2010 | $6,785 +8.9% | $713,190 -4.7% |
| 2009 | $6,233 +4.1% | $748,060 +2% |
| 2008 | $5,989 +3.3% | $733,080 +15.1% |
| 2007 | $5,795 +19.6% | $637,180 +43.1% |
| 2005 | $4,845 | $445,390 +0% |
| 2002 | -- | $445,380 |
Find assessor info on the county website
Monthly payment
Est. payment
Payment breakdown
Explore the cost of this home by adjusting the details. Changes won't be saved.Climate risks
Neighborhood: 98110
Nearby schools
Schools provided by the listing agent
- Middle: Woodward Mid
- High: Bainbridge Isl
Source: NWMLS as distributed by MLS GRID. This data may not be complete. We recommend contacting the local school district to confirm school assignments for this home.
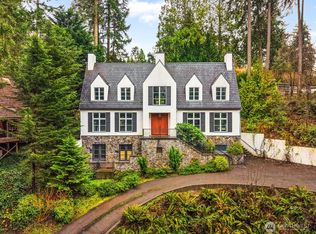
- $1,090,0003 bd3 ba2.6k sqft12640 Manzanita Rd NE, Bainbridge Island, WA 98110Pending

- $3,650,0003 bd5 ba4.1k sqft12615 Manzanita Rd NE, Bainbridge Island, WA 98110Sold
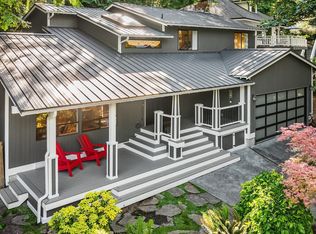
- $1,005,0003 bd4 ba4.7k sqft6639 NE Bayview Blvd, Bainbridge Island, WA 98110Sold
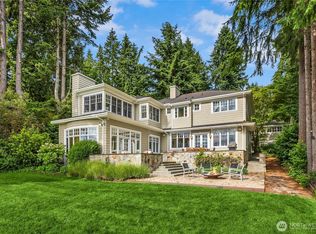
- $825,0003 bd3 ba2.2k sqft6687 NE Bayview Blvd, Bainbridge Island, WA 98110Sold
Similar homes
- $4,495,0004 bd5 ba4.8k sqft13401 Manzanita Road NE, Bainbridge Island, WA 98110Active
 MLS ID #2497001, Danny Varona. NWMLS as distributed by MLS GRID
 - $4,495,0004 bd5 ba4.8k sqft13401 Manzanita Rd NE, Bainbridge Island, WA 98110For Sale
 Realogics Sothebys International Realty
 - $4,250,0004 bd6 ba5.3k sqft10374 NE Country Club Road, Bainbridge Island, WA 98110Active
 MLS ID #2583010, Lisa Turnure. NWMLS as distributed by MLS GRID
 - $5,250,0004 bd5 ba3.9k sqft10403 NE Seaborn Road, Bainbridge Island, WA 98110Active
 MLS ID #2512282, Carleen Gosney. NWMLS as distributed by MLS GRID
