Secret Garden in the heart of coveted Wingpoint. One-Level living walkable to Winslow & Ferry. 4.5% Interest rate loan is assumable by qualified buyer. Vaulted ceilings, solarium off kitchen & mature plantings surrounding the home creating a light & uplifting sanctuary that feels comforting, secluded & private. Deck off eat-in kitchen is perfect for outdoor entertaining & yard has many private zones to suit your mood. Natural green stonework Wood Stove surround in living room gives the space a cozy "Mid-century" feel. Current owners have updated kitchen, added wood flooring, A/C w/ 2 Mini-split heat pumps, New exterior paint & landscaping improvements. 3 bedrooms, 2 Full baths. Large attached 2 car carport with 2 storage rooms in back. Larger than average (for neighborhood) .46 acre lot. Truly turn-key and ready to move in. Book a showing with your agent today!
Active
Listed by: Realogics Sotheby's Int'l Rlty • Conor Musgrave
Price cut: $35K (8/6)
$1,135,000
676 Park Avenue NE, Bainbridge Island, WA 98110
3beds
1,756sqft
Single Family Residence
Built in 1985
0.46 Acres Lot
$1,112,300 Zestimate®
$646/sqft
$-- HOA
What's special
Updated kitchenSolarium off kitchenWood flooringNew exterior paintLandscaping improvementsVaulted ceilings
- 41 days |
- 3,050 |
- 166 |
Likely to sell faster than
Zillow last checked:
Listing updated:
Listed by:
Conor Musgrave,
Realogics Sotheby's Int'l Rlty
Source: NWMLS as distributed by MLS GRID,MLS#: 2552337
Facts & features
Interior
Bedrooms & bathrooms
- Bedrooms: 3
- Bathrooms: 2
- Full bathrooms: 2
- Main level bathrooms: 2
- Main level bedrooms: 3
Primary bedroom
- Level: Main
Bedroom
- Level: Main
Bedroom
- Level: Main
Bathroom full
- Level: Main
Bathroom full
- Level: Main
Entry hall
- Level: Main
Great room
- Level: Main
Kitchen with eating space
- Level: Main
Living room
- Level: Main
Other
- Level: Main
Utility room
- Level: Garage
Utility room
- Level: Garage
Heating
- Fireplace, 90%+ High Efficiency, Baseboard, Ductless, Stove/Free Standing, Electric, Wood
Cooling
- 90%+ High Efficiency, Ductless
Appliances
- Included: Dishwasher, Dryer, Microwave, Refrigerator, Stove(s)/Range(s), Washer, Dishwasher(s), Dryer(s), Microwave(s), Refrigerator(s), Washer(s), Water Heater: Electric, Water Heater Location: Kitchen / Pantry
Features
- Bath Off Primary, Ceiling Fan(s)
- Flooring: Ceramic Tile, Engineered Hardwood, Vinyl, Carpet
- Windows: Dbl Pane/Storm Window
- Basement: None
- Number of fireplaces: 1
- Fireplace features: Wood Burning, Main Level: 1, Fireplace
Interior area
- Total structure area: 1,756
- Total interior livable area: 1,756 sqft
Video & virtual tour
Property
Parking
- Total spaces: 6
- Parking features: Attached Carport, Driveway
- Has carport: Yes
- Covered spaces: 2
- Uncovered spaces: 4
Features
- Levels: One
- Stories: 1
- Entry location: Main
- Patio & porch: Bath Off Primary, Ceiling Fan(s), Dbl Pane/Storm Window, Fireplace, Solarium/Atrium, Vaulted Ceiling(s), Water Heater
- Has view: Yes
- View description: Territorial
Lot
- Size: 0.46 Acres
- Features: Drought Resistant Landscape, Secluded, Cable TV, Deck, Fenced-Fully, High Speed Internet
- Topography: Level
- Residential vegetation: Fruit Trees, Garden Space, Wooded
Details
- Parcel number: 41130010020002
- Zoning description: Jurisdiction: City
- Special conditions: Standard
- Other equipment: Leased Equipment: None
Construction
Type & style
- Home type: SingleFamily
- Architectural style: Traditional,1 Story
- Property subtype: Single Family Residence
Materials
- Wood Siding
- Foundation: Poured Concrete
- Roof: Composition
Condition
- Good
- Year built: 1985
Utilities & green energy
- Electric: Company: PSE
- Sewer: Sewer Connected, Company: COBI
- Water: Public, Company: COBI
- Utilities for property: Xfinity, Xfinity
Community & HOA
Community
- Subdivision: Wing Point
Location
- Region: Bainbridge Island
Financial & listing details
- Price per square foot: $646/sqft
- Tax assessed value: $816,530
- Annual tax amount: $6,797
- Date on market: 7/9/2026
- Cumulative days on market: 42 days
- Listing terms: Conventional,FHA,USDA Loan
- Inclusions: Dishwasher(s), Dryer(s), Leased Equipment, Microwave(s), Refrigerator(s), Stove(s)/Range(s), Washer(s)
Estimated market value
$1,112,300
$1.06M - $1.17M
$4,086/mo
Price history
| Date | Event | Price |
|---|---|---|
| 8/6/2026 | Price change | $1,135,000-3%$646/sqft |
Source:  NWMLS as distributed by MLS GRID #2552337 Report a problem NWMLS as distributed by MLS GRID #2552337 Report a problem | ||
| 7/10/2026 | Listed for sale | $1,170,000+1.7%$666/sqft |
Source: NWMLS as distributed by MLS GRID #2552337 Report a problem | ||
| 4/11/2022 | Sold | $1,150,000+4.5%$655/sqft |
Source: NWMLS as distributed by MLS GRID #1895242 Report a problem | ||
| 3/9/2022 | Pending sale | $1,100,000$626/sqft |
Source: NWMLS as distributed by MLS GRID #1895242 Report a problem | ||
| 3/2/2022 | Listed for sale | $1,100,000$626/sqft |
Source: NWMLS as distributed by MLS GRID #1895242 Report a problem | ||
Public tax history
| Year | Property taxes | Tax assessment |
|---|---|---|
| 2025 | $6,546 +1.8% | $816,530 |
| 2024 | $6,432 +4.7% | $816,530 |
| 2023 | $6,144 -4.6% | $816,530 -0.2% |
| 2022 | $6,439 -1.5% | $818,090 +15.7% |
| 2021 | $6,537 +9.4% | $706,910 +14.8% |
| 2020 | $5,975 +9.7% | $615,810 +9% |
| 2019 | $5,449 -5.2% | $565,100 +26% |
| 2018 | $5,745 | $448,630 |
| 2017 | $5,745 +21.4% | $448,630 +11.2% |
| 2016 | $4,731 +5.7% | $403,290 +9.2% |
| 2015 | $4,476 | $369,310 +8.7% |
| 2014 | $4,476 +11.1% | $339,770 |
| 2013 | $4,029 +3.3% | $339,770 -1.7% |
| 2012 | $3,901 +7.2% | $345,570 |
| 2011 | $3,638 -5.5% | $345,570 -10.9% |
| 2010 | $3,848 +4.7% | $387,780 -8.2% |
| 2009 | $3,675 +6.8% | $422,470 +4.9% |
| 2008 | $3,440 +3.9% | $402,700 +14.6% |
| 2007 | $3,311 +308.5% | $351,340 +37.3% |
| 2005 | $811 | $255,870 +10.3% |
| 2002 | -- | $231,910 +8.6% |
| 2001 | $2,542 +7% | $213,620 +28.5% |
| 2000 | $2,375 | $166,180 |
Find assessor info on the county website
Monthly payment
Est. payment
Payment breakdown
Explore the cost of this home by adjusting the details. Changes won't be saved.Climate risks
Neighborhood: 98110
Nearby schools
GreatSchools rating
- 9/10Ordway Elementary SchoolGrades: K-4Distance: 1.4 mi
- 9/10Woodward Middle SchoolGrades: 7-8Distance: 1.9 mi
- 10/10Bainbridge High SchoolGrades: 9-12Distance: 1.4 mi
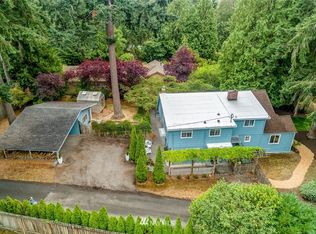
- $1,538,0004 bd2 ba2.4k sqft1921 Willow Ave NE, Bainbridge Island, WA 98110Off Market
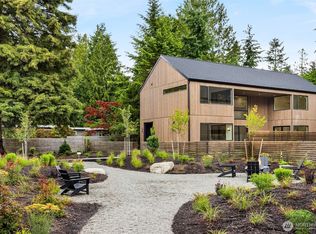
- $1,848,0004 bd4 ba2.8k sqft640 Park Ave NE, Bainbridge Island, WA 98110Sold
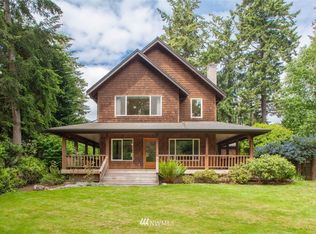
- $1,711,8004 bd3 ba2.6k sqft1981 Willow Ave NE, Bainbridge Island, WA 98110Off Market
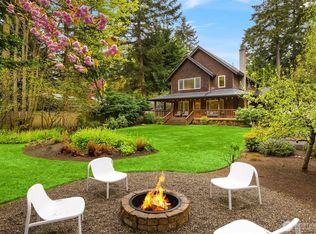
- $1,625,0004 bd3 ba2.6k sqft1981 NE Willow Ave, Bainbridge Island, WA 98110Sold
- $2,500,0003 bd3 ba3.1k sqft657 Park Ave NE, Bainbridge Island, WA 98110Sold
- $800,0003 bd2 ba1.2k sqft737 Park Ave NE, Bainbridge Island, WA 98110Sold
- $1,848,0004 bd4 ba2.8k sqft580 Park Ave NE, Bainbridge Island, WA 98110Sold
- $1,826,0004 bd3 ba3.4k sqft602 Alder Ave NE, Bainbridge Island, WA 98110Sold
A local agent can set up tours, give advice and negotiate with sellers.
Similar homes
- $1,028,0003 bd2 ba1.8k sqft10109 NE Knight Road, Bainbridge Island, WA 98110Active
 MLS ID #2557144, Sonja L. Jones. NWMLS as distributed by MLS GRID
 - $949,9503 bd3 ba2.2k sqft5755 Blakely Avenue NE, Bainbridge Island, WA 98110Active
 MLS ID #2560864, Rochon Bhattacharya. NWMLS as distributed by MLS GRID
 - $1,420,0003 bd2 ba2.5k sqft9641 Mandus Olson Road NE, Bainbridge Island, WA 98110Active
 MLS ID #2567738, Sharon Vinograd. NWMLS as distributed by MLS GRID
 - $1,295,0003 bd2 ba1.8k sqft16273 Reitan Road NE, Bainbridge Island, WA 98110Active
 MLS ID #2565312, Dana Fitzpatrick. NWMLS as distributed by MLS GRID
 - $1,049,0003 bd3 ba2k sqft9246 Fletcher Bay Road NE, Bainbridge Island, WA 98110ActiveMLS ID #2552632, Adam Morrow. NWMLS as distributed by MLS GRID
- $1,398,0003 bd3 ba2.1k sqft8151 NE Hidden Cove Road, Bainbridge Island, WA 98110ActiveMLS ID #2538129, Crystal Hill. NWMLS as distributed by MLS GRID
- $1,468,0003 bd3 ba2.4k sqft6575 NE Honeysuckle Lane, Bainbridge Island, WA 98110ActiveMLS ID #2539134, Amy McFarland. NWMLS as distributed by MLS GRID
- $915,0003 bd2 ba1.7k sqft11837 Venice Loop NE, Bainbridge Island, WA 98110ActiveMLS ID #2520756, Dana Fitzpatrick. NWMLS as distributed by MLS GRID
- $760,0003 bd1 ba1.1k sqft12249 N Madison Avenue NE, Bainbridge Island, WA 98110ActiveMLS ID #2561405, Kimberly H McLaughlin. NWMLS as distributed by MLS GRID
- $1,119,0004 bd3 ba2k sqftJuanita Village, Kirkland, WA 98034ActiveMLS ID #2571585, Chunzi Zhang. NWMLS as distributed by MLS GRID
- $1,149,9003 bd3 ba2k sqft1038 NE Blue Ridge Drive, Poulsbo, WA 98370ActiveMLS ID #2512449, Jana Salmans. NWMLS as distributed by MLS GRID
- $1,160,0003 bd3 ba1.9k sqft15709 76th Pl NE, Kenmore, WA 98028ActiveMLS ID #2561125, Miljan Stijacic. NWMLS as distributed by MLS GRID
- $1,125,0003 bd1 ba1.1k sqftPhantom Lake View 01, Bellevue, WA 98007ActiveMLS ID #2570625, Mark Chavez. NWMLS as distributed by MLS GRID
- $950,0003 bd2 ba2.4k sqft16406 Thorpe Road NE, Poulsbo, WA 98370ActiveMLS ID #2567784, Rebecca Gore-Clark. NWMLS as distributed by MLS GRID
- $1,185,0003 bd2 ba2.4k sqftBay View Add To Salmon Bay, Seattle, WA 98117ActiveMLS ID #2553448, Sabine Jacques. NWMLS as distributed by MLS GRID
- $1,070,0003 bd3 ba1.9k sqft13214 SW 224th Street, Vashon, WA 98070ActiveMLS ID #2558054, Cheryl A. Dalton. NWMLS as distributed by MLS GRID
- $1,125,0004 bd3 ba1.7k sqft11707 SE 65th Street, Bellevue, WA 98006ActiveMLS ID #2568704, Daniel Mellor. NWMLS as distributed by MLS GRID
- $1,090,0003 bd2 ba1.3k sqft22914 2nd Avenue SE, Bothell, WA 98021ActiveMLS ID #2559468, Barry Long. NWMLS as distributed by MLS GRID
- $1,099,0003 bd2 ba2.1k sqftLovell Add 05, Seattle, WA 98177ActiveMLS ID #2557569, Junior Torres. NWMLS as distributed by MLS GRID
- $1,185,0003 bd4 ba2.5k sqft3834 NE 86th Street, Seattle, WA 98115ActiveMLS ID #2562321, Edward Krigsman. NWMLS as distributed by MLS GRID
