Classic Bainbridge beauty in the heart of Yeomalt Point. Quality and character are at the forefront of this three-bedroom home with deeded beach access. Set on a gracious lot with mature plantings and spacious decks, this home welcomes you with an easy floor plan and ideal living spaces. Cozy up to the wood burning fireplace, make a beautiful meal in the gorgeous kitchen and share it in the dining room overlooking the front gardens. Upstairs the expansive primary suite and two additional bedrooms overlook the backyard. The massive bonus space is perfect for movie night or guests. Watch the sunrise and take in city views from the private neighborhood beach at the tip of Yeomalt Pt. Enjoy great walking in a quiet neighborhood close to town.
Sold
Listed by: Realogics Sotheby's Int'l Rlty • Beckey Anderson
Bought with: Coldwell Banker Bain
$1,850,000
7551 Madrona Drive NE, Bainbridge Island, WA 98110
3beds
3,398sqft
Single Family Residence
Built in 1995
0.4 Acres Lot
$1,908,800 Zestimate®
$544/sqft
$6,191 Estimated rent
Home value
$1,908,800
$1.76M - $2.08M
$6,191/mo
Zestimate® history
Owner options
List your home for rent
$6,191/mo
Rent Zestimate®
Find your next renter with Zillow Rental Manager. Plus, with online applications, you can quickly screen prospective tenants – for free.
$6,191/mo
Rent Zestimate®
Refinance and save
$11,028/mo
Est. payment
Refinancing to a lower rate could help reduce your monthly payments and save thousands over the life of the loan.
$11,028/mo
Est. payment
Explore your selling options
Work with a Zillow partner agent
Leverage their expertise and Zillow's premium Showcase listings to get your home seen by more buyers.
Get startedList with your own agent
Get your home in front of millions of buyers by listing it on Zillow.
Learn how to do itSell it yourself
Take full control of how buyers see your home on Zillow by listing For Sale by Owner (FSBO).
List your homeWhat's special
Wood burning fireplaceGorgeous kitchenMature plantingsDeeded beach accessMassive bonus spaceCity viewsExpansive primary suite
Zillow last checked:
Listing updated:
Offers reviewed: Oct 07
Listed by:
Beckey Anderson,
Realogics Sotheby's Int'l Rlty,
Arthur Mortell,
Realogics Sotheby's Int'l Rlty
Bought with:
Lori J Robinson, 22036778
Coldwell Banker Bain
Source: NWMLS as distributed by MLS GRID,MLS#: 2438967
Facts & features
Interior
Bedrooms & bathrooms
- Bedrooms: 3
- Bathrooms: 3
- Full bathrooms: 2
- 1/2 bathrooms: 1
- Main level bathrooms: 1
Den office
- Level: Main
Dining room
- Level: Main
Entry hall
- Level: Main
Heating
- Fireplace, Forced Air, Electric, Propane, Wood
Cooling
- None
Appliances
- Included: Dishwasher(s), Disposal, Dryer(s), Microwave(s), Refrigerator(s), Stove(s)/Range(s), Washer(s), Garbage Disposal, Water Heater: Electric, Water Heater Location: Garage
Features
- Bath Off Primary, Dining Room
- Flooring: Ceramic Tile, Hardwood, Vinyl, Carpet
- Doors: French Doors
- Windows: Skylight(s)
- Basement: None
- Number of fireplaces: 1
- Fireplace features: Wood Burning, Main Level: 1, Fireplace
Interior area
- Total structure area: 3,398
- Total interior livable area: 3,398 sqft
Property
Parking
- Total spaces: 2
- Parking features: Driveway, Attached Garage, Off Street
- Attached garage spaces: 2
Features
- Levels: Two
- Stories: 2
- Entry location: Main
- Patio & porch: Bath Off Primary, Dining Room, Fireplace, French Doors, Skylight(s), Walk-In Closet(s), Water Heater
- Has view: Yes
- View description: Territorial
Lot
- Size: 0.4 Acres
- Features: Paved, Cable TV, Deck, Fenced-Partially, Propane
- Topography: Level
- Residential vegetation: Garden Space
Details
- Parcel number: 42040030050104
- Zoning description: Jurisdiction: City
- Special conditions: Standard
- Other equipment: Leased Equipment: Propane
Construction
Type & style
- Home type: SingleFamily
- Architectural style: Traditional,2 Story
- Property subtype: Single Family Residence
Materials
- Wood Siding, Wood Products
- Foundation: Poured Concrete
- Roof: Composition
Condition
- Good
- Year built: 1995
Details
- Builder name: Grimm
Utilities & green energy
- Electric: Company: PSE
- Sewer: Septic Tank, Company: Septic
- Water: Public
- Utilities for property: Xfinity, Xfinity
Community & HOA
Community
- Subdivision: Yeomalt Point
Location
- Region: Bainbridge Island
Financial & listing details
- Price per square foot: $544/sqft
- Tax assessed value: $1,557,640
- Annual tax amount: $12,296
- Offers reviewed: 10/07/2025
- Date on market: 11/28/2025
- Cumulative days on market: 236 days
- Listing terms: Conventional
- Inclusions: Dishwasher(s), Dryer(s), Garbage Disposal, Leased Equipment, Microwave(s), Refrigerator(s), Stove(s)/Range(s), Washer(s)
Price history
| Date | Event | Price |
|---|---|---|
| 11/5/2025 | Sold | $1,850,000+5.8%$544/sqft |
Source:  NWMLS as distributed by MLS GRID #2438967 Report a problem NWMLS as distributed by MLS GRID #2438967 Report a problem | ||
| 10/8/2025 | Pending sale | $1,748,000$514/sqft |
Source: NWMLS as distributed by MLS GRID #2438967 Report a problem | ||
| 10/1/2025 | Listed for sale | $1,748,000+144.5%$514/sqft |
Source: NWMLS as distributed by MLS GRID #2438967 Report a problem | ||
| 4/29/2005 | Sold | $715,000+104.6%$210/sqft |
Source: NWMLS as distributed by MLS GRID #25042368 Report a problem | ||
| 10/31/1995 | Sold | $349,500$103/sqft |
Source: Public Record Report a problem | ||
Public tax history
| Year | Property taxes | Tax assessment |
|---|---|---|
| 2025 | $12,487 +1.8% | $1,557,640 |
| 2024 | $12,269 +4.7% | $1,557,640 |
| 2023 | $11,721 -4.4% | $1,557,640 |
| 2022 | $12,260 +9.9% | $1,557,640 +29.1% |
| 2021 | $11,159 +9.4% | $1,206,670 +14.8% |
| 2020 | $10,199 +9.3% | $1,051,160 +8.6% |
| 2019 | $9,334 -3.9% | $968,070 +26.1% |
| 2018 | $9,713 | $767,660 |
| 2017 | $9,713 +21.8% | $767,660 +9.5% |
| 2016 | $7,974 +4% | $700,770 +11% |
| 2015 | $7,668 | $631,190 +10.5% |
| 2014 | $7,668 +13.1% | $571,090 |
| 2013 | $6,780 +5.5% | $571,090 -1.2% |
| 2012 | $6,425 +7.4% | $577,980 |
| 2011 | $5,984 -3% | $577,980 -8.5% |
| 2010 | $6,171 +4.8% | $631,980 -8.2% |
| 2009 | $5,890 -12.8% | $688,310 -12.8% |
| 2008 | $6,751 +5.8% | $789,690 +14.6% |
| 2007 | $6,382 +15.7% | $689,040 +37.9% |
| 2005 | $5,514 | $499,800 +7.1% |
| 2002 | -- | $466,720 -2.4% |
| 2001 | $5,972 +11.2% | $478,230 +27.3% |
| 2000 | $5,370 | $375,790 |
Find assessor info on the county website
Neighborhood: 98110
Nearby homes
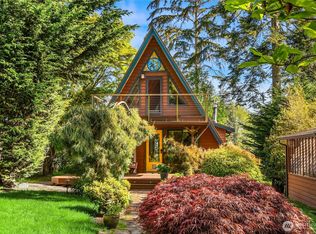
- $1,250,0003 bd2 ba2k sqft7575 Madrona Dr NE, Bainbridge Island, WA 98110Sold
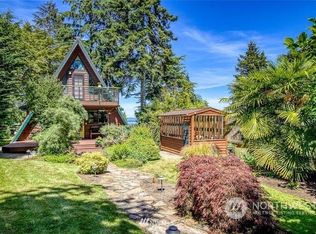
- $1,160,0002 bd2 ba2k sqft7575 Madrona Dr SE, Bainbridge Island, WA 98110Sold
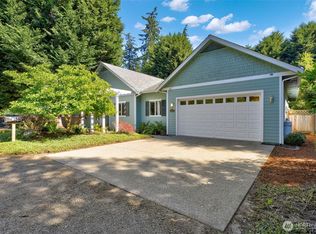
- $1,250,0004 bd2 ba2.3k sqft2007 NE Dingley Rd, Bainbridge Island, WA 98110Sold
- $425,0000.34 AcresLOT Ne #A, Bainbridge Island, WA 98110Sold

- $1,275,0003 bd3 ba2.6k sqft2055 NE Yeomalt Point Dr, Bainbridge Island, WA 98110Sold
- $1,725,0003 bd3 ba2.5k sqft11628 NE Yeomalt Point Dr, Bainbridge Island, WA 98110Sold
- $1,110,0003 bd3 ba2.3k sqft841 Fairview Ave NE, Bainbridge Island, WA 98110Sold
- $3,750,0004 bd4 ba4.2k sqft7464 Madrona Dr NE, Bainbridge Island, WA 98110Pending
Nearby schools
GreatSchools rating
- 9/10Ordway Elementary SchoolGrades: K-4Distance: 1.4 mi
- 9/10Woodward Middle SchoolGrades: 7-8Distance: 2 mi
- 10/10Bainbridge High SchoolGrades: 9-12Distance: 1.5 mi
Get a cash offer in 3 minutes
Find out how much your home could sell for in as little as 3 minutes with a no-obligation cash offer.
Estimated market value
$1,908,800
Get a cash offer in 3 minutes
Find out how much your home could sell for in as little as 3 minutes with a no-obligation cash offer.
Estimated market value
$1,908,800
- Washington
- Kitsap County
- Bainbridge Island
- 98110
- 7551 Madrona Drive NE
Nearby cities
Nearby neighborhoods
Nearby zip codes
Other Bainbridge Island Topics
- Apartments for Rent in 98110
- Houses for Sale in 98110
- Houses for Rent in 98110
- 98110 Real Estate
- Bainbridge Island Condos
- Houses for Sale in Bainbridge Island
- Newest Listings in Bainbridge Island
- Bainbridge Island Home Values
- Bainbridge Island Real Estate Agents
- Bainbridge Island Refinance
- Bainbridge Island Mortgage Rates
