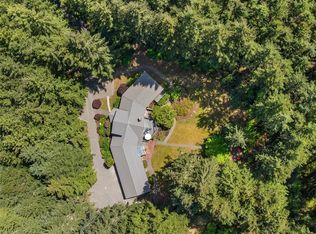
Beautiful NW Traditional home set on 1.4 acres in the coveted enclave of Derby Downs with bridle trails, an outdoor arena, and direct access to the 240+ acre Grand Forest. The welcoming main floor is framed by a wraparound covered deck with views to your private park with lawns, colorful gardens, majestic evergreen trees, raised vegetable beds, and a four-tiered waterfall cascading into a picturesque pond. Spacious, comfortable living spaces include east and west, dramatic two-story living rooms with with skylights, transoms, beams and river rock fireplaces; an elegant dining room, and a great room with a well-appointed kitchen, breakfast space, and family room with a fireplace. French doors lead from most every room to the deck and gardens for effortless indoor/outdoor living. The second-floor rooms are awash in sunlight with transoms and skylights set in soaring, vaulted ceilings. The luxurious primary suite has French doors to the 5-piece bath with a deep soaking tub + two additional bedrooms and a second ensuite with a 3/4 bath! The upper family room + separate office, presents multiple uses. The lower level has a living room with a fireplace, cork floors, a wet bar, a private entrance, plus three additional bonus rooms and a 3/4 bath. Additional special features include the 1,115sf four-bay finished garage, a whole house generator, paved circular driveway, and heating/cooling. Derby Downs is convenient to public schools, shopping, entertainment, and the Seattle ferry.
Active
Listed by: Realogics Sotheby's Int'l Rlty • Arthur Mortell
Price cut: $110K (6/22)
$2,388,000
10199 Affirmed Lane NE, Bainbridge Island, WA 98110
4beds
6,699sqft
:
Get pre-qualified$14,013/mo
Single Family Residence
Built in 2000
1.39 Acres Lot
$2,302,100 Zestimate®
$356/sqft
$250/mo HOA
What's special
Spacious comfortable living spacesPaved circular drivewayElegant dining room
- 58 days |
- 917 |
- 52 |
Zillow last checked:
Listing updated:
Listed by:
Arthur Mortell,
Realogics Sotheby's Int'l Rlty,
Beckey Anderson,
Realogics Sotheby's Int'l Rlty
Source: NWMLS as distributed by MLS GRID,MLS#: 2537777
Facts & features
Interior
Bedrooms & bathrooms
- Bedrooms: 4
- Bathrooms: 6
- Full bathrooms: 3
- 3/4 bathrooms: 2
- 1/2 bathrooms: 1
- Main level bathrooms: 2
Primary bedroom
- Level: Second
Bedroom
- Level: Second
Bedroom
- Level: Second
Bedroom
- Level: Second
Bathroom full
- Level: Second
Bathroom full
- Level: Second
Bathroom full
- Level: Main
Bathroom three quarter
- Level: Second
Bathroom three quarter
- Level: Lower
Other
- Level: Main
Other
- Level: Main
Bonus room
- Level: Lower
Den office
- Level: Second
Dining room
- Level: Main
Entry hall
- Level: Main
Family room
- Level: Main
Great room
- Level: Main
Kitchen with eating space
- Level: Main
Living room
- Level: Main
Rec room
- Level: Second
Other
- Level: Lower
Utility room
- Level: Main
Heating
- Fireplace, Forced Air, Heat Pump, Electric, Propane
Cooling
- Forced Air, Heat Pump
Appliances
- Included: Dishwasher, Disposal, Double Oven, Microwave, Refrigerator, Stove(s)/Range(s), Dishwasher(s), Garbage Disposal, Microwave(s), Refrigerator(s), Water Heater: Electric, Water Heater Location: Mechanical Room Lower East
Features
- Bath Off Primary, Central Vacuum, Dining Room, High Tech Cabling, Pantry
- Flooring: Bamboo/Cork, Granite, Hardwood, Carpet
- Doors: French Doors
- Windows: Dbl Pane/Storm Window, Skylight(s)
- Basement: Daylight,Finished
- Number of fireplaces: 4
- Fireplace features: Gas, Lower Level: 1, Main Level: 2, Upper Level: 1, Fireplace
Interior area
- Total structure area: 6,699
- Total interior livable area: 6,699 sqft
Video & virtual tour
Property
Parking
- Total spaces: 14
- Parking features: Driveway, Attached Garage
- Has attached garage: Yes
- Covered spaces: 4
- Uncovered spaces: 10
Features
- Levels: Two
- Stories: 2
- Entry location: Main
- Patio & porch: Bath Off Primary, Built-In Vacuum, Dbl Pane/Storm Window, Dining Room, Fireplace, Fireplace (Primary Bedroom), French Doors, High Tech Cabling, Jetted Tub, Pantry, Security System, Skylight(s), Vaulted Ceiling(s), Walk-In Closet(s), Water Heater, Wine/Beverage Refrigerator, Wired for Generator
- Spa features: Bath
- Has view: Yes
- View description: Territorial
Lot
- Size: 1.39 Acres
- Features: Cul-De-Sac, Dead End Street, Cable TV, Deck, High Speed Internet, Propane, Shop
- Topography: Level
- Residential vegetation: Garden Space
Details
- Parcel number: 50810000080003
- Zoning: Residential
- Zoning description: Jurisdiction: City
- Special conditions: Standard
- Other equipment: Leased Equipment: Propane Tank Cenex 500G, Wired for Generator
Construction
Type & style
- Home type: SingleFamily
- Architectural style: Traditional,2 Stories w/Bsmnt
- Property subtype: Single Family Residence
Materials
- Wood Siding
- Foundation: Poured Concrete
- Roof: Tile
Condition
- Very Good
- Year built: 2000
Details
- Builder name: Pacific Point Development
Utilities & green energy
- Electric: Company: Puget Sound Energy
- Sewer: Septic Tank, Company: Septic - Standard
- Water: Community, Company: Derby Downs Water System
- Utilities for property: Xfinity, Xfinity
Community & HOA
Community
- Features: CCRs, Trail(s)
- Security: Security System
- Subdivision: Bainbridge Island
HOA
- Services included: Common Area Maintenance, Road Maintenance
- HOA fee: $1,500 semi-annually
- HOA phone: 206-334-9745
Location
- Region: Bainbridge Island
Financial & listing details
- Price per square foot: $356/sqft
- Tax assessed value: $2,335,490
- Annual tax amount: $18,974
- Date on market: 6/9/2026
- Cumulative days on market: 61 days
- Listing terms: Conventional
- Inclusions: Dishwasher(s), Double Oven, Garbage Disposal, Leased Equipment, Microwave(s), Refrigerator(s), Stove(s)/Range(s)
Estimated market value
$2,302,100
$2.19M - $2.42M
$7,573/mo
Price history
| Date | Event | Price |
|---|---|---|
| 6/22/2026 | Price change | $2,388,000-4.4%$356/sqft |
Source:  NWMLS as distributed by MLS GRID #2537777 Report a problem NWMLS as distributed by MLS GRID #2537777 Report a problem | ||
| 6/11/2026 | Listed for sale | $2,498,000+59.6%$373/sqft |
Source: NWMLS as distributed by MLS GRID #2537777 Report a problem | ||
| 12/30/2016 | Sold | $1,565,000-1.9%$234/sqft |
Source: NWMLS as distributed by MLS GRID #933841 Report a problem | ||
| 8/30/2016 | Price change | $1,595,000-5.3%$238/sqft |
Source: Realogics Sotheby's International Realty #933841 Report a problem | ||
| 7/19/2016 | Price change | $1,685,000-3.7%$252/sqft |
Source: Realogics Sotheby's International Realty #933841 Report a problem | ||
| 5/6/2016 | Listed for sale | $1,750,000+17.1%$261/sqft |
Source: Realogics Sotheby's International Realty #933841 Report a problem | ||
| 6/25/2001 | Sold | $1,495,000+1135.5%$223/sqft |
Source: NWMLS as distributed by MLS GRID #21015880 Report a problem | ||
| 11/12/1999 | Sold | $121,000$18/sqft |
Source: Public Record Report a problem | ||
Public tax history
| Year | Property taxes | Tax assessment |
|---|---|---|
| 2025 | $18,723 +1.8% | $2,335,490 |
| 2024 | $18,396 +4.7% | $2,335,490 |
| 2023 | $17,574 -4.4% | $2,335,490 |
| 2022 | $18,382 +4.4% | $2,335,490 +22.7% |
| 2021 | $17,607 +2.6% | $1,903,980 +7.6% |
| 2020 | $17,162 +10.6% | $1,768,720 +9.9% |
| 2019 | $15,523 -3.2% | $1,609,900 +20% |
| 2018 | $16,043 | $1,341,070 |
| 2017 | $16,043 +16.2% | $1,341,070 -0.3% |
| 2016 | $13,803 -5.4% | $1,345,550 +3.6% |
| 2015 | $14,586 | $1,298,210 +12.6% |
| 2014 | $14,586 +5.8% | $1,152,460 |
| 2013 | $13,788 +5.3% | $1,152,460 -3.3% |
| 2012 | $13,091 +6% | $1,191,840 -1.4% |
| 2011 | $12,347 -33.2% | $1,208,170 -37.3% |
| 2010 | $18,482 +2.5% | $1,926,240 -10.2% |
| 2009 | $18,024 +6.9% | $2,144,930 +5.8% |
| 2008 | $16,857 +4% | $2,026,960 +14.5% |
| 2007 | $16,216 +2.9% | $1,770,440 +22.7% |
| 2005 | $15,765 | $1,442,330 +9.8% |
| 2002 | -- | $1,313,990 +19.1% |
| 2001 | $4,693 | $1,102,850 |
Find assessor info on the county website
Monthly payment
Est. payment
Payment breakdown
Explore the cost of this home by adjusting the details. Changes won't be saved.Climate risks
Neighborhood: 98110
Nearby schools
GreatSchools rating
- 10/10Sonoji Sakai Intermediate SchoolGrades: 5-6Distance: 0.7 mi
- 9/10Woodward Middle SchoolGrades: 7-8Distance: 0.7 mi
- 10/10Bainbridge High SchoolGrades: 9-12Distance: 1.4 mi
Schools provided by the listing agent
- Middle: Woodward Mid
- High: Bainbridge Isl
Source: NWMLS as distributed by MLS GRID. This data may not be complete. We recommend contacting the local school district to confirm school assignments for this home.
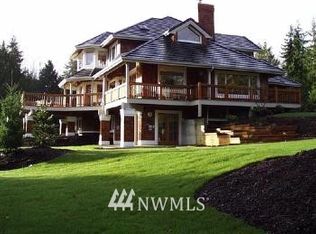
- $2,907,9004 bd6 ba5.7k sqft10152 Citation Ct, Bainbridge Island, WA 98110Off Market
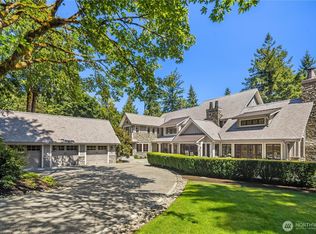
- $3,940,0005 bd6 ba7.5k sqft10218 Affirmed Ln NE, Bainbridge Island, WA 98110Sold
- $2,050,0004 bd4 ba5.2k sqft8726 NE Triple Crown Ln, Bainbridge Island, WA 98110Sold
- $3,812,1004 bd-- ba8.3k sqft10134 Citation Ct, Bainbridge Island, WA 98110Off Market

- $3,375,0004 bd5 ba4.3k sqft9631 Summer Hill Ln NE, Bainbridge Island, WA 98110Sold
- $4,803,3004 bd7 ba10k sqft10125 Citation Ct, Bainbridge Island, WA 98110Off Market
- $5,500,0004 bd6 ba4.9k sqft9625 & 9615 Summer Hill Ln NE, Bainbridge Island, WA 98110Sold
- $1,295,0004 bd3 ba2.1k sqft8883 NE Wardwell Rd, Bainbridge Island, WA 98110Sold
A local agent can set up tours, give advice and negotiate with sellers.
Similar homes
- $1,695,0004 bd3 ba4k sqft9545 NE Idel Weis Court, Bainbridge Island, WA 98110Active
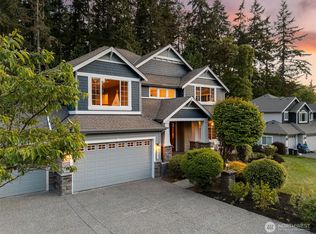 MLS ID #2566316, Dana Fitzpatrick. NWMLS as distributed by MLS GRID
 - $2,595,0004 bd4 ba4.8k sqft15041 Skogen Lane NE, Bainbridge Island, WA 98110Active
 MLS ID #2548444, Mark Middleton. NWMLS as distributed by MLS GRID
 - $1,895,0005 bd4 ba4k sqft14677 Sivertson Road NE, Bainbridge Island, WA 98110Active
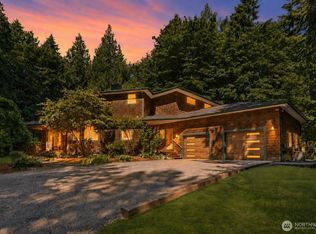 MLS ID #2561939, Genevieve Stoll. NWMLS as distributed by MLS GRID
 - $1,699,9903 bd4 ba3.5k sqft7575 NE New Brooklyn Road, Bainbridge Island, WA 98110Active
 MLS ID #2522291, Kell Killian. NWMLS as distributed by MLS GRID
 - $1,950,0003 bd3 ba3.5k sqft4560 ISLAND Avenue, Bainbridge Island, WA 98110ActiveMLS ID #2532494, Carii Clawson. NWMLS as distributed by MLS GRID
- $2,495,0005 bd3 ba3.7k sqftBill Point, Bainbridge Island, WA 98110ActiveMLS ID #2541497, Mark Middleton. NWMLS as distributed by MLS GRID
- $2,950,0006 bd7 ba4k sqft7205 NE Dolphin Drive, Bainbridge Island, WA 98110ActiveMLS ID #2556573, Tami Ritoch. NWMLS as distributed by MLS GRID
- $2,459,0004 bd4 ba4k sqft7535 NE West Port Madison Road, Bainbridge Island, WA 98110ContingentMLS ID #2486561, Matthew Paige. NWMLS as distributed by MLS GRID
- $1,590,0004 bd4 ba3.6k sqft6963 NE Hidden Cove Road, Bainbridge Island, WA 98110ActiveMLS ID #2522567, Dana Fitzpatrick. NWMLS as distributed by MLS GRID
- $3,295,0003 bd3 ba3.6k sqft11515 Blue Heron Lane NE, Bainbridge Island, WA 98110ActiveMLS ID #2535370, Amy McFarland. NWMLS as distributed by MLS GRID
- $1,595,0004 bd3 ba3.6k sqft13874 LaVigne Court NE, Bainbridge Island, WA 98110ActiveMLS ID #2557902, Dana Fitzpatrick. NWMLS as distributed by MLS GRID
- $2,299,0004 bd4 ba4k sqftGrand View Addition, Seattle, WA 98119ActiveMLS ID #2561257, Holley Ring. NWMLS as distributed by MLS GRID
- $2,199,0004 bd6 ba5.4k sqft25130 South Kingston Road NE, Kingston, WA 98346ActiveMLS ID #2546294, Wendy M Wardlow. NWMLS as distributed by MLS GRID
- $3,198,0003 bd3 ba3.6k sqft5858 Crystal Springs Drive NE, Bainbridge Island, WA 98110ActiveMLS ID #2551218, Ty Evans. NWMLS as distributed by MLS GRID
- $1,679,0003 bd3 ba3.4k sqft474 Glen Hollow Place SW, Bainbridge Island, WA 98110ActiveMLS ID #2507161, John William Hays. NWMLS as distributed by MLS GRID
- $2,995,0003 bd3 ba5k sqft16075 Crescent Drive SW, Vashon, WA 98070ActiveMLS ID #2565605, Beth de Groen. NWMLS as distributed by MLS GRID
- $2,499,0004 bd4 ba4.2k sqft10030 NE 110th Street, Kirkland, WA 98033ActiveMLS ID #2564965, Bret Butler. NWMLS as distributed by MLS GRID
- $1,895,0004 bd5 ba4.9k sqft15457 Olympic View Loop Road NW, Silverdale, WA 98383ActiveMLS ID #2562422, Bridget Young. NWMLS as distributed by MLS GRID
- $2,600,0003 bd5 ba4.1k sqft9818 Miami Beach Road NW, Seabeck, WA 98380ActiveMLS ID #2560925, Karri Hohmann. NWMLS as distributed by MLS GRID
- $2,300,0004 bd5 ba3.4k sqft1411 10th Avenue W, Seattle, WA 98119ActiveMLS ID #2553146, Jim Badgley. NWMLS as distributed by MLS GRID
