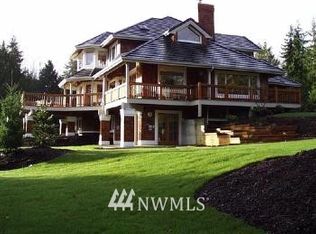
Discover an exceptional Derby Downs residence that blends timeless elegance with contemporary flair. Located in a quiet equestrian enclave of luxury homes, this gracious manor is sited on 2 private, sun-drenched acres of spectacular grounds. Serene outdoor living is elevated with expansive stone terraces and a cozy patio fireplace. A dramatic renovation recently transformed the interior with a sophisticated new kitchen, scullery, family room, state-of-the-art media room and exquisite designer finishes throughout. A circular drive & 3-car garage round out this gracious estate. It’s an idyllic island retreat close to Grand Forest trails, top-rated schools, charming shops, & the Seattle ferry. A home that is as extraordinary as it is timeless.
Sold
Listed by: Windermere RE Bainbridge • Cheryl A. Mauer
Bought with: Windermere RE Bainbridge
$3,940,000
10218 Affirmed Lane NE, Bainbridge Island, WA 98110
5beds
7,515sqft
Single Family Residence
Built in 2006
1.99 Acres Lot
$4,057,900 Zestimate®
$524/sqft
$7,854 Estimated rent
Home value
$4,057,900
$3.73M - $4.42M
$7,854/mo
Zestimate® history
Owner options
List your home for rent
$7,854/mo
Rent Zestimate®
Find your next renter with Zillow Rental Manager. Plus, with online applications, you can quickly screen prospective tenants – for free.
$7,854/mo
Rent Zestimate®
Refinance and save
$26,997/mo
Est. payment
Refinancing to a lower rate could help reduce your monthly payments and save thousands over the life of the loan.
$26,997/mo
Est. payment
Explore your selling options
Work with a Zillow partner agent
Leverage their expertise and Zillow's premium Showcase listings to get your home seen by more buyers.
Get startedList with your own agent
Get your home in front of millions of buyers by listing it on Zillow.
Learn how to do itSell it yourself
Take full control of how buyers see your home on Zillow by listing For Sale by Owner (FSBO).
List your homeWhat's special
Cozy patio fireplaceSophisticated new kitchenPrivate sun-drenched acresExquisite designer finishesFamily roomCircular driveExpansive stone terraces
Zillow last checked:
Listing updated:
Listed by:
Cheryl A. Mauer,
Windermere RE Bainbridge,
Pauline Simon,
Windermere RE Bainbridge
Bought with:
Jennifer Pells, 27968
Windermere RE Bainbridge
Source: NWMLS as distributed by MLS GRID,MLS#: 2415056
Facts & features
Interior
Bedrooms & bathrooms
- Bedrooms: 5
- Bathrooms: 6
- Full bathrooms: 5
- 1/2 bathrooms: 1
- Main level bathrooms: 1
Bonus room
- Level: Main
Den office
- Level: Main
Dining room
- Level: Main
Entry hall
- Level: Main
Heating
- Fireplace, Heat Pump, Electric
Cooling
- Heat Pump
Appliances
- Included: Dishwasher(s), Disposal, Double Oven, Dryer(s), Microwave(s), Refrigerator(s), Stove(s)/Range(s), Washer(s), Garbage Disposal
Features
- Bath Off Primary, Central Vacuum, Dining Room, High Tech Cabling
- Flooring: Bamboo/Cork, Ceramic Tile, Hardwood, Travertine, Carpet
- Doors: French Doors
- Windows: Double Pane/Storm Window
- Basement: Finished
- Number of fireplaces: 7
- Fireplace features: Gas, Lower Level: 1, Main Level: 5, Upper Level: 1, Fireplace
Interior area
- Total structure area: 7,515
- Total interior livable area: 7,515 sqft
Property
Parking
- Total spaces: 3
- Parking features: Detached Garage
- Garage spaces: 3
Features
- Levels: Two
- Stories: 2
- Entry location: Main
- Patio & porch: Bath Off Primary, Built-In Vacuum, Double Pane/Storm Window, Dining Room, Fireplace, Fireplace (Primary Bedroom), French Doors, High Tech Cabling, Security System, Sprinkler System, Vaulted Ceiling(s), Walk-In Closet(s), Walk-In Pantry, Wet Bar, Wine Cellar, Wine/Beverage Refrigerator, Wired for Generator
- Has view: Yes
- View description: City, Partial, Pond
- Has water view: Yes
- Water view: Pond
Lot
- Size: 1.99 Acres
- Features: Cul-De-Sac, Dead End Street, Paved, Cable TV, Deck, Fenced-Partially, High Speed Internet, Irrigation, Patio, Propane, Sprinkler System
- Topography: Level,Sloped,Terraces
- Residential vegetation: Wooded
Details
- Parcel number: 50810000050006
- Special conditions: Standard
- Other equipment: Wired for Generator
Construction
Type & style
- Home type: SingleFamily
- Architectural style: Traditional,2 Stories w/Bsmnt
- Property subtype: Single Family Residence
Materials
- Stone, Wood Siding
- Foundation: Poured Concrete
- Roof: Metal,Tile
Condition
- Very Good
- Year built: 2006
Utilities & green energy
- Electric: Company: Puget Sound Energy
- Sewer: Septic Tank
- Water: Shared Well, Company: Shared 2-party well
- Utilities for property: Xfinity, Xfinity
Community & HOA
Community
- Features: CCRs, Trail(s)
- Security: Security System
- Subdivision: Bainbridge Island
HOA
- Services included: Common Area Maintenance, Road Maintenance
- HOA fee: $3,200 annually
- HOA phone: 206-841-4000
Location
- Region: Bainbridge Island
Financial & listing details
- Price per square foot: $524/sqft
- Tax assessed value: $2,486,560
- Annual tax amount: $19,585
- Date on market: 10/19/2025
- Cumulative days on market: 276 days
- Listing terms: Conventional
- Inclusions: Dishwasher(s), Double Oven, Dryer(s), Garbage Disposal, Microwave(s), Refrigerator(s), Stove(s)/Range(s), Washer(s)
Price history
| Date | Event | Price |
|---|---|---|
| 11/7/2025 | Sold | $3,940,000-1.5%$524/sqft |
Source:  NWMLS as distributed by MLS GRID #2415056 Report a problem NWMLS as distributed by MLS GRID #2415056 Report a problem | ||
| 9/25/2025 | Pending sale | $3,998,000$532/sqft |
Source: NWMLS as distributed by MLS GRID #2415056 Report a problem | ||
| 9/22/2025 | Price change | $3,998,000-8.6%$532/sqft |
Source: NWMLS as distributed by MLS GRID #2415056 Report a problem | ||
| 8/6/2025 | Listed for sale | $4,375,000+119.1%$582/sqft |
Source: NWMLS as distributed by MLS GRID #2415056 Report a problem | ||
| 3/8/2012 | Sold | $1,997,000$266/sqft |
Source: NWMLS as distributed by MLS GRID #299671 Report a problem | ||
| 11/20/2011 | Listed for sale | $1,997,000-29.3%$266/sqft |
Source: Luxury Real Estate #295984 Report a problem | ||
| 2/1/2007 | Sold | $2,825,000+706.5%$376/sqft |
Source: NWMLS as distributed by MLS GRID #26039203 Report a problem | ||
| 7/13/2005 | Sold | $350,280$47/sqft |
Source: Public Record Report a problem | ||
Public tax history
| Year | Property taxes | Tax assessment |
|---|---|---|
| 2025 | $19,934 +1.8% | $2,486,560 |
| 2024 | $19,586 +4.7% | $2,486,560 |
| 2023 | $18,711 -4.4% | $2,486,560 |
| 2022 | $19,571 +0.6% | $2,486,560 +18.2% |
| 2021 | $19,459 +2.5% | $2,104,290 +7.6% |
| 2020 | $18,976 +10.5% | $1,955,650 +9.8% |
| 2019 | $17,173 -3.2% | $1,781,100 +19.9% |
| 2018 | $17,740 | $1,485,650 |
| 2017 | $17,740 +16.2% | $1,485,650 +1.9% |
| 2016 | $15,273 -3.3% | $1,457,970 +3.6% |
| 2015 | $15,792 | $1,406,860 +12.6% |
| 2014 | $15,792 +5.8% | $1,249,500 |
| 2013 | $14,930 +717691.4% | $1,249,500 -3.3% |
| 2012 | $2 -100% | $1,292,030 -1.3% |
| 2011 | $13,372 -30.9% | $1,309,660 -35.1% |
| 2010 | $19,356 +2.6% | $2,018,110 -10.2% |
| 2009 | $18,870 +13% | $2,246,510 +11.9% |
| 2008 | $16,697 +1545872.2% | $2,007,290 +36.4% |
| 2007 | $1 | $1,471,830 |
Find assessor info on the county website
Neighborhood: 98110
Nearby homes
- $2,050,0004 bd4 ba5.2k sqft8726 NE Triple Crown Ln, Bainbridge Island, WA 98110Sold
- $2,388,0004 bd6 ba6.6k sqft10199 Affirmed Ln NE, Bainbridge Island, WA 98110For Sale

- $2,837,4004 bd6 ba5.7k sqft10152 Citation Ct, Bainbridge Island, WA 98110Off Market
- $3,825,2004 bd-- ba8.3k sqft10134 Citation Ct, Bainbridge Island, WA 98110Off Market

- $4,864,6004 bd7 ba10k sqft10125 Citation Ct, Bainbridge Island, WA 98110Off Market
- $3,375,0004 bd5 ba4.3k sqft9631 Summer Hill Ln NE, Bainbridge Island, WA 98110Sold
- $1,250,0003 bd3 ba2.5k sqft8942 NE Wardwell Rd, Bainbridge Island, WA 98110Sold
- $1,295,0004 bd3 ba2.1k sqft8883 NE Wardwell Rd, Bainbridge Island, WA 98110Sold
Nearby schools
GreatSchools rating
- 10/10Sonoji Sakai Intermediate SchoolGrades: 5-6Distance: 0.7 mi
- 9/10Woodward Middle SchoolGrades: 7-8Distance: 0.7 mi
- 10/10Bainbridge High SchoolGrades: 9-12Distance: 1.5 mi
Schools provided by the listing agent
- Elementary: Bainbridge Schools
- Middle: Woodward Mid
- High: Bainbridge Isl
Source: NWMLS as distributed by MLS GRID. This data may not be complete. We recommend contacting the local school district to confirm school assignments for this home.
Get a cash offer in 3 minutes
Find out how much your home could sell for in as little as 3 minutes with a no-obligation cash offer.
Estimated market value
$4,057,900
Get a cash offer in 3 minutes
Find out how much your home could sell for in as little as 3 minutes with a no-obligation cash offer.
Estimated market value
$4,057,900
- Washington
- Kitsap County
- Bainbridge Island
- 98110
- 10218 Affirmed Lane NE
Nearby cities
Nearby neighborhoods
Nearby zip codes
Other Bainbridge Island Topics
- Apartments for Rent in 98110
- Houses for Sale in 98110
- Houses for Rent in 98110
- 98110 Real Estate
- Bainbridge Island Condos
- Houses for Sale in Bainbridge Island
- Newest Listings in Bainbridge Island
- Bainbridge Island Home Values
- Bainbridge Island Real Estate Agents
- Bainbridge Island Refinance
- Bainbridge Island Mortgage Rates
