Longing for a calmer, saner lifestyle? Sweetlife Farm is a private 10-acre refuge bordering the Grand Forest, lovingly created to support a balanced life–in harmony with nature and closer to the land. The home’s main floor offers comfortable 1-level living and exudes modern country charm, with a dramatic 2-story fireplace, vaulted ceilings, a kitchen built to share, and radiant floors via geothermal heat pump. Upstairs adds a second en-suite plus cheerful, sunlit bonus rooms. Fiber & generator for the modern homestead. Guest cottage & garage w/studio offer flexible hosting and hobby options. All this is set amidst lush organic gardens, meadows, orchard, pond, and meandering paths inviting exploration. Experience the magic of the sweet life!
Sold
Listed by: Realogics Sotheby's Int'l Rlty • Laurel Powell
Bought with: Johansson Clark Real Estate
$3,375,000
9631 Summer Hill Lane NE, Bainbridge Island, WA 98110
4beds
4,324sqft
Single Family Residence
Built in 1997
10 Acres Lot
$3,406,000 Zestimate®
$781/sqft
$7,653 Estimated rent
Home value
$3,406,000
$3.13M - $3.68M
$7,653/mo
Zestimate® history
Owner options
List your home for rent
$7,653/mo
Rent Zestimate®
Find your next renter with Zillow Rental Manager. Plus, with online applications, you can quickly screen prospective tenants – for free.
$7,653/mo
Rent Zestimate®
Refinance and save
$20,252/mo
Est. payment
Refinancing to a lower rate could help reduce your monthly payments and save thousands over the life of the loan.
$20,252/mo
Est. payment
Explore your selling options
Work with a Zillow partner agent
Leverage their expertise and Zillow's premium Showcase listings to get your home seen by more buyers.
Get startedList with your own agent
Get your home in front of millions of buyers by listing it on Zillow.
Learn how to do itSell it yourself
Take full control of how buyers see your home on Zillow by listing For Sale by Owner (FSBO).
List your homeWhat's special
Modern country charmKitchen built to shareCheerful sunlit bonus roomsVaulted ceilings
Zillow last checked:
Listing updated:
Listed by:
Laurel Powell,
Realogics Sotheby's Int'l Rlty
Bought with:
Gary S. Marcy, 17923
Johansson Clark Real Estate
Craig Clark, 12255
Johansson Clark Real Estate
Source: NWMLS as distributed by MLS GRID,MLS#: 2403494
Facts & features
Interior
Bedrooms & bathrooms
- Bedrooms: 4
- Bathrooms: 5
- Full bathrooms: 2
- 3/4 bathrooms: 2
- 1/2 bathrooms: 1
- Main level bathrooms: 3
- Main level bedrooms: 2
Primary bedroom
- Level: Main
Bedroom
- Level: Main
Bathroom three quarter
- Level: Main
Bathroom three quarter
- Level: Main
Other
- Level: Main
Other
- Level: Main
Den office
- Level: Main
Dining room
- Level: Main
Entry hall
- Level: Main
Family room
- Level: Main
Kitchen with eating space
- Level: Main
Kitchen without eating space
- Level: Main
Living room
- Level: Main
Other
- Level: Main
Utility room
- Level: Main
Heating
- Fireplace, 90%+ High Efficiency, Ductless, Radiant, Recirculation Pump, Wall Furnace, Electric, Geothermal, Ground Source, Propane, See Remarks, Wood
Cooling
- 90%+ High Efficiency, Ductless, Radiant
Appliances
- Included: Dishwasher, Dryer, Microwave, Refrigerator, Stove(s)/Range(s), Washer, Dishwasher(s), Dryer(s), Microwave(s), Refrigerator(s), Washer(s), Water Heater: Tank (x2) and tankless, Water Heater Location: utility, Water Heater Location: studio, Water Heater Location: crawl space
Features
- Bath Off Primary, Central Vacuum, Dining Room, High Tech Cabling, Loft, Pantry
- Flooring: Bamboo/Cork, Ceramic Tile, Concrete, Softwood, Stone
- Doors: French Doors
- Windows: Dbl Pane/Storm Window, Skylight(s)
- Basement: Bath/Stubbed
- Number of fireplaces: 2
- Fireplace features: Gas, Wood Burning, Main Level: 2, Fireplace
Interior area
- Total structure area: 3,427
- Total interior livable area: 4,324 sqft
Property
Parking
- Total spaces: 2
- Parking features: Driveway, Detached Garage, Off Street, RV Parking
- Has garage: Yes
- Covered spaces: 2
Features
- Levels: Two
- Stories: 2
- Entry location: Main
- Patio & porch: Second Primary Bedroom, Bath Off Primary, Built-In Vacuum, Dbl Pane/Storm Window, Dining Room, Fireplace, French Doors, High Tech Cabling, Loft, Pantry, Security System, Skylight(s), Sprinkler System, Vaulted Ceiling(s), Walk-In Closet(s), Water Heater, Wine Cellar, Wired for Generator
- Has view: Yes
- View description: Pond, Territorial
- Has water view: Yes
- Water view: Pond
Lot
- Size: 10 Acres
- Dimensions: 713 x 628
- Features: Adjacent to Public Land, Dead End Street, Drought Resistant Landscape, Open Lot, Secluded, Cabana/Gazebo, Cable TV, Deck, Fenced-Partially, High Speed Internet, Irrigation, Outbuildings, Patio, Propane, RV Parking, Shop, Sprinkler System
- Topography: Level,Partial Slope,Rolling,Terraces
- Residential vegetation: Fruit Trees, Garden Space, Pasture
Details
- Additional structures: ADU Beds: 1, ADU Baths: 1
- Parcel number: 15250230232005
- Zoning description: Jurisdiction: City
- Special conditions: Standard
- Other equipment: Wired for Generator
Construction
Type & style
- Home type: SingleFamily
- Architectural style: 2 Story
- Property subtype: Single Family Residence
Materials
- Wood Siding
- Foundation: Poured Concrete, Slab
- Roof: Composition
Condition
- Very Good
- Year built: 1997
Utilities & green energy
- Electric: Company: Puget Sound Energy
- Sewer: Septic Tank, Company: N/A - on-site septic
- Water: Individual Well, Company: N/A - private well
- Utilities for property: Comcast, Net253
Community & HOA
Community
- Security: Security System
- Subdivision: Bainbridge Island
Location
- Region: Bainbridge Island
Financial & listing details
- Price per square foot: $781/sqft
- Tax assessed value: $2,163,040
- Annual tax amount: $16,772
- Date on market: 9/20/2025
- Cumulative days on market: 305 days
- Listing terms: Conventional,Farm Home Loan,USDA Loan,VA Loan
- Inclusions: Dishwasher(s), Dryer(s), Microwave(s), Refrigerator(s), Stove(s)/Range(s), Washer(s)
- Road surface type: Dirt
Price history
| Date | Event | Price |
|---|---|---|
| 3/23/2026 | Sold | $3,375,000-6.3%$781/sqft |
Source:  NWMLS as distributed by MLS GRID #2403494 Report a problem NWMLS as distributed by MLS GRID #2403494 Report a problem | ||
| 3/3/2026 | Pending sale | $3,600,000$833/sqft |
Source: Realogics Sothebys International Realty #2403494 Report a problem | ||
| 3/2/2026 | Listed for sale | $3,600,000$833/sqft |
Source: Realogics Sothebys International Realty #2403494 Report a problem | ||
| 2/11/2026 | Pending sale | $3,600,000$833/sqft |
Source: NWMLS as distributed by MLS GRID #2403494 Report a problem | ||
| 7/31/2025 | Listed for sale | $3,600,000$833/sqft |
Source: Realogics Sothebys International Realty #2403494 Report a problem | ||
| 7/23/2025 | Listing removed | $3,600,000$833/sqft |
Source: Realogics Sothebys International Realty #2403494 Report a problem | ||
| 7/10/2025 | Listed for sale | $3,600,000+2.9%$833/sqft |
Source: Realogics Sothebys International Realty #2403494 Report a problem | ||
| 1/31/2024 | Sold | $3,500,000-2.8%$809/sqft |
Source: NWMLS as distributed by MLS GRID #2196185 Report a problem | ||
| 6/1/2021 | Sold | $3,600,000-7.7%$833/sqft |
Source: NWMLS as distributed by MLS GRID #1756980 Report a problem | ||
| 5/7/2021 | Pending sale | $3,900,000$902/sqft |
Source: NWMLS as distributed by MLS GRID #1756980 Report a problem | ||
| 4/16/2021 | Listed for sale | $3,900,000$902/sqft |
Source: NWMLS as distributed by MLS GRID #1756980 Report a problem | ||
Public tax history
| Year | Property taxes | Tax assessment |
|---|---|---|
| 2025 | $17,340 +6.5% | $2,163,040 +4.6% |
| 2024 | $16,281 +4.7% | $2,067,010 |
| 2023 | $15,554 -4.4% | $2,067,010 |
| 2022 | $16,269 +36.8% | $2,067,010 +60.8% |
| 2021 | $11,890 +2.6% | $1,285,720 +7.7% |
| 2020 | $11,583 +10.1% | $1,193,810 +9.4% |
| 2019 | $10,525 -5.8% | $1,091,570 +19.6% |
| 2018 | $11,167 | $912,900 |
| 2017 | $11,167 +16.1% | $912,900 +11.2% |
| 2016 | $9,620 +5.7% | $820,760 +10.9% |
| 2015 | $9,103 | $739,900 +11.1% |
| 2014 | $9,103 +25.4% | $666,200 -5.4% |
| 2011 | $7,260 +5.8% | $704,270 0% |
| 2010 | $6,862 +3% | $704,600 -9.7% |
| 2009 | $6,660 +10.9% | $780,720 +8.9% |
| 2008 | $6,006 +3.3% | $716,750 +14.4% |
| 2007 | $5,814 +23.4% | $626,500 +47% |
| 2005 | $4,713 | $426,080 -34% |
| 2002 | -- | $645,270 +16% |
| 2001 | $6,647 +5.8% | $556,260 +26.6% |
| 2000 | $6,281 | $439,480 |
Find assessor info on the county website
Neighborhood: 98110
Nearby homes
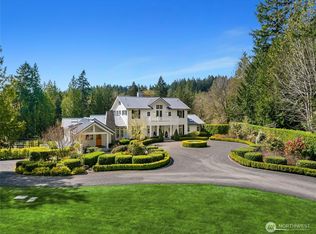
- $5,500,0004 bd6 ba4.9k sqft9625 & 9615 Summer Hill Ln NE, Bainbridge Island, WA 98110Sold
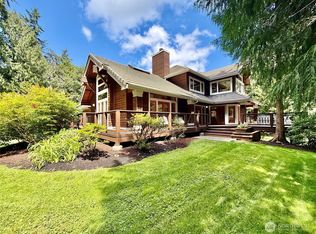
- $2,388,0004 bd6 ba6.6k sqft10199 Affirmed Ln NE, Bainbridge Island, WA 98110For Sale
- $1,330,9004 bd4 ba2.9k sqft9355 N Town Loop, Bainbridge Island, WA 98110Off Market
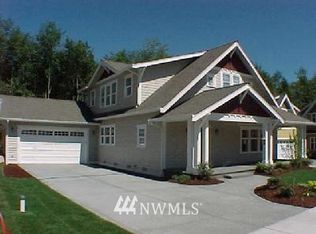
- $1,462,7004 bd3 ba2.7k sqft9435 N Town Dr, Bainbridge Island, WA 98110Off Market
- $2,903,8004 bd6 ba5.7k sqft10152 Citation Ct, Bainbridge Island, WA 98110Off Market
- $4,739,6004 bd7 ba10k sqft10125 Citation Ct, Bainbridge Island, WA 98110Off Market
- $3,728,5004 bd-- ba8.3k sqft10134 Citation Ct, Bainbridge Island, WA 98110Off Market
- $3,940,0005 bd6 ba7.5k sqft10218 Affirmed Ln NE, Bainbridge Island, WA 98110Sold
Nearby schools
GreatSchools rating
- 10/10Sonoji Sakai Intermediate SchoolGrades: 5-6Distance: 0.6 mi
- 9/10Woodward Middle SchoolGrades: 7-8Distance: 0.6 mi
- 10/10Bainbridge High SchoolGrades: 9-12Distance: 1.3 mi
Get a cash offer in 3 minutes
Find out how much your home could sell for in as little as 3 minutes with a no-obligation cash offer.
Estimated market value
$3,406,000
Get a cash offer in 3 minutes
Find out how much your home could sell for in as little as 3 minutes with a no-obligation cash offer.
Estimated market value
$3,406,000
- Washington
- Kitsap County
- Bainbridge Island
- 98110
- 9631 Summer Hill Lane NE
Nearby cities
Nearby neighborhoods
Nearby zip codes
Other Bainbridge Island Topics
- Apartments for Rent in 98110
- Houses for Sale in 98110
- Houses for Rent in 98110
- 98110 Real Estate
- Bainbridge Island Condos
- Houses for Sale in Bainbridge Island
- Newest Listings in Bainbridge Island
- Bainbridge Island Home Values
- Bainbridge Island Real Estate Agents
- Bainbridge Island Refinance
- Bainbridge Island Mortgage Rates
