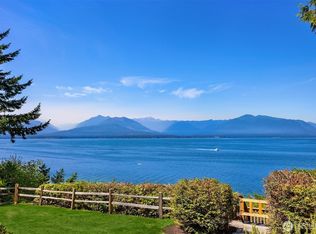
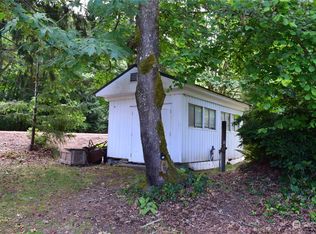
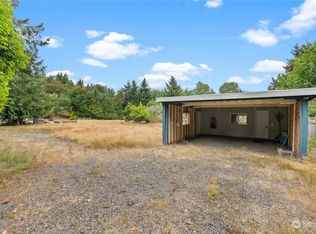
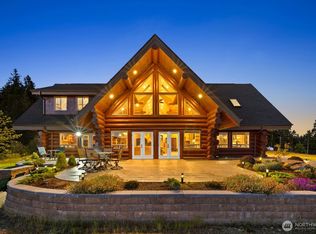
Experience extraordinary low bank waterfront & tidelands on Miami Beach. The 4100sf 2 story home has 3 bedrooms and two oversized rooms for additional space. The stunning waterfront main residence showcases custom design throughout, featuring high-end finishes, thoughtfully curated interiors, & an elevator providing convenient access between levels. Entertain in style with a built in-wine cellar, elegant living spaces & expansive windows that capture the surrounding natural beauty. Step outside to a spacious waterfront patio designed for year-round enjoyment, complete with built in patio heaters, integrated speakers for outdoor dining, entertaining or simply relaxing while taking in breathtaking water & mountain views. Adding tremendous value, the second parcel includes a detached five car garage with living quarters. Opportunities to own this one of a kind estate with two parcels, tideland ownership, luxury amenities & versatility are rare. Come tour today!
Active
Listed by: Sterling Property Group • Karri Hohmann
$2,600,000
9818 Miami Beach Road NW, Seabeck, WA 98380
3beds
4,108sqft
Single Family Residence
Built in 2007
0.83 Acres Lot
$2,473,400 Zestimate®
$633/sqft
$-- HOA
What's special
Built in-wine cellarCustom design throughoutElegant living spacesHigh-end finishesBuilt in patio heatersStunning waterfront main residenceThoughtfully curated interiors
- --
- on Zillow
- 623
- views
- 28
- saves
Zillow last checked:
Listing updated:
Listed by:
Karri Hohmann,
Sterling Property Group
Source: NWMLS as distributed by MLS GRID,MLS#: 2560925
Facts & features
Interior
Bedrooms & bathrooms
- Bedrooms: 3
- Bathrooms: 5
- Full bathrooms: 1
- 3/4 bathrooms: 4
- Main level bathrooms: 2
- Main level bedrooms: 2
Primary bedroom
- Level: Second
Bedroom
- Level: Main
Bedroom
- Level: Main
Bathroom full
- Level: Second
Bathroom three quarter
- Level: Second
Bathroom three quarter
- Level: Main
Bathroom three quarter
- Level: Main
Bathroom three quarter
- Level: Garage
Other
- Level: Second
Den office
- Level: Second
Dining room
- Level: Main
Entry hall
- Level: Main
Family room
- Level: Second
Kitchen with eating space
- Level: Main
Kitchen without eating space
- Level: Garage
Living room
- Level: Main
Utility room
- Level: Main
Heating
- Fireplace, Forced Air, Heat Pump, Electric, Propane
Cooling
- Forced Air, Heat Pump
Appliances
- Included: Dishwasher, Dryer, Microwave, Refrigerator, Stove(s)/Range(s), Washer, Dishwasher(s), Dryer(s), Microwave(s), Refrigerator(s), Washer(s), Water Heater: Electric, Water Heater Location: 2 garage
Features
- Bath Off Primary, Central Vacuum, Dining Room, Pantry
- Flooring: Ceramic Tile, Hardwood, Vinyl, Carpet
- Windows: Dbl Pane/Storm Window
- Basement: None
- Number of fireplaces: 2
- Fireplace features: Gas, Main Level: 1, Upper Level: 1, Fireplace
Interior area
- Total structure area: 4,108
- Total interior livable area: 4,108 sqft
Video & virtual tour
Property
Parking
- Total spaces: 13
- Parking features: Driveway, Attached Garage, Detached Garage, RV Parking
- Has attached garage: Yes
- Covered spaces: 7
- Uncovered spaces: 6
Features
- Levels: Two
- Stories: 2
- Entry location: Main
- Patio & porch: Bath Off Primary, Built-In Vacuum, Dbl Pane/Storm Window, Dining Room, Elevator, Fireplace, Fireplace (Primary Bedroom), Pantry, Security System, Sprinkler System, Vaulted Ceiling(s), Walk-In Closet(s), Water Heater, Wet Bar, Wine Cellar, Wine/Beverage Refrigerator, Wired for Generator
- Has view: Yes
- View description: Canal, Mountain(s)
- Has water view: Yes
- Water view: Canal
- Waterfront features: Low Bank, Canal Front, Saltwater
- Frontage length: Waterfront Ft: 91
Lot
- Size: 0.83 Acres
- Features: Dead End Street, Paved, Cable TV, Fenced-Partially, High Speed Internet, Patio, Propane, RV Parking
- Topography: Level
- Residential vegetation: Garden Space
Details
- Parcel number: 17250130031000
- Zoning description: Jurisdiction: County
- Special conditions: Standard
- Other equipment: Leased Equipment: none, Wired for Generator
Construction
Type & style
- Home type: SingleFamily
- Architectural style: Craftsman,2 Story
- Property subtype: Single Family Residence
Materials
- Cement Planked, Wood Siding, Cement Plank
- Foundation: Poured Concrete
- Roof: Composition
Condition
- Very Good
- Year built: 2007
Utilities & green energy
- Electric: Company: Puget Sound Energy
- Sewer: Septic Tank, Company: N/A
- Water: Public, Company: North Kitsap Water
- Utilities for property: Astound, Astound
Community & HOA
Community
- Security: Security System
- Subdivision: Miami Beach
Location
- Region: Seabeck
Financial & listing details
- Price per square foot: $633/sqft
- Tax assessed value: $1,669,080
- Annual tax amount: $16,066
- Date on market: 7/28/2026
- Listing terms: Conventional,VA Loan
- Inclusions: Dishwasher(s), Dryer(s), Leased Equipment, Microwave(s), Refrigerator(s), Stove(s)/Range(s), Washer(s)
Estimated market value
$2,473,400
$2.35M - $2.60M
$4,837/mo
Price history
| Date | Event | Price |
|---|---|---|
| 7/28/2026 | Listed for sale | $2,600,000+554.9%$633/sqft |
Source:  NWMLS as distributed by MLS GRID #2560925 Report a problem NWMLS as distributed by MLS GRID #2560925 Report a problem | ||
| 6/12/1998 | Sold | $397,000$97/sqft |
Source: NWMLS as distributed by MLS GRID #55122672 Report a problem | ||
Public tax history
| Year | Property taxes | Tax assessment |
|---|---|---|
| 2025 | $15,526 +1.2% | $1,669,080 |
| 2024 | $15,340 +2.8% | $1,669,080 |
| 2023 | $14,919 -8% | $1,669,080 -7.5% |
| 2022 | $16,208 +9.9% | $1,804,910 +24.8% |
| 2021 | $14,743 +11.1% | $1,446,380 +17% |
| 2020 | $13,272 +10% | $1,236,420 +12.4% |
| 2019 | $12,066 +0.1% | $1,100,230 +26.2% |
| 2018 | $12,058 | $871,590 |
| 2017 | $12,058 +8.9% | $871,590 +7.9% |
| 2016 | $11,076 -0.2% | $807,510 |
| 2015 | $11,102 | $807,510 -6.6% |
| 2014 | $11,102 +4.3% | $864,370 |
| 2013 | $10,647 +1.4% | $864,370 +8.1% |
| 2012 | $10,498 +12% | $799,920 -3.7% |
| 2011 | $9,373 -9.7% | $830,280 -10.3% |
| 2010 | $10,377 +4.7% | $925,590 -5% |
| 2009 | $9,907 +94.4% | $974,250 +89.6% |
| 2008 | $5,096 -19.1% | $513,730 -11.3% |
| 2007 | $6,297 +37% | $579,170 +69% |
| 2005 | $4,597 | $342,770 +12.5% |
| 2002 | -- | $304,610 +7.9% |
| 2001 | $4,201 -2.8% | $282,230 +1.6% |
| 2000 | $4,322 | $277,820 |
Find assessor info on the county website
Monthly payment
Est. payment
Payment breakdown
Explore the cost of this home by adjusting the details. Changes won't be saved.Climate risks
Neighborhood: 98380
Similar homes
- $3,888,0003 bd7 ba5.8k sqft13282 Seabeck Hwy NW, Seabeck, WA 98380Active
 MLS ID #2509808, Ty Evans. NWMLS as distributed by MLS GRID
 - $2,100,0004 bd4 ba4.3k sqft6254 Chico Way NW, Bremerton, WA 98312Active
 MLS ID #2551015, Gretchen Morgan. NWMLS as distributed by MLS GRID
 - $2,698,0002 bd3 ba2.8k sqft8916 Ferncliff Avenue NE, Bainbridge Island, WA 98110Active
 MLS ID #2564838, Ty Evans. NWMLS as distributed by MLS GRID
 - $1,499,9993 bd3 ba3k sqft3221 Teal Lake Road, Port Ludlow, WA 98365Active
 MLS ID #2589286, Dennis Balduf. NWMLS as distributed by MLS GRID
