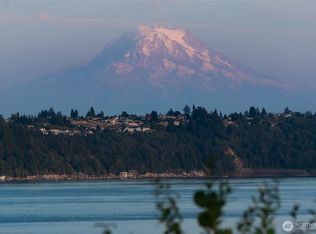
Experience the ultimate Hood Canal lifestyle with this extraordinary no-bank waterfront retreat inclusive of the large main home & separate guest studio. Nestled on an expansive & beautifully landscaped .89 acre parcel, this rare property offers 50 feet of pristine waterfront & second class tidelands. The stunning home has 3 large bedrooms & has been extensively remodeled with exceptional craftsmanship. The private guest studio overlooking the stream & gardens is inclusive of a kitchen, living room & bedroom. This property has a variety of offerings like no other. Potential AIRBNB in the guest studio, large garage for your boat & cars, in home spa room with an all cedar sauna, hot tub, outside shower and all newer appliances & heating system. Come tour to truly appreciate this home & property. Only minutes to the boat launch and 6 miles to Belfair.
Active
Listed by: Sterling Property Group • Karri Hohmann
Price cut: $5K (9/11)
$2,775,000
6591 NE North Shore Road, Belfair, WA 98528
3beds
3,600sqft
Single Family Residence
Built in 1987
0.89 Acres Lot
$2,638,400 Zestimate®
$771/sqft
$-- HOA
What's special
Second class tidelandsHot tubNo-bank waterfront retreatOutside shower
- --
- on Zillow
- 325
- views
- 1
- save
Zillow last checked:
Listing updated:
Listed by:
Karri Hohmann,
Sterling Property Group
Source: NWMLS as distributed by MLS GRID,MLS#: 2538556
Facts & features
Interior
Bedrooms & bathrooms
- Bedrooms: 3
- Bathrooms: 4
- Full bathrooms: 2
- 3/4 bathrooms: 1
- 1/2 bathrooms: 1
- Main level bathrooms: 3
- Main level bedrooms: 3
Primary bedroom
- Level: Main
Bedroom
- Level: Main
Bedroom
- Level: Main
Bathroom full
- Level: Main
Bathroom full
- Level: Main
Bathroom three quarter
- Level: Garage
Other
- Level: Main
Other
- Level: Garage
Dining room
- Level: Main
Entry hall
- Level: Main
Family room
- Level: Main
Kitchen with eating space
- Level: Main
Kitchen with eating space
- Level: Garage
Living room
- Level: Main
Living room
- Level: Garage
Other
- Level: Garage
Utility room
- Level: Main
Heating
- Forced Air, Heat Pump, Wall Furnace, Electric, Pellet
Cooling
- Forced Air, Heat Pump
Appliances
- Included: Dishwasher, Microwave, Refrigerator, Stove(s)/Range(s), Dishwasher(s), Microwave(s), Refrigerator(s), Water Heater: Electric, Water Heater Location: Crawl
Features
- Bath Off Primary, Dining Room, Sauna
- Flooring: Ceramic Tile, Hardwood, Travertine, Carpet
- Doors: French Doors
- Windows: Dbl Pane/Storm Window, Skylight(s)
- Basement: None
- Has fireplace: No
Interior area
- Total structure area: 3,600
- Total interior livable area: 3,600 sqft
Video & virtual tour
Property
Parking
- Total spaces: 3
- Parking features: Driveway, Detached Garage, RV Parking
- Has garage: Yes
- Covered spaces: 3
Features
- Levels: One
- Stories: 1
- Entry location: Main
- Patio & porch: Second Kitchen, Bath Off Primary, Dbl Pane/Storm Window, Dining Room, French Doors, Hot Tub/Spa, Sauna, Skylight(s), Solarium/Atrium, Sprinkler System, Vaulted Ceiling(s), Walk-In Closet(s), Water Heater, Wine/Beverage Refrigerator
- Has spa: Yes
- Spa features: Indoor
- Has view: Yes
- View description: Canal
- Has water view: Yes
- Water view: Canal
- Waterfront features: Low Bank
Lot
- Size: 0.89 Acres
- Features: Paved, Cable TV, Deck, Fenced-Partially, High Speed Internet, Hot Tub/Spa, Moorage, Outbuildings, Patio, RV Parking, Sprinkler System
- Topography: Level,Partial Slope
- Residential vegetation: Garden Space
Details
- Parcel number: 222095100009
- Special conditions: Standard
Construction
Type & style
- Home type: SingleFamily
- Architectural style: Contemporary,1 Story
- Property subtype: Single Family Residence
Materials
- Cement Planked, Wood Siding, Cement Plank
- Foundation: Poured Concrete
- Roof: Composition
Condition
- Very Good
- Year built: 1987
Utilities & green energy
- Electric: Company: PUD 3
- Sewer: Septic Tank, Company: N/A
- Water: Community, Company: TBP
- Utilities for property: Astound, Astound
Community & HOA
Community
- Subdivision: North Shore
Location
- Region: Belfair
Financial & listing details
- Price per square foot: $771/sqft
- Tax assessed value: $1,462,650
- Annual tax amount: $7,978
- Date on market: 6/12/2026
- Listing terms: Conventional
- Inclusions: Dishwasher(s), Microwave(s), Refrigerator(s), Stove(s)/Range(s)
Estimated market value
$2,638,400
$2.51M - $2.77M
$3,874/mo
Price history
| Date | Event | Price |
|---|---|---|
| 9/11/2026 | Price change | $2,775,000-0.2%$771/sqft |
Source:  NWMLS as distributed by MLS GRID #2538556 Report a problem NWMLS as distributed by MLS GRID #2538556 Report a problem | ||
| 7/15/2026 | Price change | $2,780,000-4.1%$772/sqft |
Source: NWMLS as distributed by MLS GRID #2538556 Report a problem | ||
| 6/12/2026 | Listed for sale | $2,900,000-1.7%$806/sqft |
Source: NWMLS as distributed by MLS GRID #2538556 Report a problem | ||
| 6/11/2026 | Listing removed | $2,950,000$819/sqft |
Source: FSBO-Online.com Report a problem | ||
| 5/27/2026 | Price change | $2,950,000-4.8%$819/sqft |
Source: FSBO-Online.com Report a problem | ||
| 5/21/2026 | Listed for sale | $3,100,000+254.4%$861/sqft |
Source: FSBO-Online.com Report a problem | ||
| 7/30/2019 | Sold | $874,719-20.5%$243/sqft |
Source: Public Record Report a problem | ||
| 8/22/2005 | Sold | $1,100,000$306/sqft |
Source: NWMLS as distributed by MLS GRID #25006364 Report a problem | ||
Public tax history
| Year | Property taxes | Tax assessment |
|---|---|---|
| 2025 | $7,978 -29.2% | $1,462,650 +34.4% |
| 2024 | $11,262 +43.1% | $1,088,430 +11% |
| 2023 | $7,871 -3.9% | $980,590 +27.6% |
| 2022 | $8,192 +16.7% | $768,635 -14.7% |
| 2021 | $7,020 -13% | $901,450 +4.9% |
| 2020 | $8,070 -15.2% | $859,260 +9.3% |
| 2018 | $9,518 +13.6% | $786,465 |
| 2017 | $8,377 -8.4% | $786,465 +4.7% |
| 2016 | $9,142 +7% | $751,405 +3.3% |
| 2015 | $8,541 +4.2% | $727,090 +4.1% |
| 2014 | $8,197 | $698,385 |
| 2013 | $8,197 | $698,385 -8.4% |
| 2012 | -- | $762,035 +0.1% |
| 2011 | -- | $761,460 |
| 2010 | -- | $761,460 +20.2% |
| 2009 | -- | $633,620 |
Find assessor info on the county website
Monthly payment
Est. payment
Payment breakdown
Explore the cost of this home by adjusting the details. Changes won't be saved.Climate risks
Neighborhood: 98528
Nearby schools
Schools provided by the listing agent
- Elementary: Sand Hill Elem
- Middle: Hawkins Mid
- High: North Mason Snr High
Source: NWMLS as distributed by MLS GRID. This data may not be complete. We recommend contacting the local school district to confirm school assignments for this home.

Similar homes
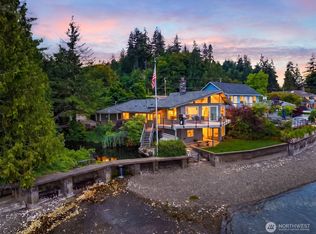
- $1,488,0004 bd3 ba2k sqft14761 E State Route 106, Belfair, WA 98528Active
 MLS ID #2547808, Laura Cahill. NWMLS as distributed by MLS GRID
 - $1,700,0003 bd4 ba3.5k sqft13591 E State Route 106, Belfair, WA 98528Active
 MLS ID #2562831, Lori Anderson. NWMLS as distributed by MLS GRID
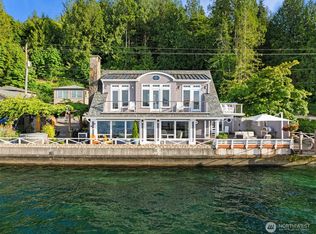
 - $2,599,0004 bd3 ba1.9k sqft7611 E SR 106, Union, WA 98592Active
 MLS ID #2567691, Christopher P Murphy. NWMLS as distributed by MLS GRID
 - $2,850,0004 bd5 ba3.7k sqft6729 Cascade Avenue, Gig Harbor, WA 98335Active
 MLS ID #2581876, Paige Schulte. NWMLS as distributed by MLS GRID
