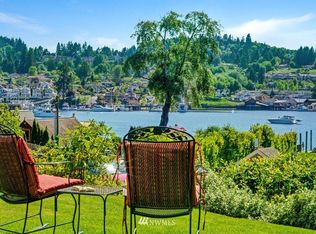
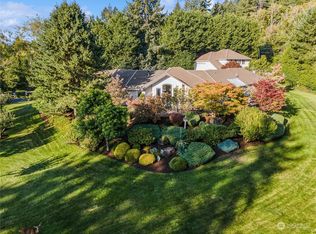
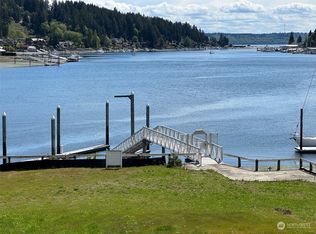
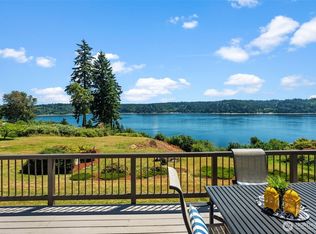
A once-in-a-lifetime opportunity in the heart of downtown Gig Harbor. This ultimate waterfront estate is a true boat mechanic and maritime enthusiast’s dream, held by its original owner since 1959. The property boasts 75 feet of premium, low-bank waterfront paired with an exceptional maritime setup: a massive 155-foot dock, a 384 sq ft boathouse, and an expansive 795 sq ft detached garage fully equipped with hoist systems. Two additional detached sheds offer the perfect footprint for creative office spaces, workshops, or greenhouses. The main residence is thoughtfully designed with two completely separate living spaces, ideal for multi-generational living or an income-producing layout: Main Level: Features breathtaking, panoramic views of downtown Gig Harbor, a dedicated den/office, an additional guest bedroom, and a primary ensuite complete with a slider opening directly to the viewing deck. Daylight Lower Level: A fully independent walkout mother-in-law setup featuring a second full kitchen, two additional spacious bedrooms, and its own private entrance. As an incredible bonus, a classic 1967 Reinell Runabout boat is included with the sale. Bring your vision to this unparalleled waterfront diamond and inherit instant equity in one of the Pacific Northwest's most coveted harbor towns. Buyer to investigate to their full satisfaction.
Active
Listed by: Windermere RE West Campus Inc • Kari Roberts
$2,950,000
8920 Randall Dr NW, Gig Harbor, WA 98332
4beds
3,704sqft
:
Get pre-qualifiedN/A
Single Family Residence
Built in 1959
0.55 Acres Lot
$2,767,400 Zestimate®
$796/sqft
$-- HOA
What's special
Second full kitchenPrivate entranceWaterfront estateTwo additional detached shedsTwo additional spacious bedrooms
- 36 days |
- 1,275 |
- 34 |
Zillow last checked:
Listing updated:
Listed by:
Kari Roberts,
Windermere RE West Campus Inc
Source: NWMLS as distributed by MLS GRID,MLS#: 2542103
Facts & features
Interior
Bedrooms & bathrooms
- Bedrooms: 4
- Bathrooms: 3
- Full bathrooms: 2
- 3/4 bathrooms: 1
- Main level bathrooms: 2
- Main level bedrooms: 2
Primary bedroom
- Level: Main
Bedroom
- Level: Lower
Bedroom
- Level: Lower
Bedroom
- Level: Main
Bathroom full
- Level: Lower
Bathroom full
- Level: Main
Bathroom three quarter
- Level: Main
Den office
- Level: Main
Dining room
- Level: Main
Entry hall
- Level: Main
Family room
- Level: Lower
Kitchen with eating space
- Level: Lower
Kitchen without eating space
- Level: Main
Living room
- Level: Main
Utility room
- Level: Main
Heating
- Fireplace, Baseboard, Forced Air, High Efficiency (Unspecified), Electric, Natural Gas, Wood
Cooling
- None
Appliances
- Included: Dishwasher, Dryer, Refrigerator, Stove(s)/Range(s), Washer, Dishwasher(s), Dryer(s), Refrigerator(s), Washer(s), Water Heater: Gas, Water Heater Location: Downstairs
Features
- Bath Off Primary, Dining Room
- Flooring: Ceramic Tile, Laminate, Vinyl, Vinyl Plank, Carpet
- Windows: Dbl Pane/Storm Window
- Basement: Daylight,Finished
- Number of fireplaces: 2
- Fireplace features: Wood Burning, Lower Level: 1, Main Level: 1, Fireplace
Interior area
- Total structure area: 3,704
- Total interior livable area: 3,704 sqft
Property
Parking
- Total spaces: 4
- Parking features: Driveway, Attached Garage, Detached Garage
- Has attached garage: Yes
- Covered spaces: 4
Features
- Levels: Two
- Stories: 2
- Entry location: Main
- Patio & porch: Second Kitchen, Bath Off Primary, Dbl Pane/Storm Window, Dining Room, Fireplace, Sprinkler System, Water Heater, Wired for Generator
- Has view: Yes
- View description: Bay, City, Mountain(s), Ocean, See Remarks, Sound
- Has water view: Yes
- Water view: Bay,Ocean,Sound
- Waterfront features: Medium Bank, Bulkhead, Saltwater, Sound
- Frontage length: Waterfront Ft: 75
Lot
- Size: 0.55 Acres
- Features: Dead End Street, Paved, Value In Land, Boat House, Deck, Dock, Fenced-Partially, Outbuildings, Patio, Propane, Shop, Sprinkler System
- Topography: Level,Partial Slope
- Residential vegetation: Garden Space
Details
- Parcel number: 0221052048
- Zoning description: Jurisdiction: City
- Special conditions: Standard
- Other equipment: Wired for Generator
Construction
Type & style
- Home type: SingleFamily
- Architectural style: 2 Story
- Property subtype: Single Family Residence
Materials
- Brick, Wood Siding, Wood Products
- Roof: Composition
Condition
- Good
- Year built: 1959
- Major remodel year: 1984
Utilities & green energy
- Electric: Company: Peninsula Light
- Sewer: Septic Tank, Company: Septic
- Water: Public, Company: Washington Water Services
Community & HOA
Community
- Subdivision: Gig Harbor
Location
- Region: Gig Harbor
Financial & listing details
- Price per square foot: $796/sqft
- Tax assessed value: $2,466,500
- Annual tax amount: $24,400
- Date on market: 6/25/2026
- Cumulative days on market: 38 days
- Listing terms: Conventional
- Inclusions: Dishwasher(s), Dryer(s), Refrigerator(s), Stove(s)/Range(s), Washer(s)
Estimated market value
$2,767,400
$2.63M - $2.91M
$5,003/mo
Price history
| Date | Event | Price |
|---|---|---|
| 6/26/2026 | Listed for sale | $2,950,000$796/sqft |
Source:  NWMLS as distributed by MLS GRID #2542103 Report a problem NWMLS as distributed by MLS GRID #2542103 Report a problem | ||
Public tax history
| Year | Property taxes | Tax assessment |
|---|---|---|
| 2024 | $22,905 +0.2% | $2,466,500 +1.6% |
| 2023 | $22,850 +6.1% | $2,427,500 -0.2% |
| 2022 | $21,530 +16.8% | $2,432,300 +30.8% |
| 2021 | $18,429 +18% | $1,859,600 +22.8% |
| 2019 | $15,621 -1% | $1,514,800 +2.8% |
| 2018 | $15,773 +17.3% | $1,473,000 +8.4% |
| 2017 | $13,452 +3.9% | $1,358,300 +23.9% |
| 2016 | $12,941 | $1,096,700 +1.5% |
| 2014 | $12,941 +32.6% | $1,080,100 +22.1% |
| 2013 | $9,757 | $884,600 +11.2% |
| 2012 | -- | $795,600 -12.2% |
| 2011 | -- | $906,200 -14.4% |
| 2010 | -- | $1,058,100 -9.9% |
| 2009 | -- | $1,174,200 -4% |
| 2008 | $10,058 | $1,222,500 +12.5% |
| 2007 | $10,058 +63.2% | $1,086,700 +84.5% |
| 2002 | $6,161 +6.9% | $589,100 +20.8% |
| 2001 | $5,761 | $487,500 +11.6% |
| 2000 | $5,761 | $436,700 |
Find assessor info on the county website
Monthly payment
Est. payment
Payment breakdown
Explore the cost of this home by adjusting the details. Changes won't be saved.Climate risks
Neighborhood: View Basin
Nearby schools
GreatSchools rating
- 9/10Discovery Elementary SchoolGrades: K-5Distance: 1.1 mi
- 8/10Harbor Ridge Middle SchoolGrades: 6-8Distance: 0.5 mi
- 8/10Peninsula High SchoolGrades: 9-12Distance: 3.8 mi
Schools provided by the listing agent
- Elementary: Discvy Elem
- Middle: Harbor Ridge Mid
- High: Peninsula High
Source: NWMLS as distributed by MLS GRID. This data may not be complete. We recommend contacting the local school district to confirm school assignments for this home.
- $944,7003 bd3 ba2k sqft8815 Randall Dr NW, Gig Harbor, WA 98332Off Market
- $791,300-- bd-- ba-- sqft3116-3118 89th Ave NW, Gig Harbor, WA 98335Off Market
- $1,400,0003 bd3 ba2.8k sqft3015 89th St NW, Gig Harbor, WA 98332Sold
- $2,250,0000.366 Acres9025 N Harborview Dr, Gig Harbor, WA 98332Sold
- $1,900,0006 bd5 ba4k sqft9315 N Harborview Dr, Gig Harbor, WA 98332Sold
- $852,0002 bd2 ba1.5k sqft9306 N Harborview Dr, Gig Harbor, WA 98332Sold
- $2,350,0004 bd5 ba3.6k sqft9116 Goodman Ave, Gig Harbor, WA 98332Sold
- $1,695,0003 bd4 ba2.8k sqft9322 Goodman Ave NW, Gig Harbor, WA 98332Sold
A local agent can set up tours, give advice and negotiate with sellers.
Similar homes
- $2,225,0003 bd3 ba2.4k sqft8409 24th Avenue NW, Gig Harbor, WA 98332Active
 MLS ID #2558325, Cynthia Marchand. NWMLS as distributed by MLS GRID
 - $1,700,0005 bd4 ba3.2k sqftSea Cliff Estates, Gig Harbor, WA 98332Active
 MLS ID #2559811, Leslie Fleming. NWMLS as distributed by MLS GRID
 - $1,770,0004 bd3 ba4.4k sqft12715 Hallstrom Drive NW, Gig Harbor, WA 98332Active
 MLS ID #2551446, Michelle Charlton. NWMLS as distributed by MLS GRID
 - $1,700,0003 bd4 ba3.9k sqft4205 64th Avenue NW, Gig Harbor, WA 98335Active
 MLS ID #2561191, Ruthy Taylor. NWMLS as distributed by MLS GRID
 - $1,570,0005 bd6 ba4k sqft9300 86th Avenue NW, Gig Harbor, WA 98332ActiveMLS ID #2518964, Tomio Blakey. NWMLS as distributed by MLS GRID
- $1,985,0004 bd3 ba2.3k sqft1204 38th Avenue Ct, Gig Harbor, WA 98335ActiveMLS ID #2555446, Whitney Johnsen. NWMLS as distributed by MLS GRID
- $1,625,0003 bd3 ba3.5k sqft4808 133rd Street NW, Gig Harbor, WA 98332ActiveMLS ID #2531619, Melissa Weese. NWMLS as distributed by MLS GRID
- $2,525,0004 bd3 ba4.2k sqft8806 Warren Drive NW, Gig Harbor, WA 98335ActiveMLS ID #2495879, Carolyn Westmoreland. NWMLS as distributed by MLS GRID
- $2,850,0003 bd4 ba3.7k sqftColchester Villa Tracts, Port Orchard, WA 98366ActiveMLS ID #2560880, Dana Soyat. NWMLS as distributed by MLS GRID
- $2,350,0004 bd3 ba3.2k sqft3021 115th Ave. NW, Gig Harbor, WA 98335ActiveMLS ID #2536614, Randy Knapp. NWMLS as distributed by MLS GRID
- $2,995,0004 bd5 ba4.5k sqft946 7th Court, Fox Island, WA 98333ActiveMLS ID #2521765, Kirk Lent. NWMLS as distributed by MLS GRID
- $1,999,0004 bd4 ba3.7k sqft3415 115th Avenue NW, Gig Harbor, WA 98335ActiveMLS ID #2491505, Kressent Marston. NWMLS as distributed by MLS GRID
- $2,149,0003 bd3 ba3.2k sqft3810 Forest Beach Drive NW, Gig Harbor, WA 98335ActiveMLS ID #2544006, Michael Morrison. NWMLS as distributed by MLS GRID
- $1,675,0003 bd5 ba3.5k sqft5604 33rd Street Ct NW, Gig Harbor, WA 98335ActiveMLS ID #2543131, Douglas P Lawrence. NWMLS as distributed by MLS GRID
- $1,550,0003 bd4 ba2.6k sqft93 Raft Island Drive NW, Gig Harbor, WA 98335ActiveMLS ID #2550690, Derek Johnson. NWMLS as distributed by MLS GRID
- $2,180,0003 bd3 ba2.8k sqft969 12th Avenue, Fox Island, WA 98333ActiveMLS ID #2540139, Christel EM Osterstrom. NWMLS as distributed by MLS GRID
- $1,850,0003 bd4 ba5k sqft7817 110th Street NW, Gig Harbor, WA 98332ActiveMLS ID #2452609, Kim Rucker. NWMLS as distributed by MLS GRID
- $1,599,0004 bd3 ba3.3k sqft28525 143rd Avenue SW, Vashon, WA 98070ActiveMLS ID #2535544, Javier Morales. NWMLS as distributed by MLS GRID
- $1,800,0002 bd3 ba3.7k sqft6139 Cromwell Dr NW, Gig Harbor, WA 98335ActiveMLS ID #2543732, Kali Leavitt. NWMLS as distributed by MLS GRID
- $1,675,0004 bd4 ba4.8k sqft3116 81st Avenue Ct NW, Gig Harbor, WA 98335ActiveMLS ID #2555274, Cary Farrah. NWMLS as distributed by MLS GRID
