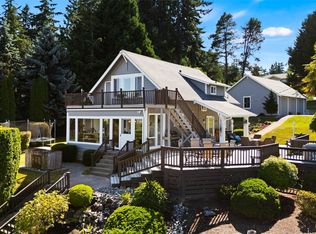
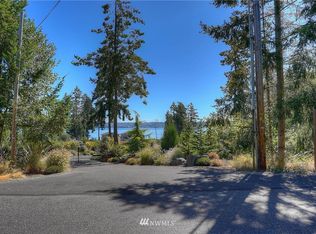
Fox Island Waterfront Retreat with Private Beach AccessExperience the best of Fox Island living in this beautifully situated waterfront home offering stunning Puget Sound views and 95 feet of low-bank waterfront. Nestled at the end of a dead end street on a gated and fully fenced .84-acre lot, this property provides the perfect blend of privacy, natural beauty, and everyday comfort. Also a view of Narrows bridge and peekaboo view of Mount Rainier.With its 2,800 square feet of living space, this 4-bedroom, 2.5-bath home features an open-concept layout designed to maximize the breathtaking water views from nearly every room. The spacious kitchen offers a large quartz island with seating, a gas range, and seamless flow into the living and dining areas—ideal for entertaining or simply enjoying the scenery. A formal dining room with built-in buffet, cozy fireplaces, and a finished daylight basement provide flexibility for gatherings, hobbies, or multi-generational living.Step outside to expansive view decks on both levels, perfect for morning coffee, summer barbecues, or watching the sunset over the Sound. The landscaped grounds include mature fruit trees, a fenced garden area, pond and brook water features, and private beach access. The medium bank features a great place to enjoy the evening around the firepit.Additional features include an attached garage, RV parking, hot tub/spa, metal roof, wired generator capability, and a covered deck for year-round enjoyment.
Pending
Listed by: BCR LLC • Christel EM Osterstrom • 425-753-0950
$2,280,000
969 12th Avenue, Fox Island, WA 98333
5beds
2,855sqft
Single Family Residence
Built in 1961
0.84 Acres Lot
$2,049,700 Zestimate®
$799/sqft
$-- HOA
What's special
- --
- on Zillow
- 39
- views
- 5
- saves
Zillow last checked:
Listing updated:
Listed by:
Christel EM Osterstrom 425-753-0950 christelosterstromre@gmail.com,
BCR LLC,
Juli Anne Gibson 253-370-8182,
BCR LLC
Source: NWMLS as distributed by MLS GRID,MLS#: 2593897
Facts & features
Interior
Bedrooms & bathrooms
- Bedrooms: 5
- Bathrooms: 3
- Full bathrooms: 2
- 1/2 bathrooms: 1
- Main level bathrooms: 2
- Main level bedrooms: 2
Primary bedroom
- Level: Main
Bedroom
- Level: Lower
Bedroom
- Level: Lower
Bedroom
- Level: Lower
Bedroom
- Level: Main
Bathroom full
- Level: Lower
Bathroom full
- Level: Main
Other
- Level: Main
Dining room
- Level: Main
Entry hall
- Level: Main
Family room
- Level: Lower
Kitchen with eating space
- Level: Main
Living room
- Level: Main
Utility room
- Level: Main
Heating
- Fireplace, Radiant, Recirculation Pump, Propane
Cooling
- None
Appliances
- Included: Dishwasher, Disposal, Dryer, Microwave, Refrigerator, Stove(s)/Range(s), Washer, Dishwasher(s), Dryer(s), Garbage Disposal, Microwave(s), Refrigerator(s), Washer(s), Water Heater: propane, Water Heater Location: Electrical room in Basement
Features
- Bath Off Primary, Dining Room
- Flooring: Hardwood, Carpet
- Windows: Dbl Pane/Storm Window
- Basement: Daylight
- Number of fireplaces: 2
- Fireplace features: Gas, Wood Burning, Lower Level: 1, Main Level: 1, Fireplace
Interior area
- Total structure area: 2,855
- Total interior livable area: 2,855 sqft
Property
Parking
- Total spaces: 6
- Parking features: Driveway, Attached Garage, Off Street
- Has attached garage: Yes
- Covered spaces: 2
- Uncovered spaces: 4
Features
- Levels: Two
- Stories: 2
- Entry location: Main
- Patio & porch: Bath Off Primary, Dbl Pane/Storm Window, Dining Room, Fireplace, Hot Tub/Spa, Walk-In Closet(s), Water Heater
- Has spa: Yes
- Spa features: Indoor
- Has view: Yes
- View description: City, Mountain(s), Sound, Territorial
- Has water view: Yes
- Water view: Sound
- Waterfront features: Medium Bank
- Frontage length: Waterfront Ft: 96
Lot
- Size: 0.84 Acres
- Dimensions: 96 x 388 x 80 x 18 x 18 x 373
- Features: Dead End Street, Paved, Cable TV, Deck, Fenced-Partially, Gated Entry, Hot Tub/Spa, Irrigation, Outbuildings, Outdoor Fireplace, Propane, Sprinkler System
- Topography: Partial Slope
- Residential vegetation: Brush, Garden Space
Details
- Parcel number: 2955000140
- Zoning: R10
- Zoning description: Jurisdiction: County
- Special conditions: Standard
Construction
Type & style
- Home type: SingleFamily
- Architectural style: 2 Story
- Property subtype: Single Family Residence
Materials
- Wood Products
- Foundation: Poured Concrete
- Roof: Composition
Condition
- Good
- Year built: 1961
- Major remodel year: 1961
Utilities & green energy
- Electric: Company: Pen Light
- Sewer: Septic Tank, Company: Septic
- Water: Community, Company: Fox Island Water Association
Community & HOA
Community
- Subdivision: Fox Island
Location
- Region: Fox Island
Financial & listing details
- Price per square foot: $799/sqft
- Tax assessed value: $1,765,800
- Annual tax amount: $16,186
- Date on market: 10/13/2026
- Listing terms: Conventional,FHA,VA Loan
- Inclusions: Dishwasher(s), Dryer(s), Garbage Disposal, Microwave(s), Refrigerator(s), Stove(s)/Range(s), Washer(s)
Estimated market value
$2,049,700
$1.95M - $2.15M
$5,055/mo
Price history
| Date | Event | Price |
|---|---|---|
| 10/13/2026 | Pending sale | $2,280,000+225.7%$799/sqft |
Source:  NWMLS as distributed by MLS GRID #2593897 Report a problem NWMLS as distributed by MLS GRID #2593897 Report a problem | ||
| 12/1/2014 | Sold | $700,000-3.3%$245/sqft |
Source: NWMLS as distributed by MLS GRID #596002 Report a problem | ||
| 7/19/2014 | Price change | $724,000-3.3%$254/sqft |
Source: RE/MAX Performance Plus Report a problem | ||
| 7/16/2014 | Price change | $749,000+3.5%$262/sqft |
Source: RE/MAX Performance Plus Report a problem | ||
| 7/13/2014 | Listed for sale | $724,000+0.6%$254/sqft |
Source: RE/MAX Performance Plus Report a problem | ||
| 10/28/2013 | Listing removed | $720,000$252/sqft |
Source: Owner Report a problem | ||
| 9/20/2013 | Price change | $720,000+3.2%$252/sqft |
Source: Owner Report a problem | ||
| 7/30/2013 | Listed for sale | $698,000+3.4%$244/sqft |
Source: Owner Report a problem | ||
| 12/16/2012 | Listing removed | $675,000$236/sqft |
Source: Owner Report a problem | ||
| 10/18/2012 | Listed for sale | $675,000+131%$236/sqft |
Source: Owner Report a problem | ||
| 6/26/1998 | Sold | $292,200$102/sqft |
Source: Public Record Report a problem | ||
Public tax history
| Year | Property taxes | Tax assessment |
|---|---|---|
| 2025 | $16,186 +4.5% | $1,765,800 +6.2% |
| 2024 | $15,489 +13% | $1,663,000 +14.7% |
| 2023 | $13,706 +3.8% | $1,450,000 -2.4% |
| 2022 | $13,210 +18.9% | $1,486,100 +33.3% |
| 2021 | $11,105 +12% | $1,115,000 +11.7% |
| 2019 | $9,919 -7% | $998,600 +7.3% |
| 2018 | $10,670 +15.3% | $930,500 +1.7% |
| 2017 | $9,257 +15.2% | $915,000 +26.7% |
| 2016 | $8,035 | $722,200 +8.3% |
| 2014 | $8,035 +10.6% | $667,000 +7.7% |
| 2013 | $7,266 | $619,200 +4.9% |
| 2012 | -- | $590,200 -9.6% |
| 2011 | -- | $653,200 -10.4% |
| 2010 | -- | $729,000 |
Find assessor info on the county website
Monthly payment
Est. payment
Payment breakdown
Explore the cost of this home by adjusting the details. Changes won't be saved.Climate risks
Neighborhood: 98333

Similar homes
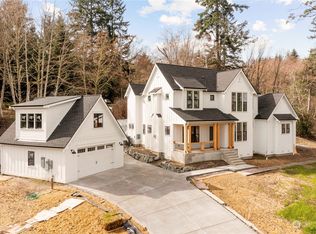
- $1,291,0003 bd3 ba2.5k sqft801 Jewil Drive, Fox Island, WA 98333Active
 MLS ID #2526298, Kathleen Schmunk. NWMLS as distributed by MLS GRID
 - $1,299,0003 bd3 ba2.8k sqftNorth Passage Estates, Fox Island, WA 98333Active
 MLS ID #2586279, Susan Rand. NWMLS as distributed by MLS GRID
 - $1,399,0004 bd4 ba3.4k sqft178 Bella Bella Drive, Fox Island, WA 98333Active
 MLS ID #2543285, Paul T. Redal. NWMLS as distributed by MLS GRID
 - $2,525,0004 bd3 ba4.2k sqft8806 Warren Drive NW, Gig Harbor, WA 98335Active
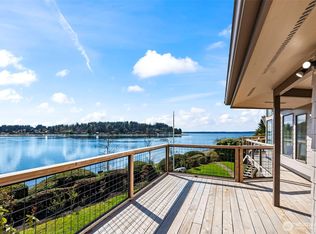 MLS ID #2495879, Carolyn Westmoreland. NWMLS as distributed by MLS GRID
