Rare waterfront condo that lives like a private home—front-row Harbor living with unobstructed views of sailboats, sunrise over Mount Rainier, and the sparkle of downtown lights. A private courtyard entry welcomes you, while the spacious waterfront deck is perfect for morning coffee and sunset entertaining. Watch the Kayak Club train, Jr. Sailing skim across the bay, visiting yachts, the gondola passing by, and the historic fishing fleet that defines the Harbor. Live in the hub of waterfront parks, the Cushman Trail, and a vibrant village of restaurants, wine bars, coffee shops, galleries, and boutiques. Enjoy the Farmers Market, Maritime Parade, Blessing of the Fleet, outdoor concerts, and seasonal festivals. Join the sailing community, paddle with neighbors, or stroll the docks greeting friends and visitors. Snowbird-friendly lock-and-go living with the feel of a waterfront home and the ease of condominium ownership. Walk to dinner, meet for live music, or unwind watching herons and seals from your deck. Direct access to onsite marina from private stairs leading from the deck of the home, making it effortless to step aboard and explore the Sound! Waterfront condos of this caliber in the heart of downtown are exceptionally rare and seldom reach the market—an opportunity to live immersed in the Harbor’s beauty and traditions.
Active
Listed by: Windermere Prof Partners • Nancy Forsythe
Price cut: $100K (5/20)
$2,800,000
3503 Harborview Drive #2, Gig Harbor, WA 98332
2beds
2,962sqft
:
Get pre-qualified$18,535/mo
Condominium
Built in 1984
-- sqft lot
$2,675,200 Zestimate®
$945/sqft
$834/mo HOA
What's special
Private courtyard entry
- 174 days |
- 927 |
- 7 |
Zillow last checked:
Listing updated:
Listed by:
Nancy Forsythe,
Windermere Prof Partners,
Victoria Burgess,
Windermere Prof Partners
Source: NWMLS as distributed by MLS GRID,MLS#: 2467542
Facts & features
Interior
Bedrooms & bathrooms
- Bedrooms: 2
- Bathrooms: 3
- Full bathrooms: 2
- 3/4 bathrooms: 1
- Main level bathrooms: 1
Primary bedroom
- Level: Second
Bedroom
- Level: Second
Bathroom full
- Level: Second
Bathroom full
- Level: Second
Bathroom three quarter
- Level: Main
Den office
- Level: Main
Dining room
- Level: Main
Entry hall
- Level: Main
Kitchen without eating space
- Level: Main
Living room
- Level: Main
Rec room
- Level: Lower
Utility room
- Level: Lower
Heating
- Fireplace, Forced Air, Heat Pump, Electric, Natural Gas
Cooling
- Heat Pump
Appliances
- Included: Dishwasher, Disposal, Microwave, Refrigerator, Stove(s)/Range(s), Trash Compactor, Dishwasher(s), Garbage Disposal, Microwave(s), Refrigerator(s), Water Heater Location: basement, Cooking-Gas, Dryer-Electric
- Laundry: Electric Dryer Hookup
Features
- Flooring: Ceramic Tile, Hardwood, Carpet
- Windows: Skylight(s)
- Number of fireplaces: 1
- Fireplace features: Gas, Main Level: 1, Fireplace
Interior area
- Total structure area: 2,962
- Total interior livable area: 2,962 sqft
Video & virtual tour
Property
Parking
- Total spaces: 3
- Parking features: Individual Garage, Uncovered
- Has garage: Yes
- Covered spaces: 2
- Uncovered spaces: 1
Features
- Levels: Three Or More
- Entry location: Main
- Patio & porch: Alarm System, Cooking-Gas, Dryer-Electric, End Unit, Fireplace, Primary Bathroom, Skylight(s), Soaking Tub, Vaulted Ceiling(s), Walk-In Closet(s)
- Has view: Yes
- View description: Bay, Mountain(s), Sound
- Has water view: Yes
- Water view: Bay,Sound
- Waterfront features: Low Bank, Bayfront, Bulkhead, Saltwater, Sound
Lot
- Features: Paved, Sidewalk
Details
- Parcel number: 9044300020
- Special conditions: Standard
Construction
Type & style
- Home type: Condo
- Architectural style: Condo (3 Levels)
- Property subtype: Condominium
Materials
- Wood Siding
- Roof: Composition
Condition
- Year built: 1984
- Major remodel year: 1999
Utilities & green energy
- Electric: Company: Peninsula Light
- Sewer: Company: City of Gig Harbor
- Water: Company: City of Gig Harbor
Community & HOA
Community
- Subdivision: In Town
HOA
- Services included: Common Area Maintenance, Maintenance Grounds, Sewer, Water
- HOA fee: $834 monthly
- HOA phone: 253-209-2281
Location
- Region: Gig Harbor
Financial & listing details
- Price per square foot: $945/sqft
- Tax assessed value: $1,748,000
- Annual tax amount: $14,674
- Date on market: 2/6/2026
- Cumulative days on market: 176 days
- Listing terms: Conventional
- Inclusions: Dishwasher(s), Garbage Disposal, Microwave(s), Refrigerator(s), Stove(s)/Range(s), Trash Compactor
Estimated market value
$2,675,200
$2.54M - $2.81M
$5,482/mo
Price history
| Date | Event | Price |
|---|---|---|
| 5/20/2026 | Price change | $2,800,000-3.4%$945/sqft |
Source:  NWMLS as distributed by MLS GRID #2467542 Report a problem NWMLS as distributed by MLS GRID #2467542 Report a problem | ||
| 3/19/2026 | Price change | $2,900,000-3.3%$979/sqft |
Source: NWMLS as distributed by MLS GRID #2467542 Report a problem | ||
| 2/7/2026 | Listed for sale | $3,000,000+239%$1,013/sqft |
Source: NWMLS as distributed by MLS GRID #2467542 Report a problem | ||
| 1/23/2003 | Sold | $885,000$299/sqft |
Source: Public Record Report a problem | ||
Public tax history
| Year | Property taxes | Tax assessment |
|---|---|---|
| 2024 | $14,674 -1% | $1,748,000 |
| 2023 | $14,817 +5.8% | $1,748,000 |
| 2022 | $14,005 +3.5% | $1,748,000 +15% |
| 2021 | $13,529 +14.5% | $1,520,100 +21% |
| 2019 | $11,813 | $1,256,500 |
| 2018 | -- | $1,256,500 +10% |
| 2017 | $9,099 | $1,142,300 +29.6% |
| 2016 | $9,099 | $881,400 +5% |
| 2014 | $9,099 +99.3% | $839,400 +4% |
| 2013 | $4,564 | $807,500 +0.1% |
| 2012 | -- | $806,500 -4.7% |
| 2011 | -- | $845,900 +1.6% |
| 2010 | -- | $832,900 |
Find assessor info on the county website
Monthly payment
Est. payment
Payment breakdown
Explore the cost of this home by adjusting the details. Changes won't be saved.Climate risks
Neighborhood: View Basin
Nearby schools
GreatSchools rating
- 9/10Discovery Elementary SchoolGrades: K-5Distance: 0.9 mi
- 7/10Goodman Middle SchoolGrades: 6-8Distance: 2.9 mi
- 9/10Gig Harbor High SchoolGrades: 9-12Distance: 1 mi
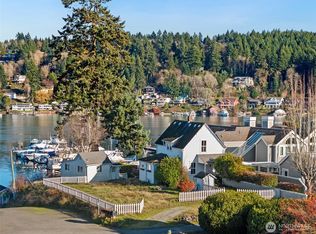
- $2,000,0002 bd2 ba1.3k sqft3509 Harborview Dr, Gig Harbor, WA 98332Sold
- $995,0002 bd1 ba1.2k sqft3422 Harborview Dr, Gig Harbor, WA 98332Sold

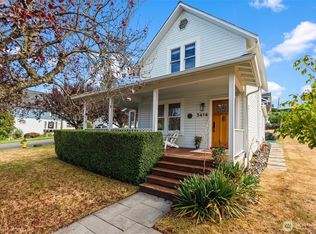
- $1,100,0003 bd1 ba1.2k sqft3414 Harborview Dr, GIG HARBOR, WA 98332Sold
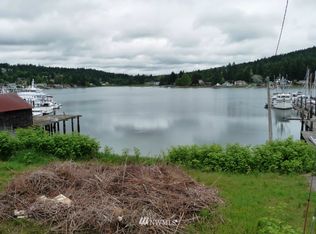
- $--9,578.844 Square Feet3525 Harborview Dr, Gig Harbor, WA 98332Off Market
- $815,0002 bd1 ba1k sqft3507 Ross Ave, Gig Harbor, WA 98332Sold
- $1,151,3002 bd2 ba2k sqft3519 Harborview Dr, Gig Harbor, WA 98332Off Market
- $1,350,0003 bd3 ba2.5k sqft3400 Harborview Dr, Gig Harbor, WA 98332Sold
- $2,195,0003 bd4 ba2.8k sqft3516 Ross Ave, Gig Harbor, WA 98332Sold
A local agent can set up tours, give advice and negotiate with sellers.
Similar homes
- $2,225,0003 bd3 ba2.4k sqft8409 24th Avenue NW, Gig Harbor, WA 98332Active
 MLS ID #2558325, Cynthia Marchand. NWMLS as distributed by MLS GRID
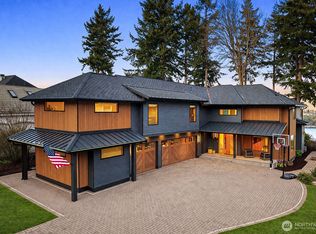
 - $2,800,0004 bd4 ba4.3k sqftParkview Point, Gig Harbor, WA 98335Active
 MLS ID #2554364, Jaclyn Harkson. NWMLS as distributed by MLS GRID
 - $3,995,0004 bd4 ba2.9k sqft7926 Goodman Drive NW, Gig Harbor, WA 98332Active
 MLS ID #2524728, Maria Kalafatich. NWMLS as distributed by MLS GRID
 - $2,895,0005 bd4 ba4.3k sqft4501 Hemlock Lane NW, Gig Harbor, WA 98335Active
 MLS ID #2380592, Nelly Some. NWMLS as distributed by MLS GRID
 - $1,700,0005 bd4 ba3.2k sqftSea Cliff Estates, Gig Harbor, WA 98332ActiveMLS ID #2559811, Leslie Fleming. NWMLS as distributed by MLS GRID
- $1,700,0003 bd4 ba3.9k sqft4205 64th Avenue NW, Gig Harbor, WA 98335ActiveMLS ID #2561191, Ruthy Taylor. NWMLS as distributed by MLS GRID
- $1,649,0003 bd3 ba3k sqftCanterwood, Gig Harbor, WA 98332ActiveMLS ID #2480670, Stephen D. Heuer. NWMLS as distributed by MLS GRID
- $2,595,9003 bd4 ba4.1k sqft10420 65th Avenue Ct NW, Gig Harbor, WA 98332ActiveMLS ID #2502767, Jontae Richardson. NWMLS as distributed by MLS GRID
- $2,100,0005 bd6 ba4.1k sqft5314 69th Street NW, Gig Harbor, WA 98335ActiveMLS ID #2534503, Paige Schulte. NWMLS as distributed by MLS GRID
- $1,570,0005 bd6 ba4k sqft9300 86th Avenue NW, Gig Harbor, WA 98332ActiveMLS ID #2518964, Tomio Blakey. NWMLS as distributed by MLS GRID
- $1,985,0004 bd3 ba2.3k sqft1204 38th Avenue Ct, Gig Harbor, WA 98335ActiveMLS ID #2555446, Whitney Johnsen. NWMLS as distributed by MLS GRID
- $2,525,0004 bd3 ba4.2k sqft8806 Warren Drive NW, Gig Harbor, WA 98335ActiveMLS ID #2495879, Carolyn Westmoreland. NWMLS as distributed by MLS GRID
- $2,350,0004 bd3 ba3.2k sqft3021 115th Ave. NW, Gig Harbor, WA 98335ActiveMLS ID #2536614, Randy Knapp. NWMLS as distributed by MLS GRID
- $1,550,0003 bd4 ba2.6k sqft93 Raft Island Drive NW, Gig Harbor, WA 98335ActiveMLS ID #2550690, Derek Johnson. NWMLS as distributed by MLS GRID
- $1,569,0003 bd5 ba4.4k sqftMaplewood, Gig Harbor, WA 98332ActiveMLS ID #2539271, J Michael Drake. NWMLS as distributed by MLS GRID
- $1,849,0004 bd4 ba3.8k sqft13920 47th Avenue Ct NW, Gig Harbor, WA 98332ActiveMLS ID #2488042, Hae Kyoung Cho. NWMLS as distributed by MLS GRID
- $2,349,0004 bd4 ba3.7k sqftThe Ranch At Crescent, Gig Harbor, WA 98332ActiveMLS ID #2474836, Michael J Esteb. NWMLS as distributed by MLS GRID
- $1,675,0003 bd5 ba3.5k sqft5604 33rd Street Ct NW, Gig Harbor, WA 98335ActiveMLS ID #2543131, Douglas P Lawrence. NWMLS as distributed by MLS GRID
- $1,999,9004 bd4 ba4k sqft9208 128th Street Ct NW, Gig Harbor, WA 98329ActiveMLS ID #2558932, Michael Morrison. NWMLS as distributed by MLS GRID
- $2,149,0003 bd3 ba3.2k sqft3810 Forest Beach Drive NW, Gig Harbor, WA 98335ActiveMLS ID #2544006, Michael Morrison. NWMLS as distributed by MLS GRID
