Your amazing opportunity to own one of Canterwood's most luxurious and elegant single level homes! This former Street of Dreams home was meticulously and lovingly remodeled in 2021 with too much to list (see supplements) including all new appliances, Wolf gas cooktop, custom kitchen and bathroom cabinets, custom fixtures and sinks, heated floors in primary bath and sunroom. Sellers had planned for this to be their forever home! Located in a quiet low traffic area of Canterwood with plenty of sunshine and privacy. Architectural grade millwork, designer finishes, 2 gas fireplaces, vaulted ceilings with custom lighting accents and hand crafted fixtures. Featuring a spacious 3 car garage, A/C, park like patio area with large deck, striking fountain and sun room off primary bedroom. If you are seeking a truly custom, immaculate, move in ready single level home in one of Canterwood's best neighborhoods schedule a showing today!
Active
Listed by: Homes of Washington • Stephen D. Heuer
Price cut: $114K (8/11)
$1,535,000
11607 Hunter Lane NW, Gig Harbor, WA 98332
3beds
3,050sqft
:
Get pre-qualified$9,229/mo
Single Family Residence
Built in 1995
0.44 Acres Lot
$1,493,500 Zestimate®
$503/sqft
$176/mo HOA
What's special
Designer finishesStriking fountainCustom fixtures and sinksArchitectural grade millworkHand crafted fixturesQuiet low traffic areaWolf gas cooktop
- 171 days |
- 917 |
- 49 |
Zillow last checked:
Listing updated:
Listed by:
Stephen D. Heuer,
Homes of Washington
Source: NWMLS as distributed by MLS GRID,MLS#: 2480670
Facts & features
Interior
Bedrooms & bathrooms
- Bedrooms: 3
- Bathrooms: 3
- Full bathrooms: 2
- 1/2 bathrooms: 1
- Main level bathrooms: 3
- Main level bedrooms: 3
Primary bedroom
- Description: Primary bedroom
- Level: Main
- Area: 273
- Dimensions: 21.00 x 13.00
Bedroom
- Description: Bedroom
- Level: Main
- Area: 225
- Dimensions: 15.00 x 15.00
Bedroom
- Description: Bedroom
- Level: Main
- Area: 100
- Dimensions: 10.00 x 10.00
Bathroom full
- Description: Primary bathroom
- Level: Main
- Area: 168
- Dimensions: 14.00 x 12.00
Bathroom full
- Level: Main
- Area: 50
- Dimensions: 10.00 x 5.00
Other
- Level: Main
- Area: 36
- Dimensions: 6.00 x 6.00
Other
- Description: Sun room
- Level: Main
- Area: 153
- Dimensions: 17.00 x 9.00
Den office
- Description: Office
- Level: Main
- Area: 45
- Dimensions: 9.00 x 5.00
Dining room
- Description: Dining room
- Level: Main
- Area: 169
- Dimensions: 13.00 x 13.00
Entry hall
- Description: Entry
- Level: Main
- Area: 195
- Dimensions: 15.00 x 13.00
Great room
- Level: Main
- Area: 224
- Dimensions: 16.00 x 14.00
Kitchen with eating space
- Description: Kitchen and Nook
- Level: Main
- Area: 702
- Dimensions: 27.00 x 26.00
Living room
- Description: Living room
- Level: Main
- Area: 529
- Dimensions: 23.00 x 23.00
Utility room
- Description: Laundry room
- Level: Main
- Area: 81
- Dimensions: 9.00 x 9.00
Heating
- Fireplace, Forced Air, Electric, Natural Gas
Cooling
- Has cooling: Yes
Appliances
- Included: Dishwasher, Disposal, Dryer, Microwave, Refrigerator, Stove(s)/Range(s), Dishwasher(s), Dryer(s), Garbage Disposal, Microwave(s), Refrigerator(s), Water Heater: Gas, Water Heater Location: Garage
Features
- Central Vacuum
- Number of fireplaces: 2
- Fireplace features: Gas, Main Level: 2, Fireplace
Interior area
- Total structure area: 3,050
- Total interior livable area: 3,050 sqft
Video & virtual tour
Property
Parking
- Total spaces: 3
- Parking features: Attached Garage
- Has attached garage: Yes
- Covered spaces: 3
Features
- Levels: One
- Stories: 1
- Entry location: Main
- Patio & porch: Built-In Vacuum, Fireplace, Water Heater
Lot
- Size: 0.44 Acres
- Features: Sprinkler System
Details
- Parcel number: 4000910270
- Zoning description: Jurisdiction: County
- Special conditions: Standard
Construction
Type & style
- Home type: SingleFamily
- Architectural style: Traditional,1 Story
- Property subtype: Single Family Residence
Materials
- Stucco
- Foundation: Poured Concrete
- Roof: Tile
Condition
- Very Good
- Year built: 1995
- Major remodel year: 2021
Details
- Builder name: Reikow
Utilities & green energy
- Electric: Company: Puget Sound Energy
- Sewer: STEP Sewer, Company: STEP system
- Water: Public, Company: Peninsula
- Utilities for property: Comcast, Comcast
Community & HOA
Community
- Subdivision: Canterwood
HOA
- Services included: Common Area Maintenance
- HOA fee: $529 quarterly
- HOA phone: 253-851-6158
Location
- Region: Gig Harbor
Financial & listing details
- Price per square foot: $503/sqft
- Tax assessed value: $1,441,500
- Annual tax amount: $13,460
- Date on market: 4/12/2026
- Cumulative days on market: 122 days
- Listing terms: Conventional,FHA,VA Loan
- Inclusions: Dishwasher(s), Dryer(s), Garbage Disposal, Microwave(s), Refrigerator(s), Stove(s)/Range(s)
Estimated market value
$1,493,500
$1.42M - $1.57M
$4,530/mo
Price history
| Date | Event | Price |
|---|---|---|
| 8/11/2026 | Price change | $1,535,000-6.9%$503/sqft |
Source:  NWMLS as distributed by MLS GRID #2480670 Report a problem NWMLS as distributed by MLS GRID #2480670 Report a problem | ||
| 7/24/2026 | Price change | $1,649,000-2.7%$541/sqft |
Source: NWMLS as distributed by MLS GRID #2480670 Report a problem | ||
| 6/29/2026 | Price change | $1,695,000-1.7%$556/sqft |
Source: NWMLS as distributed by MLS GRID #2480670 Report a problem | ||
| 6/2/2026 | Price change | $1,725,000-2.8%$566/sqft |
Source: NWMLS as distributed by MLS GRID #2480670 Report a problem | ||
| 4/24/2026 | Listed for sale | $1,775,000$582/sqft |
Source: NWMLS as distributed by MLS GRID #2480670 Report a problem | ||
| 3/31/2026 | Listing removed | $1,775,000$582/sqft |
Source: NWMLS as distributed by MLS GRID #2480670 Report a problem | ||
| 3/18/2026 | Pending sale | $1,775,000$582/sqft |
Source: NWMLS as distributed by MLS GRID #2480670 Report a problem | ||
| 3/12/2026 | Listed for sale | $1,775,000$582/sqft |
Source: NWMLS as distributed by MLS GRID #2480670 Report a problem | ||
| 2/26/2026 | Pending sale | $1,775,000$582/sqft |
Source: NWMLS as distributed by MLS GRID #2480670 Report a problem | ||
| 2/21/2026 | Listed for sale | $1,775,000+109.4%$582/sqft |
Source: NWMLS as distributed by MLS GRID #2480670 Report a problem | ||
| 5/19/2020 | Sold | $847,500-10.7%$278/sqft |
Source: NWMLS as distributed by MLS GRID #1554284 Report a problem | ||
| 3/15/2020 | Pending sale | $949,000$311/sqft |
Source: Better Homes and Gardens Real Estate Pacific Commons #1554284 Report a problem | ||
| 3/12/2020 | Listed for sale | $949,000$311/sqft |
Source: Better Homes and Gardens Real Estate Pacific Commons #1554284 Report a problem | ||
| 1/26/2020 | Listing removed | $949,000$311/sqft |
Source: Better Homes and Gardens Real Estate Pacific Commons #1554284 Report a problem | ||
| 1/21/2020 | Pending sale | $949,000$311/sqft |
Source: Better Homes and Gardens Real Estate Pacific Commons #1554284 Report a problem | ||
| 1/15/2020 | Listed for sale | $949,000+49.4%$311/sqft |
Source: Better Homes and Gardens Real Estate Pacific Commons #1554284 Report a problem | ||
| 6/21/2005 | Sold | $635,000+38.1%$208/sqft |
Source: NWMLS as distributed by MLS GRID #25057514 Report a problem | ||
| 12/16/1999 | Sold | $459,950+12.2%$151/sqft |
Source: Public Record Report a problem | ||
| 2/23/1996 | Sold | $410,000+445.2%$134/sqft |
Source: Public Record Report a problem | ||
| 5/12/1995 | Sold | $75,200$25/sqft |
Source: Public Record Report a problem | ||
Public tax history
| Year | Property taxes | Tax assessment |
|---|---|---|
| 2024 | $13,460 +3.6% | $1,441,500 +5.1% |
| 2023 | $12,992 +9.2% | $1,372,100 +2.8% |
| 2022 | $11,894 +15.2% | $1,334,700 +29% |
| 2021 | $10,327 +20.2% | $1,034,300 +22.1% |
| 2019 | $8,591 +2% | $847,300 +5.4% |
| 2018 | $8,420 +7.3% | $804,200 +11.8% |
| 2017 | $7,847 +2.1% | $719,600 +9% |
| 2016 | $7,689 | $660,300 +3.5% |
| 2014 | $7,689 +13.5% | $637,800 +11.7% |
| 2013 | $6,772 | $570,900 +3.9% |
| 2012 | -- | $549,400 -3% |
| 2011 | -- | $566,600 -9.7% |
| 2010 | -- | $627,600 -9.1% |
| 2009 | -- | $690,300 -1.6% |
| 2008 | $6,317 +0% | $701,800 +3.1% |
| 2007 | $6,317 +12.5% | $680,900 +53.3% |
| 2002 | $5,618 +2.3% | $444,200 |
| 2001 | $5,491 | $444,200 +6.8% |
| 2000 | $5,491 | $416,100 |
Find assessor info on the county website
Monthly payment
Est. payment
Payment breakdown
Explore the cost of this home by adjusting the details. Changes won't be saved.Climate risks
Neighborhood: Peacock Hill
Nearby schools
GreatSchools rating
- 9/10Purdy Elementary SchoolGrades: PK-5Distance: 1.6 mi
- 8/10Harbor Ridge Middle SchoolGrades: 6-8Distance: 1.7 mi
- 8/10Peninsula High SchoolGrades: 9-12Distance: 1.9 mi
Schools provided by the listing agent
- Elementary: Purdy Elem
- Middle: Harbor Ridge Mid
- High: Peninsula High
Source: NWMLS as distributed by MLS GRID. This data may not be complete. We recommend contacting the local school district to confirm school assignments for this home.
- $1,700,0004 bd4 ba4.1k sqft4708 Towhee Dr NW, Gig Harbor, WA 98332Sold

- $1,395,0004 bd4 ba2.9k sqft11610 Hunter Ln NW, Gig Harbor, WA 98332Sold
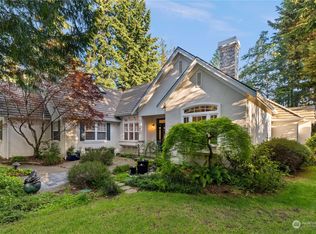
- $--30 acres0 Peacock Hill Ave NW, Gig Harbor, WA 98332Off Market
- $--0.29 acres0 65th Ave NW, Gig Harbor, WA 98332Off Market

- $1,002,0004 bd3 ba3.2k sqft6709 84th Stct NW, Gig Harbor, WA 98332Off Market
- $800,3004 bd3 ba2.4k sqft11807 12th Ave NW, Gig Harbor, WA 98332Off Market
- $1,115,2004 bd4 ba3.6k sqft8306 25th Ct NW, Gig Harbor, WA 98332Off Market
- $721,9003 bd2 ba2k sqft6303 110th Stct NW, Gig Harbor, WA 98332Off Market
A local agent can set up tours, give advice and negotiate with sellers.
Similar homes
- $1,575,0004 bd4 ba3.9k sqft4416 Towhee Drive NW, Gig Harbor, WA 98332Active
 MLS ID #2564498, Marc Kemp. NWMLS as distributed by MLS GRID
 - $1,480,0004 bd3 ba3.2k sqftAdmiralty Ridge, Gig Harbor, WA 98332Active
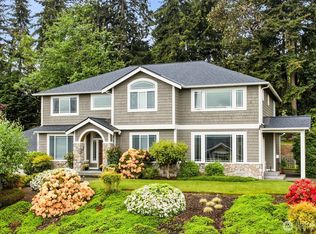 MLS ID #2563319, Stephen D. Heuer. NWMLS as distributed by MLS GRID
 - $1,340,0004 bd4 ba3.6k sqftCanterwood Golf And Country Club, Gig Harbor, WA 98332Active
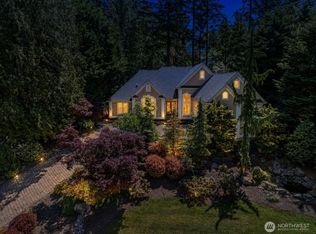 MLS ID #2522605, Meredith Saxon. NWMLS as distributed by MLS GRID
 - $1,324,0003 bd3 ba3.1k sqft5110 N Foxglove Drive NW, Gig Harbor, WA 98332Active
 MLS ID #2523586, Darren Rivers. NWMLS as distributed by MLS GRID
 - $1,225,0004 bd3 ba2.8k sqftCanterwood Div. 2, Gig Harbor, WA 98332ActiveMLS ID #2551571, Michelle Charlton. NWMLS as distributed by MLS GRID
- $1,095,0003 bd3 ba2.3k sqft4311 126th Street Ct NW, Gig Harbor, WA 98332ActiveMLS ID #2558715, Patrick W. Mercado. NWMLS as distributed by MLS GRID
- $1,249,9004 bd4 ba3.2k sqft11405 65th Avenue NW, Gig Harbor, WA 98332ActiveMLS ID #2532974, Kari Montgomery. NWMLS as distributed by MLS GRID
- $775,0003 bd3 ba2.4k sqft11240 Borgen Loop, Gig Harbor, WA 98332ActiveMLS ID #2561996, Taelor Taurman. NWMLS as distributed by MLS GRID
- $875,0003 bd3 ba2.2k sqftHenderson Bay, Gig Harbor, WA 98332ActiveMLS ID #2563877, Ashley Ford. NWMLS as distributed by MLS GRID
- $785,0003 bd3 ba2k sqftBrierwood North, Gig Harbor, WA 98332ActiveMLS ID #2563856, Lianne Hall. NWMLS as distributed by MLS GRID
- $1,849,0004 bd4 ba3.8k sqft13920 47th Avenue Ct NW, Gig Harbor, WA 98332ActiveMLS ID #2488042, Hae Kyoung Cho. NWMLS as distributed by MLS GRID
- $1,280,0005 bd3 ba3.2k sqft620 122nd Street Ct NW, Gig Harbor, WA 98332ActiveMLS ID #2550324, Taylor Hough. NWMLS as distributed by MLS GRID
- $1,625,0003 bd5 ba3.5k sqft5604 33rd Street Ct NW, Gig Harbor, WA 98335ActiveMLS ID #2543131, Douglas P Lawrence. NWMLS as distributed by MLS GRID
- $1,099,0003 bd3 ba3.9k sqft9715 Crescent Valley Drive NW, Gig Harbor, WA 98332ActiveMLS ID #2506948, Jensen Westmoreland. NWMLS as distributed by MLS GRID
- $1,725,0004 bd4 ba4.1k sqft8223 67th Street Ct NW, Gig Harbor, WA 98335ActiveMLS ID #2563452, Brenda Legred. NWMLS as distributed by MLS GRID
- $1,395,0004 bd3 ba3.8k sqftBel Mar Pointe Div Ii, Gig Harbor, WA 98329ActiveMLS ID #2545991, Persephone Lynne Sylvia. NWMLS as distributed by MLS GRID
- $899,0004 bd3 ba3k sqft6304 109th Street NW, Gig Harbor, WA 98332ActiveMLS ID #2559407, Abbie Andersen. NWMLS as distributed by MLS GRID
- $1,700,0003 bd4 ba3.9k sqft4205 64th Avenue NW, Gig Harbor, WA 98335ActiveMLS ID #2561191, Ruthy Taylor. NWMLS as distributed by MLS GRID
- $999,9995 bd3 ba2.8k sqftBayview, Gig Harbor, WA 98335ActiveMLS ID #2565187, Carolyn Westmoreland. NWMLS as distributed by MLS GRID
- $899,0004 bd3 ba3.1k sqftCrescent Valley Ridge, Gig Harbor, WA 98332ActiveMLS ID #2515005, Julia Runyan. NWMLS as distributed by MLS GRID
