This stunning custom home has just been completed right in the heart of Gig Harbor. Stroll to Anthony's parades, shopping & more. Designed to meet the standards of the most particular homeowner you will be delighted by the details. There are two masters. One on each level of the home.The kitchen is filled w high end appliance, soft close drawers, granite & a butler’s pantry that will knock your socks off. Wall of windows reaches 15’ tall allows views of the harbor. Wait til you see the floating staircase & stylish wood wall designed for acoustics. I’m telling you, they thought of everything! Smart technology, car charger, bidets, towel warmers, heated floors. The list goes on and on. The lower master bath? You really need to see this house!
Sold
Listed by: Kimberly Gartland Group • Kimberly Gartland
Bought with: Neighborhood Experts Real Est.
$1,695,000
9322 Goodman Avenue NW, Gig Harbor, WA 98332
3beds
2,883sqft
Single Family Residence
Built in 2023
8,664 Square Feet Lot
$1,847,400 Zestimate®
$588/sqft
$4,599 Estimated rent
Home value
$1,847,400
$1.74M - $1.98M
$4,599/mo
Zestimate® history
Owner options
List your home for rent
$4,599/mo
Rent Zestimate®
Find your next renter with Zillow Rental Manager. Plus, with online applications, you can quickly screen prospective tenants – for free.
$4,599/mo
Rent Zestimate®
Refinance and save
$10,350/mo
Est. payment
Refinancing to a lower rate could help reduce your monthly payments and save thousands over the life of the loan.
$10,350/mo
Est. payment
Explore your selling options
Work with a Zillow partner agent
Leverage their expertise and Zillow's premium Showcase listings to get your home seen by more buyers.
Get startedList with your own agent
Get your home in front of millions of buyers by listing it on Zillow.
Learn how to do itSell it yourself
Take full control of how buyers see your home on Zillow by listing For Sale by Owner (FSBO).
List your homeWhat's special
Wall of windowsHigh end applianceSoft close drawersSmart technologyTowel warmers
Zillow last checked:
Listing updated:
Listed by:
Kimberly Gartland,
Kimberly Gartland Group
Bought with:
Paige Schulte, 128116
Neighborhood Experts Real Est.
Source: NWMLS as distributed by MLS GRID,MLS#: 2167468
Facts & features
Interior
Bedrooms & bathrooms
- Bedrooms: 3
- Bathrooms: 4
- Full bathrooms: 1
- 3/4 bathrooms: 2
- 1/2 bathrooms: 1
- Main level bedrooms: 1
Primary bedroom
- Level: Main
Bedroom
- Level: Lower
Bedroom
- Level: Lower
Bathroom full
- Level: Lower
Bathroom three quarter
- Level: Lower
Bathroom three quarter
- Level: Main
Other
- Level: Main
Bonus room
- Level: Lower
Den office
- Level: Main
Dining room
- Level: Main
Entry hall
- Level: Main
Great room
- Level: Main
Kitchen with eating space
- Level: Main
Utility room
- Level: Lower
Heating
- Fireplace, Forced Air, Tankless Water Heater, Natural Gas
Cooling
- Has cooling: Yes
Appliances
- Included: Dishwasher_, Double Oven, Microwave_, StoveRange_, Dishwasher, Microwave, StoveRange, Water Heater: On demand, Water Heater Location: Downstairs utility room
Features
- Bath Off Primary, Dining Room
- Flooring: Laminate, Vinyl Plank
- Doors: French Doors
- Windows: Double Pane/Storm Window, Skylight(s)
- Basement: Finished
- Number of fireplaces: 1
- Fireplace features: Gas, Main Level: 1, Fireplace
Interior area
- Total structure area: 2,883
- Total interior livable area: 2,883 sqft
Property
Parking
- Total spaces: 2
- Parking features: Attached Garage
- Attached garage spaces: 2
Features
- Levels: One
- Stories: 1
- Entry location: Main
- Patio & porch: Laminate, Wired for Generator, Bath Off Primary, SMART Wired, Double Pane/Storm Window, Sprinkler System, Dining Room, French Doors, Security System, Skylight(s), Vaulted Ceiling(s), Walk-In Pantry, Walk-In Closet(s), Fireplace, Water Heater
- Has view: Yes
- View description: Bay, Sound, Territorial
- Has water view: Yes
- Water view: Bay,Sound
- Frontage length: Waterfront Ft: NA
Lot
- Size: 8,664 Square Feet
- Features: Cul-De-Sac, Dead End Street, Paved, Cable TV, Deck, Electric Car Charging, Gas Available, High Speed Internet, Irrigation, Patio, Sprinkler System
- Topography: Level,Sloped
Details
- Parcel number: 2260000373
- Zoning description: City,Jurisdiction: City
- Special conditions: See Remarks
- Other equipment: Leased Equipment: Not applicable, Wired for Generator
Construction
Type & style
- Home type: SingleFamily
- Architectural style: Contemporary,1 Story w/Bsmnt.
- Property subtype: Single Family Residence
Materials
- Cement/Concrete
- Foundation: Poured Concrete
- Roof: Metal
Condition
- Very Good
- New construction: Yes
- Year built: 2023
- Major remodel year: 2023
Details
- Builder model: Not applicable
- Builder name: Michael Spingola
Utilities & green energy
- Electric: Company: Peninsula Light
- Sewer: Sewer Connected, Company: City of Gig Harbor
- Water: Public, Company: City of Gig Harbor
- Utilities for property: Comcast, Xfinity
Community & HOA
Community
- Security: Security System
- Subdivision: In Town
Location
- Region: Gig Harbor
Financial & listing details
- Price per square foot: $588/sqft
- Annual tax amount: $1,495
- Date on market: 5/9/2024
- Cumulative days on market: 804 days
- Listing terms: Conventional,FHA,VA Loan
- Inclusions: Dishwasher, DoubleOven, Microwave, StoveRange, LeasedEquipment
Price history
| Date | Event | Price |
|---|---|---|
| 12/21/2023 | Sold | $1,695,000-4.5%$588/sqft |
Source:  NWMLS as distributed by MLS GRID #2167468 Report a problem NWMLS as distributed by MLS GRID #2167468 Report a problem | ||
| 11/9/2023 | Pending sale | $1,775,000$616/sqft |
Source: NWMLS as distributed by MLS GRID #2167468 Report a problem | ||
| 11/3/2023 | Price change | $1,775,000-4.1%$616/sqft |
Source: NWMLS as distributed by MLS GRID #2167468 Report a problem | ||
| 10/3/2023 | Listed for sale | $1,850,000$642/sqft |
Source: NWMLS as distributed by MLS GRID #2167468 Report a problem | ||
Public tax history
Tax history is unavailable.
Neighborhood: View Basin
Nearby homes
- $449,9000.41 Acres9311 Peacock Hill Ave, Gig Harbor, WA 98332Lot/Land

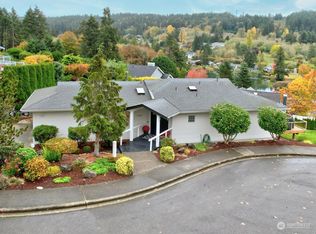
- $1,250,0003 bd3 ba2.8k sqft9325 Goodman Ave, Gig Harbor, WA 98332Sold
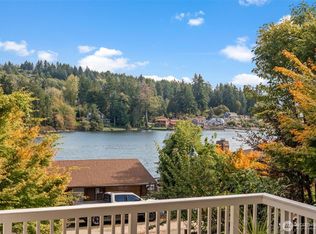
- $852,0002 bd2 ba1.5k sqft9306 N Harborview Dr, Gig Harbor, WA 98332Sold
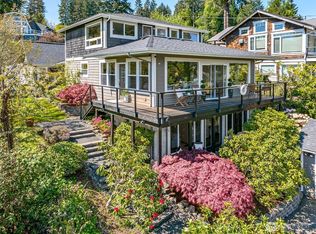
- $1,250,0005 bd5 ba3.4k sqft9226 Peacock Hill Ave, Gig Harbor, WA 98332Sold
- $1,900,0006 bd5 ba4k sqft9315 N Harborview Dr, Gig Harbor, WA 98332Sold
- $710,0003 bd3 ba1.4k sqft9420 Goodman Ave, Gig Harbor, WA 98332Sold
- $232,0007,657.848 Square Feet9503 Peacock Hill Ave, Gig Harbor, WA 98332Sold
- $2,350,0004 bd5 ba3.6k sqft9116 Goodman Ave, Gig Harbor, WA 98332Sold
Nearby schools
GreatSchools rating
- 9/10Discovery Elementary SchoolGrades: K-5Distance: 1.1 mi
- 8/10Harbor Ridge Middle SchoolGrades: 6-8Distance: 0.3 mi
- 8/10Peninsula High SchoolGrades: 9-12Distance: 3.5 mi
Get a cash offer in 3 minutes
Find out how much your home could sell for in as little as 3 minutes with a no-obligation cash offer.
Estimated market value
$1,847,400
Get a cash offer in 3 minutes
Find out how much your home could sell for in as little as 3 minutes with a no-obligation cash offer.
Estimated market value
$1,847,400
- Washington
- Pierce County
- Gig Harbor
- 98332
- View Basin
- 9322 Goodman Avenue NW
Nearby cities
Nearby neighborhoods
Nearby zip codes
Other Gig Harbor Topics
